Refine Search
Sort by
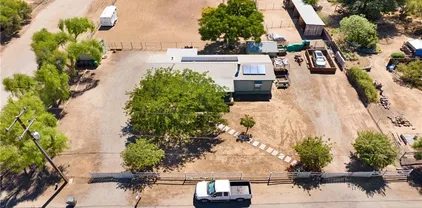
36562 Van Gaale, Winchester
$1,000,000
4 Beds ⋅ 3 Baths ⋅ SW25272712 MLS ⋅ ACTIVE Status
The Sunset Ranch sits on 4.36 acres and is currently zoned for a primary home and a Guest House. The land includes a large horse stable and has plenty of room for ADUs and an RV Garage. The property is centrally located close to shopping. It sits in the heart of French Valley in the unincorporated community of Winchester, California. This area features Temecula Valley Unified School District and is walking distance to parks, restaurants, and shopping. Perfect for a family compound, or a smaller developer. For a property like this one, the possibilities are endless. Everything would have to be approved, permitted, and rezoned with the county and the HOA, but an opportunity like this only comes along once in a great while - Nearly 5 acres of usable space in the center of French Valley. The Sunset Ranch sits on 4.36 acres and is currently zoned for a primary home and a Guest House. The land includes a large horse stable and has plenty of room for ADUs and an RV Garage. The property is centrally located close to shopping. It sits in the heart of French Valley in the unincorporated community of Winchester, California. This area features Temecula Valley Unified School District and is walking distance to parks, restaurants, and shopping. Perfect for a family compound, or a smaller developer. For a property like this one, the possibilities are endless. Everything would have to be approved, permitted, and rezoned with the county and the HOA, but an opportunity like this only comes along once in a great while - Nearly 5 acres of usable space in the center of French Valley.

36562 Van Gaale, Winchester

30750 Old Windmill Rd, Menifee
$1,000,000
3 Beds ⋅ 2 Baths ⋅ PW25147739 MLS ⋅ ACTIVE Status
30750 Old Windmill rd features a 1,440 sq ft 3 bedroom 2 bathroom 433A certified Manufactured Home on a permanent foundation built in 1984 on just over 1 acre located in the "Community Core" of Menifee's Economic Development Corridor. This large lot has development potential & the neighboring properties 27321 La Piedra rd, 30525 Old Windmill rd, 30550 stern dr, 30581 Old Windmill rd, 30620 Old Windmill rd, 30640 Old Windmill rd & 30645 Old Windmill rd are listed for sale as well. 30750 Old Windmill rd features a 1,440 sq ft 3 bedroom 2 bathroom 433A certified Manufactured Home on a permanent foundation built in 1984 on just over 1 acre located in the "Community Core" of Menifee's Economic Development Corridor. This large lot has development potential & the neighboring properties 27321 La Piedra rd, 30525 Old Windmill rd, 30550 stern dr, 30581 Old Windmill rd, 30620 Old Windmill rd, 30640 Old Windmill rd & 30645 Old Windmill rd are listed for sale as well.

30750 Old Windmill Rd, Menifee

30550 Stern Dr, Menifee
$1,000,000
4 Beds ⋅ 2 Baths ⋅ PW25026503 MLS ⋅ ACTIVE Status
RARE OPPORTUNITY to own a .64 Acre corner lot in Menifees Designated Community Core and Economic Development Corridor. This property has development potential & Mixed Use potential with highly desirable frontage (236 Ft) on La Piedra Road, an extensively traveled West - East Thoroughfare that runs parallel with Newport Rd to the south of it. The traffic volume creates optimal conditions for High Visibility! This parcel has approved access on both Stern and La Piedra in addition to all utilities accessible (City Water, Electricity, Internet, Phone) on site and immediately adjacent to it is Sewer & Natural Gas in La Piedra Rd. Menifees Town Center is walking distance as well as several schools, shopping centers, parks and restaurants. The Menifee Justice center is within a few blocks of this property along with the future City Hall, Police Department, Central Park and existing Fairfield Inn. & Suites. This property would be an Ideal location for any business venture you can envision. Some examples with city approval might include: Court Services, Mediators, Law Firm, Paralegals, Commercial, Retail space with loft apartments above, Small individual businesses, strip center, industrial space or even an Assisted living facility. The possibilities are endless and only bound by your imagination and development parameters. BONUS! There is an existing 1,944 Sqft. 4 Bedroom + Den, 2 bath Manufactured Home on a 433A permanent Foundation built in 2002 with an oversized 2 car (20x24) attached garage! Remodeled in 2013, air conditioner and ducting new in 2020, upgraded pier and earthquak RARE OPPORTUNITY to own a .64 Acre corner lot in Menifees Designated Community Core and Economic Development Corridor. This property has development potential & Mixed Use potential with highly desirable frontage (236 Ft) on La Piedra Road, an extensively traveled West - East Thoroughfare that runs parallel with Newport Rd to the south of it. The traffic volume creates optimal conditions for High Visibility! This parcel has approved access on both Stern and La Piedra in addition to all utilities accessible (City Water, Electricity, Internet, Phone) on site and immediately adjacent to it is Sewer & Natural Gas in La Piedra Rd. Menifees Town Center is walking distance as well as several schools, shopping centers, parks and restaurants. The Menifee Justice center is within a few blocks of this property along with the future City Hall, Police Department, Central Park and existing Fairfield Inn. & Suites. This property would be an Ideal location for any business venture you can envision. Some examples with city approval might include: Court Services, Mediators, Law Firm, Paralegals, Commercial, Retail space with loft apartments above, Small individual businesses, strip center, industrial space or even an Assisted living facility. The possibilities are endless and only bound by your imagination and development parameters. BONUS! There is an existing 1,944 Sqft. 4 Bedroom + Den, 2 bath Manufactured Home on a 433A permanent Foundation built in 2002 with an oversized 2 car (20x24) attached garage! Remodeled in 2013, air conditioner and ducting new in 2020, upgraded pier and earthquake strapping system beneath home, fully privacy fenced backyard, recently painted exterior, automatic irrigation system in front, front landscaping, and front horse rail fencing. Dont miss your chance to own such a unique property with so many options! Purchase to live in and run your home business, develop the property into your commercial/industrial/retail/residential vision or hold for investment! Great rental history! Buyer to verify all information. Do not disturb tenants! Surrounding properties 30525 Old Windmill rd, 30581 Old Windmill rd, 30620 Old Windmill rd, 30640 Old Windmill rd & 30645 Old Windmill rd are listed for sale as well.

30550 Stern Dr, Menifee

39858 Desert Sun, Rancho Mirage
$999,999
4 Beds ⋅ 3 Baths ⋅ OC26236528 MLS ⋅ ACTIVE Status
An Exceptional Opportunity to Reimagine Desert Living in Rancho Mirage. Situated on an expansive approximately one-third-acre lot, this single-story residence offers endless possibilities to create your own private desert retreat. Featuring four bedrooms, a den, and an expansive great room with an open-concept kitchen, the home provides a versatile floor plan designed for comfortable living and entertaining. The outdoor spaces offer exceptional potential, featuring a private pool & spa, inviting courtyard, built-in BBQ, and generous side yard with room to envision an ADU, pickleball court, or additional outdoor amenities, subject to city approval. Currently undergoing renovations, the property includes new carpeting and two new windows and is being offered as-is, presenting an exciting opportunity for buyers to complete and customize the home to their own vision. Ideally located in the heart of Rancho Mirage, near Eisenhower Health, The River's shopping and dining destinations, world-class golf, and renowned desert resorts. Whether creating a sophisticated full-time residence, seasonal escape, or personalized desert oasis, this property offers the space, flexibility, and opportunity to bring your vision to life. An Exceptional Opportunity to Reimagine Desert Living in Rancho Mirage. Situated on an expansive approximately one-third-acre lot, this single-story residence offers endless possibilities to create your own private desert retreat. Featuring four bedrooms, a den, and an expansive great room with an open-concept kitchen, the home provides a versatile floor plan designed for comfortable living and entertaining. The outdoor spaces offer exceptional potential, featuring a private pool & spa, inviting courtyard, built-in BBQ, and generous side yard with room to envision an ADU, pickleball court, or additional outdoor amenities, subject to city approval. Currently undergoing renovations, the property includes new carpeting and two new windows and is being offered as-is, presenting an exciting opportunity for buyers to complete and customize the home to their own vision. Ideally located in the heart of Rancho Mirage, near Eisenhower Health, The River's shopping and dining destinations, world-class golf, and renowned desert resorts. Whether creating a sophisticated full-time residence, seasonal escape, or personalized desert oasis, this property offers the space, flexibility, and opportunity to bring your vision to life.

39858 Desert Sun, Rancho Mirage

7895 Cypress, Riverside
$999,999
3 Beds ⋅ 2 Baths ⋅ IV26234836 MLS ⋅ ACTIVE Status
Prime Development Opportunity: 0.41-Acre Commercial Retail (CR) Lot. Unlock incredible investment potential with this 18,295 sq. ft. commercial retail-zoned property featuring an existing single-family residence. Centrally located in a high-demand, mixed-use area, this fully fenced and gated site offers an ideal canvas for retail sales, professional offices, or a custom commercial center. Property Highlights. Lot Size: 18,295 sq. ft. (0.41 Acres). Zoning: Commercial Retail (CR) allows for a broad range of indoor retail sales, services, office uses, stand-alone businesses, or multi-tenant commercial centers (some uses subject to CUP). Existing Structures: A 735 sq. ft. single-family residence and a separate 200 sq. ft. storage building. Parking Ready: 15 standard parking stalls plus 2 designated handicap spaces for clients. Security: Fully fenced and gated perimeter for maximum security and peace of mind. Strategic & High-Traffic Location. Surrounding Neighborhood: Encircled by high-density residential properties, including apartment buildings and single-family homes, ensuring a built-in local customer base. Major Nearby Employer: Backs directly up to UTC Aerospace Systems, a massive aerospace and storage facility. Established Commercial Neighbors: Auto Trans Factory, Inland Towing, Arlington Self Storage, and U-Haul. Local Amenities: Minutes from Walmart, Arlanza Family Health Center, Starbucks, Prime Development Opportunity: 0.41-Acre Commercial Retail (CR) Lot. Unlock incredible investment potential with this 18,295 sq. ft. commercial retail-zoned property featuring an existing single-family residence. Centrally located in a high-demand, mixed-use area, this fully fenced and gated site offers an ideal canvas for retail sales, professional offices, or a custom commercial center. Property Highlights. Lot Size: 18,295 sq. ft. (0.41 Acres). Zoning: Commercial Retail (CR) allows for a broad range of indoor retail sales, services, office uses, stand-alone businesses, or multi-tenant commercial centers (some uses subject to CUP). Existing Structures: A 735 sq. ft. single-family residence and a separate 200 sq. ft. storage building. Parking Ready: 15 standard parking stalls plus 2 designated handicap spaces for clients. Security: Fully fenced and gated perimeter for maximum security and peace of mind. Strategic & High-Traffic Location. Surrounding Neighborhood: Encircled by high-density residential properties, including apartment buildings and single-family homes, ensuring a built-in local customer base. Major Nearby Employer: Backs directly up to UTC Aerospace Systems, a massive aerospace and storage facility. Established Commercial Neighbors: Auto Trans Factory, Inland Towing, Arlington Self Storage, and U-Haul. Local Amenities: Minutes from Walmart, Arlanza Family Health Center, Starbucks,

7895 Cypress, Riverside

20510 Hill Top, Riverside
$999,999
8 Beds ⋅ 5 Baths ⋅ PW26231365 MLS ⋅ ACTIVE Status
OPPORTUNITY KNOCKS! This unique house sits on a private oversized 32,670 sq ft lot tucked away on the hilltop with city and canyon views, offering plenty of space to create your dream oasis. Step inside and upstairs, you'll find a home with tons of character, need some TLC you would be ready for your new home. The massive living area with 7,508 sq ft provides the perfect canvas for your design ideas, and the many bedrooms have a flexible layout for growing larger later. In addition, there is a detached 980 sq ft guest house, it is a perfect starting point for investing in your future. Just 5.5 miles to UC Riverside, Downtown, and the Mission and a few minutes to freeways, shopping plazas, and restaurants. It is a unique home rare on the market with a lot of potential for both investors and homeowners looking to make custom upgrades. Opportunities like this don't come often! Bring your vision and make this exceptional property your own. OPPORTUNITY KNOCKS! This unique house sits on a private oversized 32,670 sq ft lot tucked away on the hilltop with city and canyon views, offering plenty of space to create your dream oasis. Step inside and upstairs, you'll find a home with tons of character, need some TLC you would be ready for your new home. The massive living area with 7,508 sq ft provides the perfect canvas for your design ideas, and the many bedrooms have a flexible layout for growing larger later. In addition, there is a detached 980 sq ft guest house, it is a perfect starting point for investing in your future. Just 5.5 miles to UC Riverside, Downtown, and the Mission and a few minutes to freeways, shopping plazas, and restaurants. It is a unique home rare on the market with a lot of potential for both investors and homeowners looking to make custom upgrades. Opportunities like this don't come often! Bring your vision and make this exceptional property your own.

20510 Hill Top, Riverside

4639 Brett Ct, Jurupa Valley
$999,999
5 Beds ⋅ 5 Baths ⋅ OC26212731 MLS ⋅ ACTIVE Status
HUGE PRICE REDUCTION! NOW UNDER $1M! Welcome to this beautifully upgraded home, ideally situated on a quiet cul-de-sac in Jurupa Valley. Offering approximately 3,866 SF, this spacious two-story residence features 5 bedrooms, 4.5 bathrooms, including a highly desirable main-level bedroom with its own private full bathroom and walk-in closet, plus a large upstairs loft and 3-car garage. Just off the entry is a versatile flex room currently used as a home office, with a separate formal dining room nearby. The heart of the home is the open-concept kitchen and family room, featuring an oversized center island with seating, granite countertops, rich dark wood cabinetry, stainless steel appliances, a walk-in pantry, and a convenient butler's pantry connecting to the formal dining room. The family room features a custom fireplace with built-in cabinets, creating a warm and inviting space for everyday living and entertaining. A separate powder room conveniently serves the main living areas. Upstairs, the expansive primary suite features dual vanities, a soaking tub, remodeled separate shower, and walk-in closet. Three additional bedrooms, a conveniently located laundry room, and an oversized loft provide flexible space for a media room, playroom, study area, or second family room. Plantation shutters throughout add a polished finishing touch. Additional improvements include a whole-house water softener, kitchen water filtration system, Tesla EV charger, custom garage storage, and a replaced outdoor A/C condenser. The home is also equipped with solar under a PPA. Outside, the backyar HUGE PRICE REDUCTION! NOW UNDER $1M! Welcome to this beautifully upgraded home, ideally situated on a quiet cul-de-sac in Jurupa Valley. Offering approximately 3,866 SF, this spacious two-story residence features 5 bedrooms, 4.5 bathrooms, including a highly desirable main-level bedroom with its own private full bathroom and walk-in closet, plus a large upstairs loft and 3-car garage. Just off the entry is a versatile flex room currently used as a home office, with a separate formal dining room nearby. The heart of the home is the open-concept kitchen and family room, featuring an oversized center island with seating, granite countertops, rich dark wood cabinetry, stainless steel appliances, a walk-in pantry, and a convenient butler's pantry connecting to the formal dining room. The family room features a custom fireplace with built-in cabinets, creating a warm and inviting space for everyday living and entertaining. A separate powder room conveniently serves the main living areas. Upstairs, the expansive primary suite features dual vanities, a soaking tub, remodeled separate shower, and walk-in closet. Three additional bedrooms, a conveniently located laundry room, and an oversized loft provide flexible space for a media room, playroom, study area, or second family room. Plantation shutters throughout add a polished finishing touch. Additional improvements include a whole-house water softener, kitchen water filtration system, Tesla EV charger, custom garage storage, and a replaced outdoor A/C condenser. The home is also equipped with solar under a PPA. Outside, the backyard features an expansive covered patio and extensive hardscape, creating an inviting space for outdoor dining and entertaining. Conveniently located near the Eastvale border, just minutes from Costco, with easy access to Eastvale Gateway, Vernola Marketplace, shopping, dining, parks, and everyday amenities, plus convenient access to the 15 and 60 freeways.

4639 Brett Ct, Jurupa Valley

17907 Edna Valley Dr, Riverside
$999,999
5 Beds ⋅ 3 Baths ⋅ OC26205824 MLS ⋅ ACTIVE Status
NEW PRICE! Welcome to this beautifully upgraded, move-in ready home in the gated community of Highland Grove, where modern design, generous living spaces and a private backyard create the perfect setting for everyday living and entertaining. Offering 5 bedrooms, 3 baths and approximately 2,792 sq. ft., the bright, open floor plan features wood-style flooring throughout the main living areas, a spacious kitchen with a large center island, abundant cabinetry and seamless flow into the dining and family rooms. The downstairs family room features an upgraded media sound system, ready for movie nights or gatherings with friends. A desirable main-level bedroom and bath with walk-in shower provides flexibility for guests, multigenerational living or a home office. Built in 2024, the home has been thoughtfully enhanced with custom wall moldings, ceiling fans, electric roller shades in the bedrooms, solar, a whole-house water softener and an EV charging outlet in the garage. The three-car tandem garage offers additional flexibility for parking, storage or a workspace. Upstairs you'll find generously sized bedrooms along with additional living space, perfect for a media room, playroom or second family room. One of the home's standout features is its premium 6,146 sq. ft. lot with no neighbors directly behind. The oversized, low-maintenance backyard offers artificial turf, multiple outdoor living and entertaining areas and plenty of room to relax and play. Residents of Highland Grove Villas enjoy the privacy of a gated neighborhood along with resort-style pools, parks and playgrounds, NEW PRICE! Welcome to this beautifully upgraded, move-in ready home in the gated community of Highland Grove, where modern design, generous living spaces and a private backyard create the perfect setting for everyday living and entertaining. Offering 5 bedrooms, 3 baths and approximately 2,792 sq. ft., the bright, open floor plan features wood-style flooring throughout the main living areas, a spacious kitchen with a large center island, abundant cabinetry and seamless flow into the dining and family rooms. The downstairs family room features an upgraded media sound system, ready for movie nights or gatherings with friends. A desirable main-level bedroom and bath with walk-in shower provides flexibility for guests, multigenerational living or a home office. Built in 2024, the home has been thoughtfully enhanced with custom wall moldings, ceiling fans, electric roller shades in the bedrooms, solar, a whole-house water softener and an EV charging outlet in the garage. The three-car tandem garage offers additional flexibility for parking, storage or a workspace. Upstairs you'll find generously sized bedrooms along with additional living space, perfect for a media room, playroom or second family room. One of the home's standout features is its premium 6,146 sq. ft. lot with no neighbors directly behind. The oversized, low-maintenance backyard offers artificial turf, multiple outdoor living and entertaining areas and plenty of room to relax and play. Residents of Highland Grove Villas enjoy the privacy of a gated neighborhood along with resort-style pools, parks and playgrounds, making this nearly new home an exceptional opportunity to enjoy modern living with many of the finishing touches already completed.

17907 Edna Valley Dr, Riverside

6035 Rio Bravo, Eastvale
$999,999
4 Beds ⋅ 3 Baths ⋅ PW26203540 MLS ⋅ ACTIVE Status
A stunning CUL DE SAC home located in one of Eastvales most desirable newer communities. Built with modern living in mind, this beautifully designed residence offers spacious living areas, contemporary finishes, & access to resort-style amenitiesperfect for families, professionals, & anyone seeking comfort & convenience. Modern Living & Functional Design with a thoughtfully designed home that offers an efficient floor plan that seamlessly connects the kitchen, dining, & living areascreating the perfect space for entertaining or everyday living. Multiple windows fill the home with natural light and AMERICAN BASS WOOD SHUTTERS, while the well-appointed kitchen provides generous counter space, modern appliances, & ample cabinetry. Upstairs, spacious bedrooms & a relaxing primary suite create a private retreat. This corner home that comes furnished with TESLA SOLAR POWER with NO NEIGHBOR to its RIGHT side & at the BACK- great for privacy & parties with 2 car garage & multiple parking spaces, spacious backyard with ARTIFICIAL TURF PUTTING GREEN in the side of the house. It also comes with 1 TESLA POWERWALL BATTERY, 1 TESLA CHARGER, WATER SOFTENER & ALKALINE drinking water filtration system. Enjoy a walking distance access to a variety of community amenities including: Community pool & spa, Playgrounds, parks & Dog-friendly spaces providing a lifestyle that blends comfort, recreation, & community living. Prime Eastvale Location known for its safe neighborhoods & family-friendly atmosphere. Nearby outdoor attractions include: Eastvale Community Park 46 acres of sports fields, Riv A stunning CUL DE SAC home located in one of Eastvales most desirable newer communities. Built with modern living in mind, this beautifully designed residence offers spacious living areas, contemporary finishes, & access to resort-style amenitiesperfect for families, professionals, & anyone seeking comfort & convenience. Modern Living & Functional Design with a thoughtfully designed home that offers an efficient floor plan that seamlessly connects the kitchen, dining, & living areascreating the perfect space for entertaining or everyday living. Multiple windows fill the home with natural light and AMERICAN BASS WOOD SHUTTERS, while the well-appointed kitchen provides generous counter space, modern appliances, & ample cabinetry. Upstairs, spacious bedrooms & a relaxing primary suite create a private retreat. This corner home that comes furnished with TESLA SOLAR POWER with NO NEIGHBOR to its RIGHT side & at the BACK- great for privacy & parties with 2 car garage & multiple parking spaces, spacious backyard with ARTIFICIAL TURF PUTTING GREEN in the side of the house. It also comes with 1 TESLA POWERWALL BATTERY, 1 TESLA CHARGER, WATER SOFTENER & ALKALINE drinking water filtration system. Enjoy a walking distance access to a variety of community amenities including: Community pool & spa, Playgrounds, parks & Dog-friendly spaces providing a lifestyle that blends comfort, recreation, & community living. Prime Eastvale Location known for its safe neighborhoods & family-friendly atmosphere. Nearby outdoor attractions include: Eastvale Community Park 46 acres of sports fields, Riverwalk Park trails & access to the Santa Ana River Trail, Numerous neighborhood parks with splash pads, sports courts, & picnic areas making it ideal for an active lifestyle. Excellent Schools serving students with strong academic programs, modern facilities, also known for its innovative eSTEM programs. Residents enjoy convenient access to major shopping centers & dining destinations, including: Eastvale Gateway Shopping Center. Grocery options include Target,Sprouts,Ralphs, Albertsons, Walmart Supercenter & the anticipated upcoming WHOLEFOODS Market with a nearby Regal Edwards movie theater. This vibrant retail hub makes everyday shopping & entertainment convenient. Eastvales strategic location offers easy connectivity to major Southern California destinations.Home is great for people that love hosting! Nice private backyard with two covered patios! Call now for private showing.

6035 Rio Bravo, Eastvale

86 Old Ranch Rd, Palm Desert
$999,998
3 Beds ⋅ 4 Baths ⋅ NP26196231 MLS ⋅ ACTIVE Status
Among the opportunities currently available at The Lakes Country Club, few combine this caliber of views, updates, and finishes at such an attractive price. If you are seeking a home that has already been beautifully reimagined, this is a residence worthy of special consideration. Set against a backdrop of a panoramic double fairway, lake, waterfall, and mountain views, this thoughtfully updated Tucson floorplan features 2 Bedrooms, a Den all with ensuite baths, powder room, expanded laundry room and golf cart garage. The open floorplan seamlessly connects the living spaces to the outdoors, creating the effortless indoor-outdoor lifestyle that defines Desert Living. Travertine flooring, soaring ceilings, and carefully selected finishes provide a timeless aesthetic, while expansive walls of glass showcase the spectacular views beyond. The updated kitchen is both stylish and functional, featuring quality appliances, gorgeous stone countertops, and a cozy nook for everyday living and entertaining. A sunken bar, dedicated office space, and inviting gathering spaces provide flexibility for hosting guests or enjoying quiet moments at home. Outside, the spacious patio becomes a natural extension of the living area, complete with a built-in BBQ, multiple seating areas, and some of the most captivating views in the community. Whether enjoying a peaceful morning coffee as the sun rises over the fairways or entertaining friends against a backdrop of shimmering water and mountain silhouettes, the setting is truly exceptional. The primary suite offers a private retreat with a beautifull Among the opportunities currently available at The Lakes Country Club, few combine this caliber of views, updates, and finishes at such an attractive price. If you are seeking a home that has already been beautifully reimagined, this is a residence worthy of special consideration. Set against a backdrop of a panoramic double fairway, lake, waterfall, and mountain views, this thoughtfully updated Tucson floorplan features 2 Bedrooms, a Den all with ensuite baths, powder room, expanded laundry room and golf cart garage. The open floorplan seamlessly connects the living spaces to the outdoors, creating the effortless indoor-outdoor lifestyle that defines Desert Living. Travertine flooring, soaring ceilings, and carefully selected finishes provide a timeless aesthetic, while expansive walls of glass showcase the spectacular views beyond. The updated kitchen is both stylish and functional, featuring quality appliances, gorgeous stone countertops, and a cozy nook for everyday living and entertaining. A sunken bar, dedicated office space, and inviting gathering spaces provide flexibility for hosting guests or enjoying quiet moments at home. Outside, the spacious patio becomes a natural extension of the living area, complete with a built-in BBQ, multiple seating areas, and some of the most captivating views in the community. Whether enjoying a peaceful morning coffee as the sun rises over the fairways or entertaining friends against a backdrop of shimmering water and mountain silhouettes, the setting is truly exceptional. The primary suite offers a private retreat with a beautifully updated spa-inspired bath, while the guest accommodations provide comfort and privacy for family and friends. Throughout the home, extensive upgrades and meticulous attention to detail reflect a level of care rarely found at this price point. This property offers misters on the back patio, a golf cart with newer lithium batteries, Tesala charger and is partially furnished. The Lakes Country Club offers a robust schedule of social and fitness activities at the exquisite Clubhouse and Health and Wellness Center. Enjoy Tennis, Pickleball or Pop Tennis, Bocce or the 44 community pools and spas. For golfers, the Club offers membership options for the 27 hole championship golf course.

86 Old Ranch Rd, Palm Desert

3679 Sierra, Norco
$999,900
4 Beds ⋅ 2 Baths ⋅ IG26182694 MLS ⋅ ACTIVE Status
Must See! Turn-key Norco Single Story Horse Property!!! Great Location! Your horses will be in the back yard and youll be on Norcos over 80 miles of dedicated horse trails. Ride four blocks north and youre at extensive additional horse trails on the banks of the Santa Ana River. You can walk the kids three blocks to elementary school by going south and around the corner. The grocery store is half-a-block away. Freeway access is simple and stress free. RV Parking! Mountain Views! Open Floor Plan and Recent Updates!! This home boasts 4 Bedrooms and 2 Bathrooms... Also has an Outdoor Non-Attached Office/Workroom and Multiple Storage Sheds!! Includes Central A/C and Heating, Covered Patio, Updated Exterior & Interior Paint, Remodeled Kitchen, Stainless Steel Upgraded Appliances, Marble and Granite Countertops, Upgraded Pantry with pull out shelves, Double pull out waste containers, Farmhouse Sink, Remodeled Bathrooms, Epoxy Coated Garage, Brand New Roof, Backyard Horse Stable and Barn, and Plenty More! The Property is Zoned A-1-20 for Multiple Horses. It Boasts Extensive Cross Fencing, A Park-like Backyard, Large Patio With An Exterior Door Direct Into the Guest Bathroom No Traipsing Through the House! It Has Plenty of Space For Horses, And A Sitting Area Adjacent to the Arena Where Visitors Can View the Animals, Which Makes it Perfect For Entertaining, 4H Projects, and More! There Is Also Plenty Of Space To Park Horse Trailers and Tow Vehicles, Along With The RV And Boat! The Property Includes Orange, Tangerine, Grapefruit, Lemon, Fig, And Apple Trees!!! This will go fast! CA Must See! Turn-key Norco Single Story Horse Property!!! Great Location! Your horses will be in the back yard and youll be on Norcos over 80 miles of dedicated horse trails. Ride four blocks north and youre at extensive additional horse trails on the banks of the Santa Ana River. You can walk the kids three blocks to elementary school by going south and around the corner. The grocery store is half-a-block away. Freeway access is simple and stress free. RV Parking! Mountain Views! Open Floor Plan and Recent Updates!! This home boasts 4 Bedrooms and 2 Bathrooms... Also has an Outdoor Non-Attached Office/Workroom and Multiple Storage Sheds!! Includes Central A/C and Heating, Covered Patio, Updated Exterior & Interior Paint, Remodeled Kitchen, Stainless Steel Upgraded Appliances, Marble and Granite Countertops, Upgraded Pantry with pull out shelves, Double pull out waste containers, Farmhouse Sink, Remodeled Bathrooms, Epoxy Coated Garage, Brand New Roof, Backyard Horse Stable and Barn, and Plenty More! The Property is Zoned A-1-20 for Multiple Horses. It Boasts Extensive Cross Fencing, A Park-like Backyard, Large Patio With An Exterior Door Direct Into the Guest Bathroom No Traipsing Through the House! It Has Plenty of Space For Horses, And A Sitting Area Adjacent to the Arena Where Visitors Can View the Animals, Which Makes it Perfect For Entertaining, 4H Projects, and More! There Is Also Plenty Of Space To Park Horse Trailers and Tow Vehicles, Along With The RV And Boat! The Property Includes Orange, Tangerine, Grapefruit, Lemon, Fig, And Apple Trees!!! This will go fast! CA Distinguished Schools Nearby! Close to Downtown, Parks, FWYS, Shopping & Restaurants!

3679 Sierra, Norco

10410 Live Oak, Cherry Valley
$999,900
6 Beds ⋅ 7 Baths ⋅ PW26135149 MLS ⋅ ACTIVE Status
This property features a total of six bedrooms and seven bathrooms situated on an enormous lot of over 26,000 square feet, offering plenty of room for expansion! The main house includes five bedrooms and five bathrooms, with THREE PRIMARY BEDROOM SUITES, one down and 2 up, along with two additional bedrooms. The spacious kitchen has a dining area as well as a formal dining room, and there is a large laundry room equipped with a sink and ample storage space. Additionally, there is a legal guest house/ADU/pool house with one bedroom, two bathrooms, and ANOTHER laundry room. Originally built as a pool house, it opens up to a beautiful, fully gated pool. This property boasts six bedrooms and seven bathrooms, all situated on an expansive lot of over 26,000 square feet, providing ample opportunity for expansion! The main house features five bedrooms and five bathrooms, including three primary bedroom suitesone located downstairs and two upstairsalong with two additional bedrooms. The spacious kitchen includes a dining area and a formal dining room, complemented by a large laundry room equipped with a sink and plenty of storage space. In addition, there is a legal guest house (ADU/pool house) that consists of one bedroom and two bathrooms, PLUS its own laundry room. Originally designed as a pool house, it opens up to a beautiful, fully gated pool and spa. The long driveway can accommodate at least 20 cars, making it ideal for a large family that enjoys entertaining, especially with the extensive kitchen and dining area available. The driveway stretches over 180 feet! The driveway This property features a total of six bedrooms and seven bathrooms situated on an enormous lot of over 26,000 square feet, offering plenty of room for expansion! The main house includes five bedrooms and five bathrooms, with THREE PRIMARY BEDROOM SUITES, one down and 2 up, along with two additional bedrooms. The spacious kitchen has a dining area as well as a formal dining room, and there is a large laundry room equipped with a sink and ample storage space. Additionally, there is a legal guest house/ADU/pool house with one bedroom, two bathrooms, and ANOTHER laundry room. Originally built as a pool house, it opens up to a beautiful, fully gated pool. This property boasts six bedrooms and seven bathrooms, all situated on an expansive lot of over 26,000 square feet, providing ample opportunity for expansion! The main house features five bedrooms and five bathrooms, including three primary bedroom suitesone located downstairs and two upstairsalong with two additional bedrooms. The spacious kitchen includes a dining area and a formal dining room, complemented by a large laundry room equipped with a sink and plenty of storage space. In addition, there is a legal guest house (ADU/pool house) that consists of one bedroom and two bathrooms, PLUS its own laundry room. Originally designed as a pool house, it opens up to a beautiful, fully gated pool and spa. The long driveway can accommodate at least 20 cars, making it ideal for a large family that enjoys entertaining, especially with the extensive kitchen and dining area available. The driveway stretches over 180 feet! The driveway can accommodate at least 20 cars, making it perfect for a large family that likes to entertain, especially with the massive kitchen and dining area. The driveway is over 180 feet long!! Don't worry about the chickens and goats; they will be relocating to their new farm in Cherry Valley!

10410 Live Oak, Cherry Valley

18662 Hawkhill, Perris
$999,000
4 Beds ⋅ 3 Baths ⋅ IV26222124 MLS ⋅ ACTIVE Status
OVER AN ACRE OF POSSIBILITIES YOUR DREAM PROPERTY AWAITS! Welcome to 18662 Hawkhill Avenue, where space, opportunity, and endless potential come together! Situated on an expansive 1.03-acre lot, this impressive 3,370-square-foot home features 4 spacious bedrooms, a dedicated office, and 3 full bathrooms, offering an ideal combination of comfortable living and room to grow. What truly sets this property apart is the incredible opportunity to transform the expansive grounds into your own private oasis. With over an acre of land serving as a blank canvas, buyers can explore the potential for an Accessory Dwelling Unit (ADU) for multigenerational living or rental income, dedicated RV and boat parking, a resort-style swimming pool, a detached workshop, or a spacious storage facility for vehicles, equipment, and recreational toys. Whether youre dreaming of a backyard entertainers paradise, additional living quarters, or simply the freedom and privacy that comes with owning over an acre of property, this home offers the space to bring your vision to life. The possibilities are limited only by your imagination! Enjoy the rare combination of a generously sized home, expansive land, and the opportunity to create a property perfectly suited to your lifestyle. Property being sold AS-IS OVER AN ACRE OF POSSIBILITIES YOUR DREAM PROPERTY AWAITS! Welcome to 18662 Hawkhill Avenue, where space, opportunity, and endless potential come together! Situated on an expansive 1.03-acre lot, this impressive 3,370-square-foot home features 4 spacious bedrooms, a dedicated office, and 3 full bathrooms, offering an ideal combination of comfortable living and room to grow. What truly sets this property apart is the incredible opportunity to transform the expansive grounds into your own private oasis. With over an acre of land serving as a blank canvas, buyers can explore the potential for an Accessory Dwelling Unit (ADU) for multigenerational living or rental income, dedicated RV and boat parking, a resort-style swimming pool, a detached workshop, or a spacious storage facility for vehicles, equipment, and recreational toys. Whether youre dreaming of a backyard entertainers paradise, additional living quarters, or simply the freedom and privacy that comes with owning over an acre of property, this home offers the space to bring your vision to life. The possibilities are limited only by your imagination! Enjoy the rare combination of a generously sized home, expansive land, and the opportunity to create a property perfectly suited to your lifestyle. Property being sold AS-IS

18662 Hawkhill, Perris

4061 Mount Serenata, Corona
$999,000
4 Beds ⋅ 3 Baths ⋅ PW26220930 MLS ⋅ ACTIVE Status
Welcome to this well-cared-for two-story home on a corner lot, in a cul-de-sac, in the highly sought-after Sierra Del Oro community of Corona, ideally situated just outside Orange County. Offering 4 bedrooms AND HUGE ENTERTAINMENT ROOM, could be a 5th bedroom, and 3 bathrooms, this home features a desirable main-level bedroom and bathroom, providing flexibility for guests, multigenerational living, or a home office. Step inside to vaulted ceilings, a formal living and dining room, and 2 cozy fireplaces that creates a warm and inviting atmosphere. The remodeled kitchen is designed for both everyday living and entertaining, featuring abundant cabinetry and storage, a walk-in pantry, generous counter space, and a center island. Additional living space offers versatility for a den, family room, or relaxation area. An interior laundry room and attached three-car garage with direct access add everyday convenience. Outside, enjoy a spacious backyard with pavers, offering plenty of room for outdoor dining, entertaining, and relaxing. Nestled in a hillside setting near scenic trails, shopping, dining, and convenient access to the 91 / 71 freeways and toll roads, this home combines comfort, functionality, and a desirable location. Dont miss this opportunity to make Sierra Del Oro home. Welcome to this well-cared-for two-story home on a corner lot, in a cul-de-sac, in the highly sought-after Sierra Del Oro community of Corona, ideally situated just outside Orange County. Offering 4 bedrooms AND HUGE ENTERTAINMENT ROOM, could be a 5th bedroom, and 3 bathrooms, this home features a desirable main-level bedroom and bathroom, providing flexibility for guests, multigenerational living, or a home office. Step inside to vaulted ceilings, a formal living and dining room, and 2 cozy fireplaces that creates a warm and inviting atmosphere. The remodeled kitchen is designed for both everyday living and entertaining, featuring abundant cabinetry and storage, a walk-in pantry, generous counter space, and a center island. Additional living space offers versatility for a den, family room, or relaxation area. An interior laundry room and attached three-car garage with direct access add everyday convenience. Outside, enjoy a spacious backyard with pavers, offering plenty of room for outdoor dining, entertaining, and relaxing. Nestled in a hillside setting near scenic trails, shopping, dining, and convenient access to the 91 / 71 freeways and toll roads, this home combines comfort, functionality, and a desirable location. Dont miss this opportunity to make Sierra Del Oro home.

4061 Mount Serenata, Corona

3710 Crossen Dr, Corona
$999,000
4 Beds ⋅ 3 Baths ⋅ OC26206257 MLS ⋅ ACTIVE Status
*NEW CONSTRUCTION* Located󠃳󠂠󠂀󠂠󠃢󠂁󠂢󠃢󠂁󠂣󠃢󠂁󠂣󠃍󠂏󠃍󠂏 within the prestigious gated Bedford Masterplan community, this stunning residence is part of the highly sought-after Sawyer Collection by Tri Pointe Homes. Thoughtfully designed for modern living, this spacious floorplan features an expansive open-concept Great Room, gourmet Kitchen, and Dining area on the main level, along with a convenient first-floor Bedroom and full Bathroomideal for guests or multigenerational living. Upstairs, you'll find a generous Bonus Room, a luxurious Primary Suite, and well-appointed secondary bedrooms, providing flexible living space for today's lifestyle. Designer-selected finishes include 'Drift' stained shaker door cabinetry, satin nickel hardware, beautiful quartz kitchen countertops in marble look 'Liberty Gold' color, and upgraded electrical and lighting packages that enhance both style and functionality. Taupe color Luxury Vinyl Plank flooring and complimenting carpet and tile complete this nicely upgraded home. Perfectly situated within walking distance of Bedford Marketplace and The Shed, the community's resort-style recreation center featuring a pool and fitness facility, this home also offers convenient access to the 15 and 91 freeways, making commuting throughout the Inland Empire and Orange County a breeze. This home will be ready for move-in end of September and won't last long! *NEW CONSTRUCTION* Located within the prestigious gated Bedford Masterplan community, this stunning residence is part of the highly sought-after Sawyer Collection by Tri Pointe Homes. Thoughtfully designed for modern living, this spacious floorplan features an expansive open-concept Great Room, gourmet Kitchen, and Dining area on the main level, along with a convenient first-floor Bedroom and full Bathroomideal for guests or multigenerational living. Upstairs, you'll find a generous Bonus Room, a luxurious Primary Suite, and well-appointed secondary bedrooms, providing flexible living space for today's lifestyle. Designer-selected finishes include 'Drift' stained shaker door cabinetry, satin nickel hardware, beautiful quartz kitchen countertops in marble look 'Liberty Gold' color, and upgraded electrical and lighting packages that enhance both style and functionality. Taupe color Luxury Vinyl Plank flooring and complimenting carpet and tile complete this nicely upgraded home. Perfectly situated within walking distance of Bedford Marketplace and The Shed, the community's resort-style recreation center featuring a pool and fitness facility, this home also offers convenient access to the 15 and 91 freeways, making commuting throughout the Inland Empire and Orange County a breeze. This home will be ready for move-in end of September and won't last long!

3710 Crossen Dr, Corona

37250 Mason, Murrieta
$999,000
4 Beds ⋅ 3 Baths ⋅ SW26204009 MLS ⋅ ACTIVE Status
***Professional Photos Coming Soon*** Experience the perfect blend of country charm and modern convenience in the heart of Murrieta. This custom-built estate welcomes you with a private electric gate and a picturesque, tree-lined circular driveway, setting the tone for the serene lifestyle that awaits. Situated on 2.7 acres of mostly usable land, the fully fenced property offers endless possibilities. A large detached garage/workshop, storage shed, and abundant power and water access make it ideal for hobbies, a home-based business, or accommodating horses, animals, recreational vehicles, and extended family. Inside, the spacious floor plan provides comfortable living and generous entertaining space. Major updates include replacement of all windows, the HVAC system, and roof within the past five years. Step outside to enjoy multiple outdoor living spaces, including a covered built-in BBQ area and beautifully maintained, irrigated garden spaces. With ample room to add a pool or build an ADU/guest house, this property is perfectly suited for multigenerational living or generating rental income. The flexible floor plan includes a highly desirable main-floor bedroom or office, with three additional bedrooms upstairs. The expansive primary suite offers a private retreat, complete with a wraparound deck and a luxurious bathroom featuring dual vanities. All of this, just minutes from top-rated schools, shopping, parks, wineries, and convenient freeway access. This is more than a homeits an opportunity to create your ideal country lifestyle with space, privacy, and limitless potent ***Professional Photos Coming Soon*** Experience the perfect blend of country charm and modern convenience in the heart of Murrieta. This custom-built estate welcomes you with a private electric gate and a picturesque, tree-lined circular driveway, setting the tone for the serene lifestyle that awaits. Situated on 2.7 acres of mostly usable land, the fully fenced property offers endless possibilities. A large detached garage/workshop, storage shed, and abundant power and water access make it ideal for hobbies, a home-based business, or accommodating horses, animals, recreational vehicles, and extended family. Inside, the spacious floor plan provides comfortable living and generous entertaining space. Major updates include replacement of all windows, the HVAC system, and roof within the past five years. Step outside to enjoy multiple outdoor living spaces, including a covered built-in BBQ area and beautifully maintained, irrigated garden spaces. With ample room to add a pool or build an ADU/guest house, this property is perfectly suited for multigenerational living or generating rental income. The flexible floor plan includes a highly desirable main-floor bedroom or office, with three additional bedrooms upstairs. The expansive primary suite offers a private retreat, complete with a wraparound deck and a luxurious bathroom featuring dual vanities. All of this, just minutes from top-rated schools, shopping, parks, wineries, and convenient freeway access. This is more than a homeits an opportunity to create your ideal country lifestyle with space, privacy, and limitless potential.

37250 Mason, Murrieta

2250 N Hermosa Dr, Palm Springs
$999,000
4 Beds ⋅ 5 Baths ⋅ P1-28813 MLS ⋅ ACTIVE Status
Exceptional value in PS Colony. Ideally situated near downtown PS, this beautifully presented home offers a wonderful combination of comfort, style, and investment opportunity. Located in the desirable PS Colony neighborhood, the property features 4 bedrooms, (including Casita) 3.5 bathrooms, and a detached casita that works perfectly for guests, a home office, or private retreat. A resort-style pool and spa complete the inviting outdoor setting.The backyard is designed for true Palm Springs living, featuring a custom PebbleTec pool and spa, stunning mountain views, colorful landscaping, and a charming vegetable garden. The grounds have been freshly refreshed with landscape cleanup and new mulch. Staging has been removed. Inside, soaring ceilings and elegant tile flooring create an open and airy atmosphere. The dining room with a convenient butler's serving station flows seamlessly into the well-appointed kitchen, featuring granite slab countertops, GE Profile appliances, and dual ovens. The spacious great room with a gas fireplace provides an ideal space for relaxing or entertaining.The primary suite offers a spa-like bathroom with dual vanities, a large walk-in shower, soaking tub, and direct access to the pool area. A junior suite with its own walk-in closet and en-suite bath provides additional flexibility for family or guests.Property has a Solar System with a monthly payment fixed at $208/mo. Buyer to assume the lease.Staging has been removed, Exceptional value in PS Colony. Ideally situated near downtown PS, this beautifully presented home offers a wonderful combination of comfort, style, and investment opportunity. Located in the desirable PS Colony neighborhood, the property features 4 bedrooms, (including Casita) 3.5 bathrooms, and a detached casita that works perfectly for guests, a home office, or private retreat. A resort-style pool and spa complete the inviting outdoor setting.The backyard is designed for true Palm Springs living, featuring a custom PebbleTec pool and spa, stunning mountain views, colorful landscaping, and a charming vegetable garden. The grounds have been freshly refreshed with landscape cleanup and new mulch. Staging has been removed. Inside, soaring ceilings and elegant tile flooring create an open and airy atmosphere. The dining room with a convenient butler's serving station flows seamlessly into the well-appointed kitchen, featuring granite slab countertops, GE Profile appliances, and dual ovens. The spacious great room with a gas fireplace provides an ideal space for relaxing or entertaining.The primary suite offers a spa-like bathroom with dual vanities, a large walk-in shower, soaking tub, and direct access to the pool area. A junior suite with its own walk-in closet and en-suite bath provides additional flexibility for family or guests.Property has a Solar System with a monthly payment fixed at $208/mo. Buyer to assume the lease.Staging has been removed,

2250 N Hermosa Dr, Palm Springs

5640 Queen Palms, Riverside
$999,000
3 Beds ⋅ 4 Baths ⋅ IV26136873 MLS ⋅ ACTIVE Status
Victoria Woods gated Paradise Palms community is home to this beautifully designed single-level residence, offering a rare combination of privacy, flexibility, and low-maintenance living.Centered around a charming private courtyard, the property features a spacious main residence with 2 bedrooms and 2.5 bathrooms, along with a detached casita offering an additional bedroom and full bathideal for guests, multigenerational living, a private home office, or creative studio.Inside, soaring ceilings and natural light enhance the open-concept floor plan. The expansive living and dining areas flow seamlessly into the well-appointed kitchen, creating an inviting space for everyday living and entertaining. The kitchen features granite countertops, a center island for meal preparation, a seated breakfast bar, double ovens, and ample cabinetry for storage.The primary suite offers a peaceful retreat with generous space and an en-suite bath, while the secondary bedroom includes its own private bathroom. An additional half bath provides convenience for guests.Adding to the homes functionality is a versatile bonus area located just off the garage entrance. Perfect for a home office, butlers pantry, hobby room, or extra storage space, this flexible area adapts to a variety of needs. A two-car garage with indoor laundry completes the home.Enjoy the security and serenity of Paradise Palms while being conveniently located near shopping, dining, parks, and the historic charm of Victoria Woods. Victoria Woods gated Paradise Palms community is home to this beautifully designed single-level residence, offering a rare combination of privacy, flexibility, and low-maintenance living.Centered around a charming private courtyard, the property features a spacious main residence with 2 bedrooms and 2.5 bathrooms, along with a detached casita offering an additional bedroom and full bathideal for guests, multigenerational living, a private home office, or creative studio.Inside, soaring ceilings and natural light enhance the open-concept floor plan. The expansive living and dining areas flow seamlessly into the well-appointed kitchen, creating an inviting space for everyday living and entertaining. The kitchen features granite countertops, a center island for meal preparation, a seated breakfast bar, double ovens, and ample cabinetry for storage.The primary suite offers a peaceful retreat with generous space and an en-suite bath, while the secondary bedroom includes its own private bathroom. An additional half bath provides convenience for guests.Adding to the homes functionality is a versatile bonus area located just off the garage entrance. Perfect for a home office, butlers pantry, hobby room, or extra storage space, this flexible area adapts to a variety of needs. A two-car garage with indoor laundry completes the home.Enjoy the security and serenity of Paradise Palms while being conveniently located near shopping, dining, parks, and the historic charm of Victoria Woods.

5640 Queen Palms, Riverside

27569 Bottle Brush, Murrieta
$999,000
4 Beds ⋅ 3 Baths ⋅ IG26034525 MLS ⋅ ACTIVE Status
Bring us an offer! Your Dream Home Has Arrived! This is truly one of the most stunning homes in the entire Greer Ranch area on a large lot, packed with luxury upgrades and resort-style amenities that make every day feel like a getaway. Step inside and be wowed by 48" white marble-porcelain tile floors, dramatic black granite stairs, and high-end upgraded lighting throughout every room. The home offers 45 spacious bedrooms, 3 beautifully upgraded bathrooms, and a full-room walk-in closet in the primary suitean absolute dream for any fashion enthusiast. The primary bathroom features a huge two-person shower and elegant double sinks. Love to cook and entertain? The Gourmet Chefs Kitchen opens seamlessly to a large family room with a warm, inviting fireplace, perfect for gatherings. Step outside and experience your own 5-star resort: *Gorgeous rock pool with waterfall and slide *Expansive outdoor kitchen with BBQ, large refrigerator, and entertainment seating * Romantic firepit area for unforgettable evenings *Car lovers will adore the collectors garage, complete with a lift that allows you to stack carsparking up to four vehicles between the two garages. Additional features include an added walk-in closet in another bedroom, a dedicated office space, and solar panels to be assumed by the new owner at approximately $200/month. This home is a MUST-SEE. Youll want to see this one in person! Bring us an offer! Your Dream Home Has Arrived! This is truly one of the most stunning homes in the entire Greer Ranch area on a large lot, packed with luxury upgrades and resort-style amenities that make every day feel like a getaway. Step inside and be wowed by 48" white marble-porcelain tile floors, dramatic black granite stairs, and high-end upgraded lighting throughout every room. The home offers 45 spacious bedrooms, 3 beautifully upgraded bathrooms, and a full-room walk-in closet in the primary suitean absolute dream for any fashion enthusiast. The primary bathroom features a huge two-person shower and elegant double sinks. Love to cook and entertain? The Gourmet Chefs Kitchen opens seamlessly to a large family room with a warm, inviting fireplace, perfect for gatherings. Step outside and experience your own 5-star resort: *Gorgeous rock pool with waterfall and slide *Expansive outdoor kitchen with BBQ, large refrigerator, and entertainment seating * Romantic firepit area for unforgettable evenings *Car lovers will adore the collectors garage, complete with a lift that allows you to stack carsparking up to four vehicles between the two garages. Additional features include an added walk-in closet in another bedroom, a dedicated office space, and solar panels to be assumed by the new owner at approximately $200/month. This home is a MUST-SEE. Youll want to see this one in person!

27569 Bottle Brush, Murrieta

1133 E Via, Palm Springs
$999,000
3 Beds ⋅ 2 Baths ⋅ IG26009640 MLS ⋅ ACTIVE Status
Iconic Palm Springsstyle living with breathtaking, unobstructed mountain viewsand a proven, highly successful short-term rental that comes furnished. This striking 3-bedroom, 2-bath modern desert retreat is thoughtfully designed to blur the line between indoor and outdoor living, making it equally compelling as a turnkey investment or effortless second home. Polished concrete floors anchor the homes clean architectural lines, while expansive sightlines showcase dramatic mountain views from nearly every space. The recently reimagined open-concept kitchen flows effortlessly into the dining and living areas, featuring sleek stainless steel appliances, a dramatic oversized island with bar seating, and an inviting eat-in areaideal for both relaxed mornings and stylish entertaining. Three private bedrooms serve as tranquil, guest-ready retreats, complemented by two beautifully curated, spa-inspired bathrooms. Owned solar enhances efficiency and long-term value. Outdoors, lush yet low-maintenance desert landscaping surrounds a spacious backyard oasis with a sparkling pool and sweeping mountain viewsan irresistible draw for both owners and guests. Offered furnished, this exceptional home provides immediate enjoyment and income potential, delivering refined modern desert living at its finest. Iconic Palm Springsstyle living with breathtaking, unobstructed mountain viewsand a proven, highly successful short-term rental that comes furnished. This striking 3-bedroom, 2-bath modern desert retreat is thoughtfully designed to blur the line between indoor and outdoor living, making it equally compelling as a turnkey investment or effortless second home. Polished concrete floors anchor the homes clean architectural lines, while expansive sightlines showcase dramatic mountain views from nearly every space. The recently reimagined open-concept kitchen flows effortlessly into the dining and living areas, featuring sleek stainless steel appliances, a dramatic oversized island with bar seating, and an inviting eat-in areaideal for both relaxed mornings and stylish entertaining. Three private bedrooms serve as tranquil, guest-ready retreats, complemented by two beautifully curated, spa-inspired bathrooms. Owned solar enhances efficiency and long-term value. Outdoors, lush yet low-maintenance desert landscaping surrounds a spacious backyard oasis with a sparkling pool and sweeping mountain viewsan irresistible draw for both owners and guests. Offered furnished, this exceptional home provides immediate enjoyment and income potential, delivering refined modern desert living at its finest.

1133 E Via, Palm Springs

25205 Bundy Cyn, Menifee
$998,900
6 Beds ⋅ 3 Baths ⋅ SW26207618 MLS ⋅ ACTIVE Status
OWNER FINANCING OPPORTUNITY! SELLER WILL CONSIDER CARRYING WITH THE RIGHT OFFER! Call to schedule your PRIVATE TOUR this Saturday, November the 7th from 12PM2 PM! BRING YOUR VISION AND MAKE IT YOUR OWN! FIRST TIME ON THE MARKET! Perched near the top of nearly 11 acres in beautiful Bundy Canyon, this unique property features TWO WELLS, multiple living spaces, a charming barn, RV accommodations and breathtaking valley and sunset views. Built and owned by the same family since the beginning, this special property offers an incredible opportunity to create your own country retreat. The main residence is filled with warmth and character, featuring beautiful original cabinetry throughout the kitchen, hallway and oversized laundry room. The spacious living room features a large fireplace, while new windows and sliding glass doors bring in natural light and showcase the surrounding views. Enjoy spectacular sunsets right from your kitchen window! The primary suite features an oversized sliding glass door, generous closet and private bathroom. Two additional bedrooms offer charming built-in window seats, while a versatile bonus room, separate family room, dining room and oversized laundry room provide plenty of space and flexibility. Connected by a breezeway is a second living space, originally converted from a garage and currently undergoing renovations. Featuring its own kitchen, bathroom and potential for two bedrooms, this space offers additional possibilities for the next owner. Outside is where this property truly sets itself apart! The entire property is fenced with two privat OWNER FINANCING OPPORTUNITY! SELLER WILL CONSIDER CARRYING WITH THE RIGHT OFFER! Call to schedule your PRIVATE TOUR this Saturday, November the 7th from 12PM2 PM! BRING YOUR VISION AND MAKE IT YOUR OWN! FIRST TIME ON THE MARKET! Perched near the top of nearly 11 acres in beautiful Bundy Canyon, this unique property features TWO WELLS, multiple living spaces, a charming barn, RV accommodations and breathtaking valley and sunset views. Built and owned by the same family since the beginning, this special property offers an incredible opportunity to create your own country retreat. The main residence is filled with warmth and character, featuring beautiful original cabinetry throughout the kitchen, hallway and oversized laundry room. The spacious living room features a large fireplace, while new windows and sliding glass doors bring in natural light and showcase the surrounding views. Enjoy spectacular sunsets right from your kitchen window! The primary suite features an oversized sliding glass door, generous closet and private bathroom. Two additional bedrooms offer charming built-in window seats, while a versatile bonus room, separate family room, dining room and oversized laundry room provide plenty of space and flexibility. Connected by a breezeway is a second living space, originally converted from a garage and currently undergoing renovations. Featuring its own kitchen, bathroom and potential for two bedrooms, this space offers additional possibilities for the next owner. Outside is where this property truly sets itself apart! The entire property is fenced with two private driveways and three gated access points. The old-fashioned barn offers space for animals, equipment or storage. Toward the back of the property is an existing moto track for off-road recreation. Additional features include a dedicated RV pad with power and water hookups and a storage container for extra storage. Whether you're dreaming of a private country retreat, room for animals, recreational space or simply the freedom of acreage living, this property offers an incredible opportunity to create something truly special. With the potential for a more self-sufficient, off-grid lifestyle, you can enjoy the privacy and freedom of country living while remaining conveniently close to the I-15 and I-215 freeways, shopping, dining and schools. Renovations are underway, opportunities like this don't come along every day!

25205 Bundy Cyn, Menifee

27765 Ellis Ave, Menifee
$998,500
5 Beds ⋅ 4 Baths ⋅ PW26204751 MLS ⋅ ACTIVE Status
A rare equestrian property with 2 homes on one lot features a brand-new ADU(2026) paired with a custom single-family residence in the front, set on an expansive 1 acre flat lot, with 40 Tesla solar panels powering the main house, with no neighboring residence directly in front of you that most properties cant offer. The main residence a classic colonial-style home, intentional & quietly impressive spans approximately 2,688 sqft with 4 bedrooms and 2.5 baths, announces itself immediately, framed by twin white columns set beneath a covered portico, a wide concrete driveway that stretches well beyond what most lots can accommodate room for vehicles, an RV, trailers, and everything that comes with your lifestyle. Step inside, where a classic chandelier hangs over the dining room wrapped in elegant crown molding & framed by a large window placing unobstructed mountain views directly at the table. In the kitchen, refreshed cabinets, a 2-year-old stove, 1-year old dishwasher, 3-year-old refrigerator, a spacious pantry, rich dark wood beams across the ceiling, transitioning into the living room with hardwood floors & a brand-new sliding glass door flooding the home with natural light. Positioned thoughtfully on the main floor, the primary bedroom offers two closets including a walk-in & a bathroom with dual vanities. Set apart from the main living areas & adjacent to the garage, the great room is ready to be shaped into a home gym, a creative studio, a workshop, a game room, or additional living quartersa blank canvas with 520 sqft. Lush green lawn, generous concrete hardscape, str A rare equestrian property with 2 homes on one lot features a brand-new ADU(2026) paired with a custom single-family residence in the front, set on an expansive 1 acre flat lot, with 40 Tesla solar panels powering the main house, with no neighboring residence directly in front of you that most properties cant offer. The main residence a classic colonial-style home, intentional & quietly impressive spans approximately 2,688 sqft with 4 bedrooms and 2.5 baths, announces itself immediately, framed by twin white columns set beneath a covered portico, a wide concrete driveway that stretches well beyond what most lots can accommodate room for vehicles, an RV, trailers, and everything that comes with your lifestyle. Step inside, where a classic chandelier hangs over the dining room wrapped in elegant crown molding & framed by a large window placing unobstructed mountain views directly at the table. In the kitchen, refreshed cabinets, a 2-year-old stove, 1-year old dishwasher, 3-year-old refrigerator, a spacious pantry, rich dark wood beams across the ceiling, transitioning into the living room with hardwood floors & a brand-new sliding glass door flooding the home with natural light. Positioned thoughtfully on the main floor, the primary bedroom offers two closets including a walk-in & a bathroom with dual vanities. Set apart from the main living areas & adjacent to the garage, the great room is ready to be shaped into a home gym, a creative studio, a workshop, a game room, or additional living quartersa blank canvas with 520 sqft. Lush green lawn, generous concrete hardscape, string lights overhead, & a fire pit is the kind of backyard that pulls people outside. The ADU (2026), offering 1,344 sq ft of fully electric living space, is where soaring vaulted ceilings and an open-concept layout set the tone. Vinyl flooring transitions into tile where it counts, dual-pane windows wrapped every room, with a brand-new mini-split system. The utility room houses a brand-new electric water heater alongside dedicated cabinetry & washer/dryer hookups, keeping everything, a tenant, guest, or extended family member needs. 1 bedroom and 1 bathroom sit conveniently on the main level, while upstairs an enormous loft-style great room with a closet opens up & ready to become a second bedroom, a workspace, a creative retreat, or simply extra space to grow into. Board your horses, or bring your sheep, goats, pigs, rabbits, cow the land welcomes it all.

27765 Ellis Ave, Menifee

79675 Northwood, La Quinta
$998,000
3 Beds ⋅ 4 Baths ⋅ SB26231994 MLS ⋅ ACTIVE Status
Positioned directly on the 18th fairway of the Nicklaus Private course, this desirable end-unit Legend 30 offers a premier resort setting within guard-gated PGA WEST. Offered fully furnished with furniture and artwork, along with the seller's personal golf cart, this property presents an exceptional opportunity to enjoy the desert lifestyle from day one. Situated on a quiet cul-de-sac, the home enjoys golf course views, a lake beyond the 18th green, and beautiful mountain scenery. The spacious 2,846-square-foot, single-level floor plan features soaring ceilings, Saltillo tile flooring throughout the main living areas, carpeted bedrooms, three en-suite bedrooms, and a guest powder room. A private gated entry opens to a welcoming courtyard, while a central atrium with a fountain adds character and brings the outdoors inside. The living and dining areas feature a gas fireplace and wet bar, creating an inviting setting for entertaining. The island kitchen includes a breakfast nook, and floor-to-ceiling glass sliders connect the interior to the south-facing rear patio, complete with a built-in gas BBQideal for outdoor dining, relaxing, and entertaining against a scenic golf course backdrop. As an end unit, the home offers added privacy, extra natural light, and just one shared wall. Additional highlights include a roof installed last year, a two-car garage plus a separate golf cart garage, and a community pool conveniently located across the street. PGA WEST offers a resort lifestyle with six golf courses, three golf practice facilities featuring driving ranges and putting green Positioned directly on the 18th fairway of the Nicklaus Private course, this desirable end-unit Legend 30 offers a premier resort setting within guard-gated PGA WEST. Offered fully furnished with furniture and artwork, along with the seller's personal golf cart, this property presents an exceptional opportunity to enjoy the desert lifestyle from day one. Situated on a quiet cul-de-sac, the home enjoys golf course views, a lake beyond the 18th green, and beautiful mountain scenery. The spacious 2,846-square-foot, single-level floor plan features soaring ceilings, Saltillo tile flooring throughout the main living areas, carpeted bedrooms, three en-suite bedrooms, and a guest powder room. A private gated entry opens to a welcoming courtyard, while a central atrium with a fountain adds character and brings the outdoors inside. The living and dining areas feature a gas fireplace and wet bar, creating an inviting setting for entertaining. The island kitchen includes a breakfast nook, and floor-to-ceiling glass sliders connect the interior to the south-facing rear patio, complete with a built-in gas BBQideal for outdoor dining, relaxing, and entertaining against a scenic golf course backdrop. As an end unit, the home offers added privacy, extra natural light, and just one shared wall. Additional highlights include a roof installed last year, a two-car garage plus a separate golf cart garage, and a community pool conveniently located across the street. PGA WEST offers a resort lifestyle with six golf courses, three golf practice facilities featuring driving ranges and putting greens, a fitness center, tennis and pickleball courts, bocce ball, dog parks, open green spaces, and a variety of club and dining options. Multiple membership options are available through the clubhouse; access to certain amenities and facilities depends on membership. Access to the property is available through either the Nicklaus Private or Palmer Private gate, with Old Town La Quinta just minutes away. Golf membership is not included; prospective buyers may inquire with the club about available options. A furnished golf course retreat ready to welcome its next owner!

79675 Northwood, La Quinta

31245 Ivy Hill Ct, Murrieta
$998,000
5 Beds ⋅ 3 Baths ⋅ SW26211723 MLS ⋅ ACTIVE Status
A RARE COMBINATION󠃳󠂠󠂀󠂠󠃢󠂁󠂢󠃢󠂁󠂣󠃢󠂁󠂣󠃍󠂏󠃍󠂏 OF DESIGN, TECHNOLOGY, PRIVACY, RESORT STYLE LIVING! VIEWS VIEWS VIEWS all in the Highly Rated Temecula school district, this home sits on an oversized lot with NO rear neighbors and mountain views, combining design, extensive smart home technology. Some homes are move in ready. This one is on an entirely different level. Thoughtfully transformed and meticulously maintained, the home offers approximately 3,105 sqft with 5 bed, 3 bath, a HUGE loft, and a 3 car garage. The redesigned kitchen is a centerpiece of the home, featuring crisp white cabinetry, waterfall edge countertops, stainless steel appliances, generous storage, and an oversized island. Updated flooring, plantation shutters throughout, custom lighting, built-ins, and a dramatic contemporary L.E.D. fireplace wall continue the clean, modern aesthetic throughout. A full bedroom and bathroom downstairs provide an ideal setup for guests. What truly separates this property is how much has been built into the way it lives. The home features an extensive smart-home system, with lighting, switches, thermostats, garage door, motorized window shades, projector screen, and other systems controllable from your phone or Siri. A dedicated home cinema system with a recessed ceiling mounted projection screen transforms the main living space for movie nights without compromising the rooms design. Additional upgrades also include a Tesla charger, smart front door lock, smart outlets with USB-C charging, automatic whole-house leak detection and water shutoff, whole-house carbon water filtration, 7-stage drinking A RARE COMBINATION OF DESIGN, TECHNOLOGY, PRIVACY, RESORT STYLE LIVING! VIEWS VIEWS VIEWS all in the Highly Rated Temecula school district, this home sits on an oversized lot with NO rear neighbors and mountain views, combining design, extensive smart home technology. Some homes are move in ready. This one is on an entirely different level. Thoughtfully transformed and meticulously maintained, the home offers approximately 3,105 sqft with 5 bed, 3 bath, a HUGE loft, and a 3 car garage. The redesigned kitchen is a centerpiece of the home, featuring crisp white cabinetry, waterfall edge countertops, stainless steel appliances, generous storage, and an oversized island. Updated flooring, plantation shutters throughout, custom lighting, built-ins, and a dramatic contemporary L.E.D. fireplace wall continue the clean, modern aesthetic throughout. A full bedroom and bathroom downstairs provide an ideal setup for guests. What truly separates this property is how much has been built into the way it lives. The home features an extensive smart-home system, with lighting, switches, thermostats, garage door, motorized window shades, projector screen, and other systems controllable from your phone or Siri. A dedicated home cinema system with a recessed ceiling mounted projection screen transforms the main living space for movie nights without compromising the rooms design. Additional upgrades also include a Tesla charger, smart front door lock, smart outlets with USB-C charging, automatic whole-house leak detection and water shutoff, whole-house carbon water filtration, 7-stage drinking water filtration, owned PAID OFF SOLAR panels. The backyard feels like a private resort built around the view. A beautiful smart-controlled pool and spa with LED lighting anchor the space, surrounded by tropical landscaping, low-maintenance grounds, a kids playground, basketball court. 2 contemporary aluminum pergolas create multiple outdoor living environments. One features floor to ceiling sliding glass panels, a louvered roof, heater, and a deck built from natural exotic Cumaru wood, creating an incredible year-round indoor/outdoor entertaining space. The second is centered around a gas fire feature, creating another private lounge area for evenings outside. NO REAR NEIGHBORS, just open hillside views, distant mountain scenery. This is not simply a home with a long list of upgrades. It is a property that has been intentionally designed around how people actually want to live.

31245 Ivy Hill Ct, Murrieta

12914 Shorthorn, Eastvale
$998,000
4 Beds ⋅ 3 Baths ⋅ TR26202531 MLS ⋅ ACTIVE Status
This is a rare find: a newer single-story house in a convenient location without HOA. It was built in 2020 and has four bedrooms plus a loft with 2.5 bathrooms. Modern and simplicity interior design.The house has an open floor plan with flow of natural lights, wooden flooring in the living room and hallway, new wood like tiles at all bedrooms, automatic fire sprinkler system and maintenance-free backyard. Move-in condition. It is within walking distance of an elementary school, shopping centers, and movie theaters. 5 minutes driving distance to the Costco & 99 Ranch market. It's a 'Must see'. This is a rare find: a newer single-story house in a convenient location without HOA. It was built in 2020 and has four bedrooms plus a loft with 2.5 bathrooms. Modern and simplicity interior design.The house has an open floor plan with flow of natural lights, wooden flooring in the living room and hallway, new wood like tiles at all bedrooms, automatic fire sprinkler system and maintenance-free backyard. Move-in condition. It is within walking distance of an elementary school, shopping centers, and movie theaters. 5 minutes driving distance to the Costco & 99 Ranch market. It's a 'Must see'.

12914 Shorthorn, Eastvale

45251 La Cruz Dr, Temecula
$998,000
3 Beds ⋅ 2 Baths ⋅ SW26188274 MLS ⋅ ACTIVE Status
Some properties give you a home. Others give you a lifestyle. 45251 La Cruz Drive gives you the canvas to create your own. Welcome to a rare opportunity in the coveted De Luz community, where panoramic rolling-hill views, privacy, usable acreage, and endless potential come together on approximately 5.27 acres of natural beauty. Perched amid the hills of De Luz, this beautifully renovated single-story 3-bedroom, 2-bathroom residence offers approximately 1,587 square feet of comfortable, turnkey living. The bright and inviting interior features an open-concept floor plan designed for everyday living and entertaining. The modern kitchen showcases crisp finishes and stainless-steel appliances, flowing seamlessly into the dining and living areas, while the fireplace creates a warm focal point for relaxing evenings or gathering with friends and family. But the true opportunity lies beyond the walls. 5.27 acres of possibility. The property features multiple expansive, level areas offering an exceptional canvas for your visionwhether that means a resort-style pool, private sports court, additional garage or workshop, guest accommodations, gardens, an orchard, vineyard, or another future improvement, subject to applicable approvals. The property also offers horse-property potential, with usable acreage that may accommodate an equestrian lifestyle, including potential space for a barn, riding area, and equipment. Adding to the property's natural charm is a seasonal stream that runs through the lower portion of the property, creating a peaceful setting to enjoy with your morning coffe Some properties give you a home. Others give you a lifestyle. 45251 La Cruz Drive gives you the canvas to create your own. Welcome to a rare opportunity in the coveted De Luz community, where panoramic rolling-hill views, privacy, usable acreage, and endless potential come together on approximately 5.27 acres of natural beauty. Perched amid the hills of De Luz, this beautifully renovated single-story 3-bedroom, 2-bathroom residence offers approximately 1,587 square feet of comfortable, turnkey living. The bright and inviting interior features an open-concept floor plan designed for everyday living and entertaining. The modern kitchen showcases crisp finishes and stainless-steel appliances, flowing seamlessly into the dining and living areas, while the fireplace creates a warm focal point for relaxing evenings or gathering with friends and family. But the true opportunity lies beyond the walls. 5.27 acres of possibility. The property features multiple expansive, level areas offering an exceptional canvas for your visionwhether that means a resort-style pool, private sports court, additional garage or workshop, guest accommodations, gardens, an orchard, vineyard, or another future improvement, subject to applicable approvals. The property also offers horse-property potential, with usable acreage that may accommodate an equestrian lifestyle, including potential space for a barn, riding area, and equipment. Adding to the property's natural charm is a seasonal stream that runs through the lower portion of the property, creating a peaceful setting to enjoy with your morning coffee or an evening glass of wine. Mature landscaping and established fruit treesincluding pomegranate, guava, and lemonfurther enhance the setting. The property offers a unique combination of privacy, natural beauty, usable land, and low-maintenance grounds. Located in the highly desirable De Luz community, you'll enjoy the serenity and privacy of acreage while remaining just minutes from Old Town Temecula, world-class wineries, acclaimed dining, shopping, and major highways. The elevated setting also benefits from refreshing coastal breezes and the unique climate that makes De Luz such a sought-after destination. Privacy. Views. Acreage. Possibility. This isn't simply a home on landit's an opportunity to own a piece of De Luz and create the property you've always imagined. Own the land. Create the lifestyle.

45251 La Cruz Dr, Temecula

1075 Nighthawk, Corona
$998,000
4 Beds ⋅ 3 Baths ⋅ OC26179555 MLS ⋅ ACTIVE Status
SPACIOUS SOUTH CORONA HOME VALUE $998,000 | NEARLY 3,000 Sq. Ft. | LARGE LOT| NO HOA Welcome to this beautifully designed 4-bedroom, 3-bath South Corona home offering approximately 2,940 sq. ft. on a 7,841 sq. ft. lotwith NO HOA! This flexible floor plan features soaring cathedral ceilings, an open living and dining area, spacious family room with fireplace, and a well-appointed kitchen with center island, abundant cabinetry, pantry, and desk nook. The main-floor bedroom and bath offer excellent flexibility for guests, multigenerational living, or an office. Upstairs, a generous loft/study area provides additional space for work, school, or relaxation. The expansive primary suite includes a private office that could easily serve as a fifth-bedroom alternative. Outside, enjoy a large private backyard with covered patio, built-in BBQ, waterfall fountain, and generous side yards. A 3-car garage with side-yard access adds valuable parking and storage. Located on a newly paved cul-de-sac and close to excellent schools, parks, shopping, dining, and freeway access, this home delivers the space and features buyers want in South Coronaat an attractive price relative to comparable homes in the area. If you're looking for a well-priced home with exceptional space, flexibility, and no HOA, this is one you won't want to miss. SPACIOUS SOUTH CORONA HOME VALUE $998,000 | NEARLY 3,000 Sq. Ft. | LARGE LOT| NO HOA Welcome to this beautifully designed 4-bedroom, 3-bath South Corona home offering approximately 2,940 sq. ft. on a 7,841 sq. ft. lotwith NO HOA! This flexible floor plan features soaring cathedral ceilings, an open living and dining area, spacious family room with fireplace, and a well-appointed kitchen with center island, abundant cabinetry, pantry, and desk nook. The main-floor bedroom and bath offer excellent flexibility for guests, multigenerational living, or an office. Upstairs, a generous loft/study area provides additional space for work, school, or relaxation. The expansive primary suite includes a private office that could easily serve as a fifth-bedroom alternative. Outside, enjoy a large private backyard with covered patio, built-in BBQ, waterfall fountain, and generous side yards. A 3-car garage with side-yard access adds valuable parking and storage. Located on a newly paved cul-de-sac and close to excellent schools, parks, shopping, dining, and freeway access, this home delivers the space and features buyers want in South Coronaat an attractive price relative to comparable homes in the area. If you're looking for a well-priced home with exceptional space, flexibility, and no HOA, this is one you won't want to miss.

1075 Nighthawk, Corona

73100 Lyons Blvd, Desert Hot Springs
$998,000
4 Beds ⋅ 5 Baths ⋅ DW24207978 MLS ⋅ ACTIVE Status
Enjoy 4.5 acres of private paradise at this incredible sun-bathed oasis. Surrounded by stunning mountain and desert views, this Ranch-style home boasts amazing outdoor space with a large heated salt water pebble tech private pool and spa with a large sun deck. The pool and spawere built in 2022. Relax and unwind from the daily grind poolside, watching birds nest in the expansive succulent garden featuring dozens of giant sagueros and other desert flora. The built-in BBQ and covered patio completes the elegant outdoor space. The main house has 3 bedrooms and 3 baths, a game room and an attached garage. The home boasts 100's of features that make this the perfect home to retire in , entertain, or set up as a retreat or second home. And... it comes with a private two-story Casita thats perfect for guests or visiting family. It features a master suite Upstairs with stunning mountain views and a big room downstairs. The entire house was renovated in 2021 !!. This turn key property is truly a gem in the desert, a must see. Enjoy 4.5 acres of private paradise at this incredible sun-bathed oasis. Surrounded by stunning mountain and desert views, this Ranch-style home boasts amazing outdoor space with a large heated salt water pebble tech private pool and spa with a large sun deck. The pool and spawere built in 2022. Relax and unwind from the daily grind poolside, watching birds nest in the expansive succulent garden featuring dozens of giant sagueros and other desert flora. The built-in BBQ and covered patio completes the elegant outdoor space. The main house has 3 bedrooms and 3 baths, a game room and an attached garage. The home boasts 100's of features that make this the perfect home to retire in , entertain, or set up as a retreat or second home. And... it comes with a private two-story Casita thats perfect for guests or visiting family. It features a master suite Upstairs with stunning mountain views and a big room downstairs. The entire house was renovated in 2021 !!. This turn key property is truly a gem in the desert, a must see.

73100 Lyons Blvd, Desert Hot Springs

33139 Criollo Dr, Temecula
$996,990
4 Beds ⋅ 4 Baths ⋅ IG26237942 MLS ⋅ ACTIVE Status
What's Special: Close to Amenities | 1st Floor Guest Suite | 3 Full Baths | Loft. New Construction June Completion! Built by America's Most Trusted Home Builder. Welcome to the Plan 3 at 33139 Criollo Drive in Sage at Elderberry Park! A beautifully designed four-bedroom, three-and-a-half-bath residence offering comfort, style, and space for every stage of life. The bright open-concept kitchen flows seamlessly into the dining area and great room, creating an inviting setting for gathering and entertaining. A private first-floor primary suite features a spacious walk-in closet and relaxing bath, while a secondary downstairs bedroom adds flexibility for guests or a home office. Upstairs, a generous loft provides the perfect retreat alongside two additional bedrooms and a full bath. Enjoy sunny mornings on the covered patio and the convenience of a two-car garage. Discover the charm of life at Sage at Elderberry Park, where beautiful single-story homes and resort-style amenities create a welcoming atmosphere. Nestled in Temecula Valley, this vibrant community is just minutes from Wine Country, Old Town Temecula, shopping, dining, and outdoor recreation. With easy access to I-15, its easy to enjoy both everyday convenience and weekend adventures. MLS#IG26237942 What's Special: Close to Amenities | 1st Floor Guest Suite | 3 Full Baths | Loft. New Construction June Completion! Built by America's Most Trusted Home Builder. Welcome to the Plan 3 at 33139 Criollo Drive in Sage at Elderberry Park! A beautifully designed four-bedroom, three-and-a-half-bath residence offering comfort, style, and space for every stage of life. The bright open-concept kitchen flows seamlessly into the dining area and great room, creating an inviting setting for gathering and entertaining. A private first-floor primary suite features a spacious walk-in closet and relaxing bath, while a secondary downstairs bedroom adds flexibility for guests or a home office. Upstairs, a generous loft provides the perfect retreat alongside two additional bedrooms and a full bath. Enjoy sunny mornings on the covered patio and the convenience of a two-car garage. Discover the charm of life at Sage at Elderberry Park, where beautiful single-story homes and resort-style amenities create a welcoming atmosphere. Nestled in Temecula Valley, this vibrant community is just minutes from Wine Country, Old Town Temecula, shopping, dining, and outdoor recreation. With easy access to I-15, its easy to enjoy both everyday convenience and weekend adventures. MLS#IG26237942

33139 Criollo Dr, Temecula

149 W Camino Encanto, Palm Springs
$995,000
2 Beds ⋅ 2 Baths ⋅ OC26238914 MLS ⋅ ACTIVE Status
Opportunity knocks in Palm Springs' sought-after Mesa neighborhood! Exuding immense charm, this 1940 Spanish ranch has been lovingly cared for by the same family for 45 years and is priced below market value to offer instant equity potential. Set on over a quarter-acre amongst multi-million-dollar estates in an enclave often compared to L.A.s Hollywood Hills, this 4-bedroom, 2-bath residence spans 1,760 square feet of classic character. Interior highlights include soaring tongue-and-groove ceilings, rich hardwood floors, a large masonry fireplace, and a standout dining room anchored by a rounded bay window wall. The exceedingly functional kitchen and baths are ready for your personal vision. Conveniently located near local coffee houses, retail shops, I-10, and Palm Springs International Airport, this property shines as a full-time residence, weekend desert retreat, or potential short-term rental (buyer to verify STR permit availability with the City of Palm Springs; 9 permits were available in the neighborhood at the time of listing). Dont delayopportunities like this in The Mesa move quickly! Opportunity knocks in Palm Springs' sought-after Mesa neighborhood! Exuding immense charm, this 1940 Spanish ranch has been lovingly cared for by the same family for 45 years and is priced below market value to offer instant equity potential. Set on over a quarter-acre amongst multi-million-dollar estates in an enclave often compared to L.A.s Hollywood Hills, this 4-bedroom, 2-bath residence spans 1,760 square feet of classic character. Interior highlights include soaring tongue-and-groove ceilings, rich hardwood floors, a large masonry fireplace, and a standout dining room anchored by a rounded bay window wall. The exceedingly functional kitchen and baths are ready for your personal vision. Conveniently located near local coffee houses, retail shops, I-10, and Palm Springs International Airport, this property shines as a full-time residence, weekend desert retreat, or potential short-term rental (buyer to verify STR permit availability with the City of Palm Springs; 9 permits were available in the neighborhood at the time of listing). Dont delayopportunities like this in The Mesa move quickly!

149 W Camino Encanto, Palm Springs

board logo

This information is deemed reliable but not guaranteed. You should rely on this information only to decide whether or not to further investigate a particular property. BEFORE MAKING ANY OTHER DECISION, YOU SHOULD PERSONALLY INVESTIGATE THE FACTS (e.g. square footage and lot size) with the assistance of an appropriate professional. You may use this information only to identify properties you may be interested in investigating further. All uses except for personal, non-commercial use in accordance with the foregoing purpose are prohibited. Redistribution or copying of this information, any photographs or video tours is strictly prohibited. This information is derived from the Internet Data Exchange (IDX) service provided by San Diego MLS®. Displayed property listings may be held by a brokerage firm other than the broker and/or agent responsible for this display. The information and any photographs and video tours and the compilation from which they are derived is protected by copyright. Compilation © 2026 San Diego MLS®,

How much is your home worth?

Get instant property value now!