Refine Search
Sort by
6253 Clubhouse Dr, Rancho Santa Fe
$5,995,000
6 Beds ⋅ 5 Baths ⋅ 260011346 MLS ⋅ ACTIVE Status
Stunning private view estate tucked behind the gates of Del Mar Country Club. This thoughtfully designed floor plan features a spacious, light-filled kitchen and an elevated backyard overlooking the golf course with sweeping panoramic views. Exceptional storage throughout. Ideal for families, the home offers a large upstairs secondary family room surrounded by three bedrooms. The grand primary suite is privately situated upstairs and features dual closets and a spacious view deck. Two additional bedrooms are located on the main level, including one with a separate entrance and efficiency kitchen — perfect for guests, extended family, or flexible living. Ample 4 car garage with cabinetry and a dedicated exercise room.Timeless slate roof, beautiful stone exterior, and lush mature gardens. Lovingly maintained by the original owners with exceptional pride of ownership throughout. Truly magnificent.

6253 Clubhouse Dr, Rancho Santa Fe

1541 Country Vistas, Bonita
$3,950,000
5 Beds ⋅ 6 Baths ⋅ 260011270 MLS ⋅ ACTIVE Status
Welcome to 1541 Country Vistas Lane, an extraordinary gated estate nestled within one of Bonita’s most exclusive communities. Situated on approximately 1.05 acres, this resort-caliber residence offers approximately 5,518 square feet of refined living with 5 bedrooms and 5.5 bathrooms thoughtfully designed for elevated living. Two master bedrooms! No HOA! A grand arrival experience introduces expansive interiors, sophisticated entertaining spaces, and seamless indoor-outdoor flow curated for both luxury lifestyle and executive-level hosting. The estate grounds showcase a true private retreat complete with pool and spa amenities, including a dry sauna and steam room. Too many upgrades, amenities, and technology features to list. Lush landscaping, tranquil water features, multiple outdoor lounge areas, and a resort-inspired ambiance are rarely found in today’s market. Designed for privacy, comfort, and scale, the residence offers flexibility for multigenerational living, executive entertaining, or those seeking a statement property with timeless presence. The gated setting, circular driveway, and expansive usable grounds create an unmatched sense of exclusivity while remaining conveniently located near golf courses, dining, shopping, top-rated schools, and major San Diego access corridors. Additional highlights include a private tennis court, solar system, smart landscaping, cabana lounge, waterfall features, gated motor court, and expansive resort-style entertaining spaces designed for elevated living. Resort-inspired luxury estate offering exceptional privacy, expansive grounds, gated access, pool and spa amenities, landscaped outdoor entertaining areas, and a premier Bonita location. Ideal for executive-style ownership, luxury entertaining, or multigenerational living. Additional supplemental information available upon request.

1541 Country Vistas, Bonita

1054 Isabella Ave, Coronado
$3,895,000
3 Beds ⋅ 4 Baths ⋅ 260010899 MLS ⋅ ACTIVE Status ⋅ Townhome BLDG.
Brand New Coastal Luxury Townhome Experience the ultimate in coastal living with this brand-new luxury townhome, perfectly situated just half a block from the Pacific Ocean and Coronado’s Center Beach. Designed by renowned architect Christian Rice, AIA, and masterfully crafted by Coastal Development Group, this residence combines sophisticated design with relaxed beachside charm. This exquisite 3-bedroom, 3-bathroom home showcases an open-concept great room flowing seamlessly onto an expansive patio ideal for effortless indoor/outdoor entertaining. The gourmet kitchen is a chef’s dream, featuring Thermador appliances, a spacious island, and custom cabinetry. Designer details abound, with high ceilings, hardwood flooring, elegant custom tiles, and a calming neutral palette throughout. Enjoy year-round comfort with central AC and energy efficiency with solar power. The private roof deck offers breathtaking ocean and skyline views over Coronado Beach perfect for sunset gatherings with friends and family. Additional highlights include an attached one-car garage and a dedicated storage room for added convenience. Located steps from Coronado’s world-class shopping, dining, and the iconic Hotel Del Coronado, this exceptional home offers an unparalleled coastal lifestyle.

1054 Isabella Ave, Coronado

14998 Budwin Ln, Poway
$2,985,000
5 Beds ⋅ 5 Baths ⋅ 260010873 MLS ⋅ ACTIVE Status
PRICE IMPROVEMENT! Don't miss this stunning home perched atop five hilltop acres with panoramic city and mountaintop views! Enjoy unmatched efficiency with a private well (no water bills!) and a 63-panel owned solar system that produces a surplus of electricity for this property. The resort-style grounds include a sparkling pool and spa, spacious patio areas, more than 40 fruit trees, and a large flat pad ideal for a future tennis court, soccer field, ADU or possible equestrian facilities. Inside, the thoughtfully designed floor plan lives like a single level, with the primary suite plus two additional bedroom suites on entry level, along with the gourmet kitchen and expansive living spaces perfect for everything from casual family gatherings to lavish entertaining. Upstairs you’ll delight in the impressive home theater with tiered seating, temperature-controlled wine cellar and two more bedrooms. No HOA fees or CC&Rs. This is a rare opportunity to live in complete privacy and tranquility, yet just minutes from everyday conveniences. You'll love the Poway lifestyle. Nicknamed "The City in the Country," Poway sits among rolling hills, open spaces and preserved natural areas with extensive parks and trail systems. Despite the semi-rural atmosphere, it is still well-connected to nearby employment centers and amenities in the broader San Diego area. What's more, Poway boasts one of the best school districts in the state!

14998 Budwin Ln, Poway

4773 El Mirlo, Rancho Santa Fe
$7,995,000
5 Beds ⋅ 7 Baths ⋅ 260010727 MLS ⋅ ACTIVE Status
SEE VIDEO LINKS FOR AN INCREDIBLE TOUR OF THIS ESTATE - Welcome to New Ranch Lux, a reimagined Spanish modern estate in the heart of the Rancho Santa Fe Covenant, offering exceptional privacy, scale, and lifestyle on approximately 5 all-usable acres. Ideally situated on the prestigious west side of the Covenant, approximately one mile from the coast as the crow flies, offering effortless access to an array of nearby retail and dining. Recently transformed through an extensive $2M+ renovation by Matrix Design Studio, this 5-bedroom, ~5,400 sq. ft. residence blends clean architectural lines with warm, livable design. The thoughtfully designed floor plan lives primarily as a single-level home featuring a luxurious primary suite that opens to a private spa garden creating an intimate and tranquil retreat with lush surroundings, perfect for unwinding in total privacy. In addition, this estate also comes with three en-suite bedrooms on the main floor and two additional en-suite bedrooms upstairs—ideal for guests or extended stays. Seamless indoor-outdoor living is achieved through vanishing pocket doors that open to resort-style grounds complete with pool, spa, sauna, and expansive entertaining areas. The home is move-in ready with curated designer finishes throughout. The property’s west-facing orientation captures stunning sunsets, while the long, gated drive ensures privacy and presence. The all-usable acreage offers incredible potential for equestrian use, vineyard, tennis or padel court, additional guest house, or recreation amenities. Building plans available.

4773 El Mirlo, Rancho Santa Fe

1477 Neptune Ave, Encinitas
$4,325,000
4 Beds ⋅ 3 Baths ⋅ NDP2604277 MLS ⋅ ACTIVE Status
Experience the ultimate󠃳󠂠󠂀󠂠󠃢󠂁󠂢󠃢󠂁󠂣󠃢󠂁󠂣󠃍󠂏󠃍󠂏 coastal lifestyle on Leucadia's most iconic street. Stunning, white water ocean view home, with unique architecture inspired by the natural curve of the waves-blending refined elegance with a laid-back coastal feel. Enter through the grand entrance to the upper level and youre immediately drawn forwardas if the home itself is guiding you to the view. An expansive deck spanning the width of the home, allows sunlight to pour through walls of glass-the ocean becomes the focal point. At the heart of the home, the great room offers open concept design seamlessly connecting living, dining, and kitchen spaces suited for cooking, entertaining, or quiet evenings by the fireplace. The gourmet kitchen features custom cabinetry, attached oversized granite island with prep sink, professional-grade appliances and pantry-creating a space both beautiful and functional. The primary suite is a serene retreat, complete with walk-in closet, and private balcony where mornings begin with the sound and sight of the ocean. The en suite bath is equally indulgent, with dual vanities, a jetted bathtub, spacious shower and a sunlit dome fills the space with natural light. On the ground level, three beautifully appointed bedrooms, with ocean views, open through sliding glass doors to a terraced stone patio. A full bathroom and laundry room with sink, add everyday convenience. After a morning surf or beach walk, rinse off in the outdoor shower-perfect for salty hair and sandy toes. Owned Solar and a Tesla charger complete the home, blending sustainability with modern luxury. On N Experience the ultimate coastal lifestyle on Leucadia's most iconic street. Stunning, white water ocean view home, with unique architecture inspired by the natural curve of the waves-blending refined elegance with a laid-back coastal feel. Enter through the grand entrance to the upper level and youre immediately drawn forwardas if the home itself is guiding you to the view. An expansive deck spanning the width of the home, allows sunlight to pour through walls of glass-the ocean becomes the focal point. At the heart of the home, the great room offers open concept design seamlessly connecting living, dining, and kitchen spaces suited for cooking, entertaining, or quiet evenings by the fireplace. The gourmet kitchen features custom cabinetry, attached oversized granite island with prep sink, professional-grade appliances and pantry-creating a space both beautiful and functional. The primary suite is a serene retreat, complete with walk-in closet, and private balcony where mornings begin with the sound and sight of the ocean. The en suite bath is equally indulgent, with dual vanities, a jetted bathtub, spacious shower and a sunlit dome fills the space with natural light. On the ground level, three beautifully appointed bedrooms, with ocean views, open through sliding glass doors to a terraced stone patio. A full bathroom and laundry room with sink, add everyday convenience. After a morning surf or beach walk, rinse off in the outdoor shower-perfect for salty hair and sandy toes. Owned Solar and a Tesla charger complete the home, blending sustainability with modern luxury. On Neptune, spectacular sunsets become a celebration, and life unfolds with effortless access to epic surf, beaches, boutiques, award winning dining, craft breweries, fitness studios and coffee houses-capturing the essence of the Leucadia lifestyle.

1477 Neptune Ave, Encinitas

23835 Viejas Grade, Descanso
$2,825,000
5 Beds ⋅ 5 Baths ⋅ 260010615 MLS ⋅ ACTIVE Status
LIVE in timeless󠃳󠂠󠂀󠂠󠃢󠂁󠂢󠃢󠂁󠂣󠃢󠂁󠂣󠃍󠂏󠃍󠂏 craftsmanship and comfort, fully connected to nature. Enter through a peaceful courtyard with koi pond, mature trees, and wood-burning fireplace. Inside, the warmth of locally sourced wood beams, alder-trimmed doors, and rows of French doors invite light and serenity in. The heart of the home is a spacious kitchen flowing into living, dining, and outdoor spaces, complete with walk-in and butler’s pantries. A handcrafted staircase connects the home’s layout, with four fireplaces adding character throughout. The first floor includes a formal living room, full guest suite, office, and a rare indoor pool that elevates daily living. CREATE without limits on this expansive estate. A detached workshop powered by a 600-amp commercial-grade meter supports any craft or business. The property features oversized garages, utility access, and open land to shape your vision. Equestrian facilities include 3 stables, 2 tack rooms, a lighted 100’ x 200’ arena, and 60’ round pen—ready for casual or competitive riding. THRIVE in a private, inspiring retreat partly bordered by forest service land. Thriving oak trees and mature fruit trees dot the landscape, offering natural beauty and abundance. Enjoy riding, gardening, swimming, or fitness—all supported by owned solar and designed for energy efficiency. A rare opportunity to Live, Create, and Thrive—not just in a home, but a way of life. Thriving oaks, mature fruit trees, owned solar, and 8.56 private acres partly bordered by forest service land complete an estate that is as rare as it is refined. To live here is not simply to own a remarkable property. It is to inhabit a way of life that most people only imagine. Now entertaining offers between $2,825,000 and $2,900,000.

23835 Viejas Grade, Descanso

1810 Avenida Del Mundo, Unit 609, Coronado
$2,550,000
2 Beds ⋅ 2 Baths ⋅ PTP2603330 MLS ⋅ ACTIVE Status
Experience the ultimate󠃳󠂠󠂀󠂠󠃢󠂁󠂢󠃢󠂁󠂣󠃢󠂁󠂣󠃍󠂏󠃍󠂏 in coastal luxury in this spacious split 2-bedroom, 2-bath residence located in the highly sought-after Coronado Shores community. This thoughtfully designed floor plan offers privacy and comfort, with breathtaking ocean views from the expansive main balcony the perfect place to relax and take in the sea breeze and stunning sunsets. A unique enclosed second balcony extends the guest bedroom, creating additional versatile living space ideal for guests, a home office, or a cozy retreat. Inside, the unit is equipped with a convenient stackable washer and dryer, generous walk-in closets, and abundant storage throughout. Residents of Coronado Shores enjoy an unmatched resort lifestyle with exclusive amenities including four oceanfront pools, six tennis courts, two pickleball courts, a state-of-the-art fitness center, and a private beach club. Ideally situated within walking distance to the iconic Hotel del Coronado, as well as world-class dining, shopping, and the sparkling sands of Coronado Beach. This is your opportunity to own a slice of paradise in one of Coronados most coveted beachfront communities! Experience the ultimate in coastal luxury in this spacious split 2-bedroom, 2-bath residence located in the highly sought-after Coronado Shores community. This thoughtfully designed floor plan offers privacy and comfort, with breathtaking ocean views from the expansive main balcony the perfect place to relax and take in the sea breeze and stunning sunsets. A unique enclosed second balcony extends the guest bedroom, creating additional versatile living space ideal for guests, a home office, or a cozy retreat. Inside, the unit is equipped with a convenient stackable washer and dryer, generous walk-in closets, and abundant storage throughout. Residents of Coronado Shores enjoy an unmatched resort lifestyle with exclusive amenities including four oceanfront pools, six tennis courts, two pickleball courts, a state-of-the-art fitness center, and a private beach club. Ideally situated within walking distance to the iconic Hotel del Coronado, as well as world-class dining, shopping, and the sparkling sands of Coronado Beach. This is your opportunity to own a slice of paradise in one of Coronados most coveted beachfront communities!

1810 Avenida Del Mundo, Unit 609, Coronado

2912 Managua Pl, Carlsbad
$3,150,000
6 Beds ⋅ 6 Baths ⋅ NDP2604224 MLS ⋅ ACTIVE Status
Welcome to 2912󠃳󠂠󠂀󠂠󠃢󠂁󠂢󠃢󠂁󠂣󠃢󠂁󠂣󠃍󠂏󠃍󠂏 Managua Place, an exceptional single-family estate nestled in the highly sought after community of La Costa. Privately set on an expansive one acre lot with a long, secluded driveway, this remarkable residence offers 4,799 square feet of thoughtfully designed living space, featuring 6 spacious bedrooms and 4.5 bathrooms. From the moment you arrive, youre welcomed by a sense of tranquility and privacy, complemented by sweeping panoramic canyon views enjoyed throughout the home. Inside, elegant hardwood and stone flooring create a warm yet sophisticated ambiance. The gourmet kitchen is a chefs dreamcomplete with double ovens, gas range, dishwasher, and a large center island perfect for gathering. Adjacent living spaces are both inviting and functional, highlighted by a cozy fireplace in the great room ideal for relaxing evenings. Step outside to your own private retreat, where generous outdoor living spaces and a sparkling swimming pool, and jacuzzi provide the perfect backdrop for entertaining or simply soaking up the year-round sunshine that makes Carlsbad so desirable. Whether shooting hoops on the basketball court, unwinding under a pergola, or tending to the vegetable garden, this backyard paradise offers something for everyone. Just a short drive to the beach, boutique shopping, dining and resorts. No HOA fees or Mello Roos! Appointment only. Please not drive down driveway to preview property without appointment. Welcome to 2912 Managua Place, an exceptional single-family estate nestled in the highly sought after community of La Costa. Privately set on an expansive one acre lot with a long, secluded driveway, this remarkable residence offers 4,799 square feet of thoughtfully designed living space, featuring 6 spacious bedrooms and 4.5 bathrooms. From the moment you arrive, youre welcomed by a sense of tranquility and privacy, complemented by sweeping panoramic canyon views enjoyed throughout the home. Inside, elegant hardwood and stone flooring create a warm yet sophisticated ambiance. The gourmet kitchen is a chefs dreamcomplete with double ovens, gas range, dishwasher, and a large center island perfect for gathering. Adjacent living spaces are both inviting and functional, highlighted by a cozy fireplace in the great room ideal for relaxing evenings. Step outside to your own private retreat, where generous outdoor living spaces and a sparkling swimming pool, and jacuzzi provide the perfect backdrop for entertaining or simply soaking up the year-round sunshine that makes Carlsbad so desirable. Whether shooting hoops on the basketball court, unwinding under a pergola, or tending to the vegetable garden, this backyard paradise offers something for everyone. Just a short drive to the beach, boutique shopping, dining and resorts. No HOA fees or Mello Roos! Appointment only. Please not drive down driveway to preview property without appointment.

2912 Managua Pl, Carlsbad

5423 Calzada Del Bosque, Rancho Santa Fe
$8,995,000
5 Beds ⋅ 8 Baths ⋅ NDP2603992 MLS ⋅ ACTIVE Status
9160 sq. ft. | 5 BD + Office | 8 BA | 4.78 acres Custom single-level Panoramic mountain views Oversized 4-car garage Detached 1BD/1BA guest house Beach-entry pool + cabana with fireplace New pickleball court Home theater Wine cellar Gourmet kitchen Owned solar Gated entry Tucked behind mature landscaping along an extended gated drive, this single-level, 9,100+ SqFt west Covenant estate sits on 4.78 acres, elevated to capture sweeping mountain views while maintaining a genuine sense of privacy and calm. The location is among the most coveted in the Covenant just minutes to the Village, the Rancho Santa Fe Golf Club, and with easy access to the coast and I-5. Originally inspired by a European countryside retreat, the home has been completely and thoughtfully refreshed honoring its original character while embracing a more open, livable feel. Stone accents, beamed ceilings, wide plank wood floors, and a seamless indoor/outdoor connection form the foundation of the design and carry throughout every space. Capitalizing on its premium single-level, indoor-outdoor design, the layout is both refined and easy to navigate. The kitchen anchored by an oversized island, dual sinks, and generous prep space flows naturally into the great room and dining area, with multiple lift-and-slide doors extending the living space outward to the covered outdoor areas. Panoramic mountain views are present throughout, quietly framing every gathering and everyday moment alike. The floor plan is as functional as it is well-appointed four en-suite bedrooms, a dedicated office with its ow 9160 sq. ft. | 5 BD + Office | 8 BA | 4.78 acres Custom single-level Panoramic mountain views Oversized 4-car garage Detached 1BD/1BA guest house Beach-entry pool + cabana with fireplace New pickleball court Home theater Wine cellar Gourmet kitchen Owned solar Gated entry Tucked behind mature landscaping along an extended gated drive, this single-level, 9,100+ SqFt west Covenant estate sits on 4.78 acres, elevated to capture sweeping mountain views while maintaining a genuine sense of privacy and calm. The location is among the most coveted in the Covenant just minutes to the Village, the Rancho Santa Fe Golf Club, and with easy access to the coast and I-5. Originally inspired by a European countryside retreat, the home has been completely and thoughtfully refreshed honoring its original character while embracing a more open, livable feel. Stone accents, beamed ceilings, wide plank wood floors, and a seamless indoor/outdoor connection form the foundation of the design and carry throughout every space. Capitalizing on its premium single-level, indoor-outdoor design, the layout is both refined and easy to navigate. The kitchen anchored by an oversized island, dual sinks, and generous prep space flows naturally into the great room and dining area, with multiple lift-and-slide doors extending the living space outward to the covered outdoor areas. Panoramic mountain views are present throughout, quietly framing every gathering and everyday moment alike. The floor plan is as functional as it is well-appointed four en-suite bedrooms, a dedicated office with its own half bath, a spacious media room, and a temperature-controlled walk-in wine room offer a versatile range of spaces for both daily living and entertaining. The primary suite is intentionally set apart from the main living areas, offering a private retreat with a natural connection to the surrounding landscape. Outside, the property opens into a true lifestyle setting. A beach-entry pool and spa serviced by a full pool bath, a covered loggia, and an outdoor living room with fireplace create multiple inviting areas to gather and unwind. A detached guest house with a bedroom, full bath featuring a separate tub and shower, and large closet provides a charming and comfortable space for visitors. A newly added pickleball court anchors the lower grounds, and the expansive acreage offers endless potential room for a full-size soccer field, basketball, or whatever the next chapter calls for. An oversized 4-car garage and owned solar complete an offering that is genuinely difficult to match.
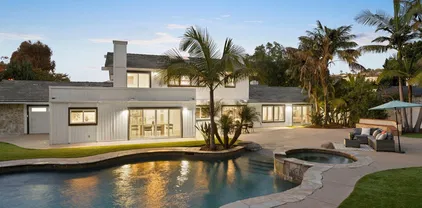
5423 Calzada Del Bosque, Rancho Santa Fe

3137 E Valley Pkwy, Escondido
$2,499,900
6 Beds ⋅ 4 Baths ⋅ NDP2603974 MLS ⋅ ACTIVE Status
2 homes on an avocado farm with a high producing 200 GMP well. Rare 49.05 Acre Organic Avocado Farm A Private, Income-Producing Retreat in the Heart of Escondido An extraordinary opportunity to own 49 acres with an avocado grove in the scenic hills of Escondido. Set across three separate parcels, this income-producing estate offers the ultimate blend of agricultural utility, residential flexibility, and serene privacyall just minutes from downtown Escondido, major highways, and San Diego attractions. The professionally managed grove consists of mature and planted Hass avocado trees, supported by advanced irrigation infrastructure and one high-producing wells (200+). One district water meter 3'' and a robust 144 panel (34kw) paid solar power system further enhance efficiency and long-term cost savings. Reclaimed water from the City of Escondido is expected to be available soon, increasing the property's sustainability and future value. The estate includes two well-maintained detached homes, ideal for multigenerational living, rental income, or on-site management, along with a small woodshop perfect for creative projects or continuing the propertys tradition of handcrafted avocado wood furniture. Security and privacy are top priorities, with an automatic gated entry, and a comprehensive camera surveillance system. Enjoy panoramic views from every angle, with rolling terrain, scenic groves, and a hidden view deck tucked into the treesperfect for unwinding in your own private park-like setting. Multiple flat pads offer future development potential or additional farming capacit 2 homes on an avocado farm with a high producing 200 GMP well. Rare 49.05 Acre Organic Avocado Farm A Private, Income-Producing Retreat in the Heart of Escondido An extraordinary opportunity to own 49 acres with an avocado grove in the scenic hills of Escondido. Set across three separate parcels, this income-producing estate offers the ultimate blend of agricultural utility, residential flexibility, and serene privacyall just minutes from downtown Escondido, major highways, and San Diego attractions. The professionally managed grove consists of mature and planted Hass avocado trees, supported by advanced irrigation infrastructure and one high-producing wells (200+). One district water meter 3'' and a robust 144 panel (34kw) paid solar power system further enhance efficiency and long-term cost savings. Reclaimed water from the City of Escondido is expected to be available soon, increasing the property's sustainability and future value. The estate includes two well-maintained detached homes, ideal for multigenerational living, rental income, or on-site management, along with a small woodshop perfect for creative projects or continuing the propertys tradition of handcrafted avocado wood furniture. Security and privacy are top priorities, with an automatic gated entry, and a comprehensive camera surveillance system. Enjoy panoramic views from every angle, with rolling terrain, scenic groves, and a hidden view deck tucked into the treesperfect for unwinding in your own private park-like setting. Multiple flat pads offer future development potential or additional farming capacity, and well-maintained access roads ensure smooth operation year-round. This is more than a farmit's a rare lifestyle property offering peace, productivity, and possibility in one of Southern Californias most fertile and desirable agricultural regions

3137 E Valley Pkwy, Escondido

8187 Run Of The Knls, Rancho Bernardo/4S Ranch/Santaluz/Crosby Estates
$11,800,000
5 Beds ⋅ 7 Baths ⋅ 260009906 MLS ⋅ ACTIVE Status
Discover unparalleled luxury in this GROUND UP BRAND NEW CONSTRUCTION, offering breathtaking panoramic golf course views. Nestled within an exclusive, guard-gated golf community, this never-lived-in home is a masterpiece of modern design. The single-level floor plan is open, airy, and flooded with natural light. Almost every room offers stunning golf course vistas, creating a serene, resort-like ambiance. The expansive covered patios seamlessly extend the living space, ideal for year-round entertaining, as they flow effortlessly through disappearing glass doors into the main home. The gourmet kitchen is a chef’s dream, featuring high-end appliances, custom cabinetry, and an open flow to the dining and living areas. A grand game room, complete with a wet bar and home theater, provides endless entertainment possibilities. Work from home in one of two private offices, each with sweeping golf views. A detached casita offers a fully equipped kitchen, perfect for guests or multi-generational living. This home is a rare gem in a prime location, combining sophisticated design, resort-style living, and elite golf course access. Don’t miss this extraordinary opportunity. Please watch video. . House is currently under construction, will be done by the end of 2026, buyer may customize some options if purchased promptly. Members of Santaluz enjoy world-class amenities, including a Reese Jones–designed championship golf course, a luxurious clubhouse, sparkling pools, and multiple recreational areas, all within a gated community offering 24-hour security. Conveniently located near top-rated schools, this home harmoniously blends refined living, modern comfort, and lifestyle convenience. Every detail reflects timeless design and thoughtful craftsmanship, creating a rare opportunity to experience serene luxury in one of San Diego’s most coveted addresses. Schedule a private tour today and immerse yourself in this extraordinary retreat.

8187 Run Of The Knls, Rancho Bernardo/4S Ranch/Santaluz/Crosby Estates

8235 Caminito, Rancho Bernardo/4S Ranch/Santaluz/Crosby Estates
$3,999,000
4 Beds ⋅ 5 Baths ⋅ 260009745 MLS ⋅ ACTIVE Status
Welcome to the prestigious gated community of Santaluz, where tranquility, security, and natural beauty define everyday living. Ideally situated on the east side of the guarded gates, this stunning single-level estate is just a short walk to the Club, offering effortless access to world-class amenities. Set on more than two acres of meticulously manicured grounds, the property offers an extraordinary sense of privacy and serenity. Enjoy sweeping southwest views from the resort-style backyard. Featuring a luxurious stone pool and spa with Baja shelf, cascading waterfall, and an elevated lounge area perfect for sunset gatherings. The outdoor spaces are designed for year-round enjoyment with a wraparound covered patio, two private enclosed courtyards, elegant landscape lighting, a charming rose garden, and an outdoor kitchen ideal for entertaining. A vine-covered entry welcomes you into a light-filled interior defined by soaring ceilings and expansive windows that frame the spectacular backyard views. The pool and panoramic scenery serve as the focal point of the home, visible from the formal living and dining rooms, kitchen, family room, and private primary wing. The spacious chef’s kitchen flows seamlessly into the inviting family room, highlighted by Saltillo tile flooring, vaulted ceilings, and a cozy fireplace entertainment area. Thoughtfully designed with family living in mind, the home features multiple private wings. Two generously sized bedrooms with en-suite baths share a flexible living space perfect for children or teens. (See supplement for more.) Separated by a tranquil courtyard and dedicated office area. The office and additional bonus room could be optional bedrooms. The primary suite occupies its own wing and offers a private sitting area, 2 walk-in closet, views and access to the pool, and a private courtyard. On the opposite side of the home, a guest bedroom with its own en-suite bath provides comfort and privacy for visitors. Additional highlights include a newly installed zoned HVAC system, rich hardwood flooring, a dramatic slate tile entry, elegant coffered ceilings, 3 fireplaces, a large 4 car garage, 2 car side spaces, plus room for 6 more cars in the driveway, and more! All of this is just moments from the Hacienda Club at Santaluz, where residents enjoy access to the club, fitness center, pool, café, and miles of scenic hiking trails.

8235 Caminito, Rancho Bernardo/4S Ranch/Santaluz/Crosby Estates

1630 Neptune Ave, Encinitas
$6,795,000
4 Beds ⋅ 5 Baths ⋅ 260009663 MLS ⋅ ACTIVE Status
Best Oceanfront Value in North County. 4BD/4BA coastal retreat set on an expansive 10,119 sq ft lot w/ private beach stairs. Over 3,500 sq ft of sunlit living space featuring a sweeping garden patio, a big-view office and a main level with huge potential. Wake up to panoramic water views from primary suite balconies & soaking tub. Includes a 2-car garage + 4-car driveway and massive storage. Walk to Leucadia’s buzzy dining scene. Live the ultimate North County beach lifestyle. Barefoot Luxury | Private steps to The Surf, The Sand & The Lifestyle With private stairs leading to the sand, this beautifully built retreat creates a sense of escapism and spirit of place. Set on a 10,119-sqft oceanfront lot with 50 feet of ocean frontage, the 4BD, 4BA 3,500-sqft house is sophisticated, comfortable—and bragworthy with front-row views of Grandview surf break from the garden patio. To live here is to experience an exclusive piece of Leucadia’s coastal character in walking distance to iconic beaches and a buzzy restaurant scene. Inside, the floorplan is laid-back and inviting, designed for ease of use. The spacious living room features a fireplace and ocean views; upstairs two of the four bedrooms feature balconies and ocean views—including an epic view from the primary suite bathtub. Major perk: 2-car garage and 4 driveway parking spots. Plus: An ocean-view office and abundant storage. The large oceanfront patio features a jacuzzi, grilling area, garden and private stairs, which have been recently reinforced. The property is an immersion of beach vibes and luxury.

1630 Neptune Ave, Encinitas

15878 Bella Siena, Rancho Santa Fe

$12,900,000
5 Beds ⋅ 8 Baths ⋅ NDP2603783 MLS ⋅ ACTIVE Status
Timeless Resort Estate | Premier Rancho Santa Fe Location Originally built in 2006 by renowned Sylvester Homes, this single-level Tuscan-inspired estate spans nearly 13,000 sq ft on 2 flat, ultra-private acres at the end of a quiet cul-de-sac. Recently refreshed with custom interior upgrades and modern designer lighting, the home blends timeless craftsmanship with a clean, updated aestheticmaking it one of the premier entertainers properties on the Rancho Santa Fe market. The flexible floor plan offers 4 bedrooms in the main residence plus a detached guest villa with separate living room and bedroom. Grand-scale interiors include a stunning great room with 23-foot ceilings, exposed wood trusses, and wrought iron chandeliers, opening seamlessly to the outdoor loggia for true indoor-outdoor living. Designed for entertaining, the estate features a movie theater, walnut-paneled library, billiard room with bar and wine cellar, formal dining room with dome ceiling and butlers pantry, exercise room, and 6-car garage. The private backyard offers a resort-style setting with expansive entertaining areas, fireplace, built-in cabinetry, bar with Sub-Zero refrigeration, and pool bathenjoyed from nearly every room. Exceptional details throughout include hand-carved mahogany entry doors, stone finishes, custom cabinetry, stain-grade windows and doors, cedar-lined closets, and extensive wood beam work. Quiet, private, and fully usable, this is a rare opportunity to own a legacy estate in one of Rancho Santa Fes most desirable locations. Timeless Resort Estate | Premier Rancho Santa Fe Location Originally built in 2006 by renowned Sylvester Homes, this single-level Tuscan-inspired estate spans nearly 13,000 sq ft on 2 flat, ultra-private acres at the end of a quiet cul-de-sac. Recently refreshed with custom interior upgrades and modern designer lighting, the home blends timeless craftsmanship with a clean, updated aestheticmaking it one of the premier entertainers properties on the Rancho Santa Fe market. The flexible floor plan offers 4 bedrooms in the main residence plus a detached guest villa with separate living room and bedroom. Grand-scale interiors include a stunning great room with 23-foot ceilings, exposed wood trusses, and wrought iron chandeliers, opening seamlessly to the outdoor loggia for true indoor-outdoor living. Designed for entertaining, the estate features a movie theater, walnut-paneled library, billiard room with bar and wine cellar, formal dining room with dome ceiling and butlers pantry, exercise room, and 6-car garage. The private backyard offers a resort-style setting with expansive entertaining areas, fireplace, built-in cabinetry, bar with Sub-Zero refrigeration, and pool bathenjoyed from nearly every room. Exceptional details throughout include hand-carved mahogany entry doors, stone finishes, custom cabinetry, stain-grade windows and doors, cedar-lined closets, and extensive wood beam work. Quiet, private, and fully usable, this is a rare opportunity to own a legacy estate in one of Rancho Santa Fes most desirable locations.

15878 Bella Siena, Rancho Santa Fe

5727 Baja Mar, La Jolla
$12,999,000
5 Beds ⋅ 8 Baths ⋅ 260009345 MLS ⋅ ACTIVE Status
Tucked at the end of a quiet cul-de-sac, this custom Coastal Modern residence captures sweeping southwesterly views of the ocean, coastline, bay, and downtown skyline. Thoughtfully remodeled and expanded in late 2023, the home offers a grand yet inviting floor plan designed for both everyday living and exceptional entertaining. The residence features 5 en suite bedrooms, including dual primary suites, 7.5 bathrooms, a dedicated gym, a media lounge with game/bar room, and sophisticated living spaces anchored by a striking two-sided fireplace. The chef’s kitchen is tailored for elevated hosting, complemented by a climate-controlled wine closet. Sleek modern finishes, warm hardwood flooring, and refined earth tones create a timeless aesthetic throughout. Walls of glass and stackable Fleetwood doors frame the dramatic coastal backdrop and create seamless indoor-outdoor living. Both primary suites showcase panoramic views and offer private decks, fireplaces, walk-in closets, and spa-inspired baths. Outdoor living spans over 3,000 sq ft of Ipe decks and patios, including an infinity-edge pool and spa, a built-in outdoor kitchen, a fire pit lounge with tranquil water wall, and a lower-level grassy yard. Additional highlights include a finished 4-car garage, Crestron home automation, and perimeter cameras. Effective year built 2005 per assessor; remodeled and expanded in 2023. A rare blend of luxury, design, and world-class scenery.

5727 Baja Mar, La Jolla

7029 Las Colinas, Rancho Santa Fe
$17,500,000
9 Beds ⋅ 12 Baths ⋅ 260009008 MLS ⋅ ACTIVE Status
Tucked behind a long, private driveway, this extraordinary Rancho Santa Fe estate defines modern luxury living. Completed in 2020, the Spanish-modern architectural design blends timeless elegance with contemporary sophistication, offering a seamless flow between indoor and outdoor living. Designed for grand-scale entertaining and intimate gatherings alike, the home features a chef’s dream kitchen with professional-grade stainless steel appliances, a separate butler’s kitchen, and an expansive open-concept family room. A dedicated wing houses the primary retreat and four additional bedroom suites, providing comfort, privacy, and effortless functionality. Resort-style amenities elevate every day into an experience. Step outside to your outdoor oasis—a breathtaking space with panoramic views, an incredible pool and hot tub, a swim-up bar, outdoor kitchen with BBQ and pizza oven, and multiple lounging areas perfect for sunset gatherings. For entertainment, the estate offers a state-of-the-art movie theater, two-lane bowling alley, and temperature-controlled wine cellar with a walk-in humidor. Wellness and creativity are equally at home here, with a private gym and dedicated craft room. Natural light floods the interior through expansive glass doors and windows, creating a warm, inviting atmosphere throughout. A guest house with two bedrooms provides comfort and privacy for visitors, completing this remarkable property — a true Rancho Santa Fe masterpiece where luxury, design, and lifestyle converge.

7029 Las Colinas, Rancho Santa Fe

13220 Highlands Ranch Rd, Poway
$6,250,000
7 Beds ⋅ 9 Baths ⋅ 260008808 MLS ⋅ ACTIVE Status
One of a kind resort like estate showcasing some of the most breathtaking views San Diego has to offer, this exceptional 11,080 square-foot home is gracefully set on a private one-acre lot. Designed as a true architectural masterpiece, the property offers unparalleled scale, elegance, and functionality—including an expansive garage accommodating approximately 20 vehicles. A grand driveway leads to a serene front courtyard, creating an immediate sense of privacy. Upon entry, walls of glass frame sweeping panoramic views in every direction, with each room thoughtfully designed to capture the home’s remarkable vantage point—perched as if atop of the world. The main level features an oversized living room and formal dining area, both highlighted by soaring ceilings and an abundance of natural light. The gourmet chef’s kitchen is impeccably appointed with premium stainless-steel appliances, large center island, and a spacious walk-in pantry. Adjacent to the kitchen, an inviting family room and informal dining area provide the perfect setting for everyday living. Completing the main floor are three generously sized ensuite bedrooms and private office. The upper-level primary retreat with truly unrivaled views creates a serene and luxurious escape. The primary suite boasts a spa-inspired bath with a striking freestanding soaking tub and expansive, custom-designed walk-in closets. The lower level is a haven for entertainment and leisure, featuring a car enthusiast’s dream garage, a state-of-the-art home theater, and a stylish bar. Outdoors, the estate continues to impress with a spectacular infinity-edge pool overlooking the surrounding landscape, a fully equipped outdoor kitchen, and multiple flat areas of turf for recreation and play. Fully owned solar enhances efficiency, completing this exceptional property.

13220 Highlands Ranch Rd, Poway

6002 Via Posada Del Norte, Rancho Santa Fe
$10,900,000
6 Beds ⋅ 7 Baths ⋅ NDP2603474 MLS ⋅ ACTIVE Status
Set behind the prestigious gates of Fairbanks Ranch, this extraordinary contemporary estate is a true architectural statementwhere modern design, natural beauty, and absolute privacy converge on a scale rarely found in coastal North County. Privately positioned at the end of a quiet cul-de-sac on over 8.6 acres, the property captures sweeping, unobstructed views across the San Dieguito River Valleyoffering a sense of serenity and openness that feels worlds away, yet remains just minutes from Rancho Santa Fe and Del Mar. The 12,745-square-foot residence showcases striking contemporary architecture defined by clean lines, dramatic volumes, and walls of glass that dissolve the boundary between indoors and out. Designed to embrace its surroundings, the home is filled with natural light, with expansive floor-to-ceiling doors and open-concept living spaces that create a seamless, effortless flow throughout. Sophisticated materials, including curated marble and granite finishes, add warmth and refinement to the modern aesthetic. Thoughtfully designed for both everyday living and grand-scale entertaining, the home features six spacious bedrooms, a luxurious primary retreat with spa-inspired bath and steam shower, dual executive offices, and a chefs kitchen equipped with commercial-grade appliances and an oversized walk-in pantry. A full suite of resort-caliber amenities elevates the experiencehighlighted by a 14-seat theater, indoor fitness pool with endless current, indoor spa, wine cellar, art studio, and a dramatic 1,000-gallon aquarium that serves as a living work of art. The o Set behind the prestigious gates of Fairbanks Ranch, this extraordinary contemporary estate is a true architectural statementwhere modern design, natural beauty, and absolute privacy converge on a scale rarely found in coastal North County. Privately positioned at the end of a quiet cul-de-sac on over 8.6 acres, the property captures sweeping, unobstructed views across the San Dieguito River Valleyoffering a sense of serenity and openness that feels worlds away, yet remains just minutes from Rancho Santa Fe and Del Mar. The 12,745-square-foot residence showcases striking contemporary architecture defined by clean lines, dramatic volumes, and walls of glass that dissolve the boundary between indoors and out. Designed to embrace its surroundings, the home is filled with natural light, with expansive floor-to-ceiling doors and open-concept living spaces that create a seamless, effortless flow throughout. Sophisticated materials, including curated marble and granite finishes, add warmth and refinement to the modern aesthetic. Thoughtfully designed for both everyday living and grand-scale entertaining, the home features six spacious bedrooms, a luxurious primary retreat with spa-inspired bath and steam shower, dual executive offices, and a chefs kitchen equipped with commercial-grade appliances and an oversized walk-in pantry. A full suite of resort-caliber amenities elevates the experiencehighlighted by a 14-seat theater, indoor fitness pool with endless current, indoor spa, wine cellar, art studio, and a dramatic 1,000-gallon aquarium that serves as a living work of art. The outdoor environment rivals a private resort. An infinity-edge pool and spa anchor the grounds, complemented by expansive view decks, an indoor-outdoor cabana, multiple entertaining areas with BBQs and fire features, a putting green, bocce court, and a mature fruit orchard. With ample space and zoning for horsesan uncommon offering within Fairbanks Ranchthe estate delivers both luxury and versatility. Complete with smart-home integration, solar energy system, and a four-car garage, the property also offers convenient access to Fairbanks Ranchs premier amenities, including the lake, clubhouse, tennis and pickleball courts, and scenic walking trails. This is a rare opportunity to own one of Fairbanks Ranchs most architecturally significant contemporary estateswhere privacy, design, and lifestyle align in a truly unforgettable setting.

6002 Via Posada Del Norte, Rancho Santa Fe

7756 St Andrews, Rancho Santa Fe
$8,250,000
5 Beds ⋅ 9 Baths ⋅ 260007973 MLS ⋅ ACTIVE Status
Experience elevated luxury living from one of the finest view lots within the exclusive guard-gated community of The Farms in Rancho Santa Fe. This extraordinary custom estate spans over 10,000 square feet and showcases sweeping 270+ degree views of the newly renovated Farms Golf Club, surrounding mountains, and the Pacific Ocean. Designed for seamless indoor-outdoor living, the residence is filled with natural light through soaring ceilings, expansive windows, and French doors that open to multiple outdoor entertaining spaces and view terraces. A grand courtyard entry leads to elegant formal living and dining rooms, private office/library, and an exceptional chef’s kitchen featuring top-tier appliances, oversized island, butler’s pantry, and casual dining area opening to the inviting family room and expansive veranda. The luxurious primary suite offers dual spa-inspired baths, spacious dressing rooms, and a private balcony with breathtaking golf course and ocean views. Four additional ensuite bedrooms provide comfort and privacy for family and guests. Resort-style amenities include a private theater, gym, wine cellar, sauna, elevator, pool, spa, and oversized four-car garage. A rare opportunity to own a premier estate within one of Rancho Santa Fe’s most sought-after communities.

7756 St Andrews, Rancho Santa Fe

20655 Sutherland Dam Rd, Ramona
$8,900,000
4 Beds ⋅ 6 Baths ⋅ PTP2602344 MLS ⋅ ACTIVE Status
Where the land󠃳󠂠󠂀󠂠󠃢󠂁󠂢󠃢󠂁󠂣󠃢󠂁󠂣󠃍󠂏󠃍󠂏 meets the sky in every direction, a rare and breathtaking legacy ranch awaitscrafted for those who crave space, beauty, and a life less ordinary. Set across 352 acres of rolling green hills and majestic oaks, this luxury resort-style estate captures 360-degree views from sunrise to sunset and every unforgettable moment in between. Here, golden light spills across the land at dawn, and evenings settle in with painted skies that feel pulled straight from a dream. At the heart of the property stands an impressive 8,000 sq ft main residencewhere refined living meets rugged Western elegance. Designed for both grand entertaining and quiet retreat, this home embodies comfort, scale, and timeless ranch style. For guests, family, or income potential, the estate includes two guest houses and two duplexesoffering space, privacy, and endless opportunity. Equestrian excellence defines this property. A true horsemans paradise featuring a 35-stall barn, 20-stall barn, and a 12-stall mare motel, along with a fully equipped vet and breeding barn. Train and ride year-round with a covered arena, covered round pen, and hot walker, all supported by 10 irrigated pastures and a dedicated show officeeverything thoughtfully designed for world-class operation and ease. A72 zoning with coveted O designator! This is more than a propertyits a lifestyle. A place where the Western spirit runs deep, where freedom is measured in acres, and where every day feels like a return to what matters most. This is what dreams are made of. And now its your turn to live them. Where the land meets the sky in every direction, a rare and breathtaking legacy ranch awaitscrafted for those who crave space, beauty, and a life less ordinary. Set across 352 acres of rolling green hills and majestic oaks, this luxury resort-style estate captures 360-degree views from sunrise to sunset and every unforgettable moment in between. Here, golden light spills across the land at dawn, and evenings settle in with painted skies that feel pulled straight from a dream. At the heart of the property stands an impressive 8,000 sq ft main residencewhere refined living meets rugged Western elegance. Designed for both grand entertaining and quiet retreat, this home embodies comfort, scale, and timeless ranch style. For guests, family, or income potential, the estate includes two guest houses and two duplexesoffering space, privacy, and endless opportunity. Equestrian excellence defines this property. A true horsemans paradise featuring a 35-stall barn, 20-stall barn, and a 12-stall mare motel, along with a fully equipped vet and breeding barn. Train and ride year-round with a covered arena, covered round pen, and hot walker, all supported by 10 irrigated pastures and a dedicated show officeeverything thoughtfully designed for world-class operation and ease. A72 zoning with coveted O designator! This is more than a propertyits a lifestyle. A place where the Western spirit runs deep, where freedom is measured in acres, and where every day feels like a return to what matters most. This is what dreams are made of. And now its your turn to live them.

20655 Sutherland Dam Rd, Ramona

6710 La Jolla Blvd Unit 101, La Jolla
$2,199,000
2 Beds ⋅ 3 Baths ⋅ 260007786 MLS ⋅ ACTIVE Status ⋅ La Jolla Beach House BLDG.
Finally, just what you've been waiting for! Discover La Jolla Beach House, a boutique collection of just 12 new-construction luxury townhome-style condos—one of the first projects of its kind to be built in La Jolla in many years. This ultra-limited offering features thoughtfully designed 1-, 2-, and 3-bedroom residences, blending modern coastal architecture with true lock-and-leave convenience. Just one block from iconic Windansea Beach, many homes enjoy sun-filled open-concept great rooms and private outdoor spaces oriented to capture ocean breezes and the relaxed surfside vibe of this world-famous neighborhood. Select premier residences showcase dramatic mezzanine levels—ideal as a lounge, office, or guest space—creating an elevated “loft-like” coastal experience that is exceptionally rare in La Jolla. Chef-inspired kitchens anchor each home with sleek cabinetry, premium GE Cafe appliances, and quartz waterfall-edge islands or designer breakfast bars for effortless everyday living and elevated entertaining. Wide-plank flooring, refined finishes, and striking architectural elements (including a signature spiral staircase in certain units) deliver an immediate wow factor from the moment you step inside, while spa-inspired baths and serene primary suites offer a private retreat. With secure parking, low-maintenance design, and an irreplaceable location just moments from Bird Rock cafés, shops, and La Jolla Village, La Jolla Beach House is a rare opportunity to own fresh, modern new construction by the beach in one of San Diego’s most coveted coastal markets.

6710 La Jolla Blvd Unit 101, La Jolla

3244 Olivenhain Farms Rd, Encinitas
$5,199,000
5 Beds ⋅ 7 Baths ⋅ NDP2603089 MLS ⋅ ACTIVE Status
Enjoy panoramic views from this custom Spanish/Mediterranean-style Olivenhain hilltop estate. The home features high-end finishes, a grand two-story foyer, elegant living and dining rooms with arched windows with lovely views to the west, Tecate tile flooring, imported Talavera kitchen and bath tiles with matching custom bath sinks and expertly detailed custom doors & woodwork throughout. The main floor offers a spacious primary suite with two patios, luxurious bath, walk-in closet, a separate office with private entrance, guest ensuite, large kitchen with premium appliances, and family room with Alderwood built-ins and fireplace. Upstairs includes a second primary with ensuite and walk-in closet, additional bedroom with ensuite and walk-in closet, custom home theater room (convertible to a bedroom), and library with Juliet balcony overlooking the foyer. 4 HV-AC units with 6 zones and owned solar. The fully fenced backyard has a pool and spa with both gas and solar heat, and solar electric system. The acreage allows space for amenities like a sport court, stable or orchard. There is also an approximately 1,300 sq ft 4-car extra deep garage with storage in this private hilltop estate. Possible owner financing available at attractive rate. Enjoy panoramic views from this custom Spanish/Mediterranean-style Olivenhain hilltop estate. The home features high-end finishes, a grand two-story foyer, elegant living and dining rooms with arched windows with lovely views to the west, Tecate tile flooring, imported Talavera kitchen and bath tiles with matching custom bath sinks and expertly detailed custom doors & woodwork throughout. The main floor offers a spacious primary suite with two patios, luxurious bath, walk-in closet, a separate office with private entrance, guest ensuite, large kitchen with premium appliances, and family room with Alderwood built-ins and fireplace. Upstairs includes a second primary with ensuite and walk-in closet, additional bedroom with ensuite and walk-in closet, custom home theater room (convertible to a bedroom), and library with Juliet balcony overlooking the foyer. 4 HV-AC units with 6 zones and owned solar. The fully fenced backyard has a pool and spa with both gas and solar heat, and solar electric system. The acreage allows space for amenities like a sport court, stable or orchard. There is also an approximately 1,300 sq ft 4-car extra deep garage with storage in this private hilltop estate. Possible owner financing available at attractive rate.

3244 Olivenhain Farms Rd, Encinitas

426 Grant St, Oceanside
$2,195,000
9 Beds ⋅ 6 Baths ⋅ OC26067801 MLS ⋅ ACTIVE Status
Extremely rare to the market, this updated multi-generational residence at 426 Grant Street in Oceanside offers exceptional scale, flexibility, and coastal proximity just blocks from downtown and under a mile to the beach and pier. With 9 bedrooms and 6 bathrooms, the home is thoughtfully designed to accommodate a variety of living arrangements, from extended family living to income-producing opportunities. The property has been expanded and updated, creating a layout that allows for both connection and separation, with multiple private entrances providing flexibility for independent living spaces while maintaining a cohesive overall design. The interiors reflect a clean, refreshed aesthetic with stainless steel appliances, granite countertops, custom tile work, recessed lighting, and updated bathrooms. Designed with functionality in mind, the home supports everyday living across multiple zones, offering versatility for multi-generational households, guest accommodations, or rental potential. Additional features include a private balcony and two attached 2-car garages providing ample parking and storage, a rare offering for a property of this scale in such a central location. Set within one of Oceansides most connected coastal neighborhoods, moments from restaurants, shops, transit, and the energy of downtown, this property offers a unique opportunity to own a spacious, adaptable residence in a location that continues to see strong demand and growth. Extremely rare to the market, this updated multi-generational residence at 426 Grant Street in Oceanside offers exceptional scale, flexibility, and coastal proximity just blocks from downtown and under a mile to the beach and pier. With 9 bedrooms and 6 bathrooms, the home is thoughtfully designed to accommodate a variety of living arrangements, from extended family living to income-producing opportunities. The property has been expanded and updated, creating a layout that allows for both connection and separation, with multiple private entrances providing flexibility for independent living spaces while maintaining a cohesive overall design. The interiors reflect a clean, refreshed aesthetic with stainless steel appliances, granite countertops, custom tile work, recessed lighting, and updated bathrooms. Designed with functionality in mind, the home supports everyday living across multiple zones, offering versatility for multi-generational households, guest accommodations, or rental potential. Additional features include a private balcony and two attached 2-car garages providing ample parking and storage, a rare offering for a property of this scale in such a central location. Set within one of Oceansides most connected coastal neighborhoods, moments from restaurants, shops, transit, and the energy of downtown, this property offers a unique opportunity to own a spacious, adaptable residence in a location that continues to see strong demand and growth.

426 Grant St, Oceanside

17287 Oak Hollow Rd, Ramona
$3,500,000
4 Beds ⋅ 4 Baths ⋅ 260007446 MLS ⋅ ACTIVE Status
Welcome to this stunning 48.6 Acre ranch with vineyard, offering breathtaking views and a luxurious living experience. This 4 bedroom (w/ bonus Bunk Room), 3.5 bathroom home has been completely remodeled to the highest standards, featuring modern amenities and sophisticated finishes throughout. The 17 year old 2.5 acre vineyard is comprised of Cabernet Sauvignon, Cabernet Franc, Merlot, Petit Verdot, and Syrah. The property also includes a state-of-the-art wine-making facility, equipped with all the necessary equipment to produce your own delicious wines. Imagine waking up to the sweeping views of the vineyard from your bedroom window, and spending your days strolling through the lush vineyards, sipping on your own handcrafted wine, or enjoying a meal under the shade of the 300-year-old oak tree forest with the sound of the creek babbling nearby providing the perfect soundtrack to your picnic. In the evenings, you can gather around a crackling bonfire pit to toast marshmallows and share stories under the twinkling stars. In addition the ranch provides ample opportunities for outdoor activities such as hiking, horseback riding, and exploring nature. The land is dotted with scenic trails that wind through thickets of trees, and up to breathtaking panoramic viewpoints of the Cleveland National Forest. This property truly offers the perfect setting for outdoor living. The properties favorable zoning allow for multiple uses. It's is a perfect AIRBNB opportunity or very desirable property to host events with an unparalleled back drop. Large flat areas make it an ideal location to raise horses or any kind of livestock, as well as an excellent location for cultivating crops. There are two very generous water wells on the property and power is generated via a 40 panel 13 kw solar system that is owned. Don't miss this incredible opportunity to own a piece of paradise. Contact us today to schedule a private tour and experience the beauty and tranquility of this magnificent estate.

17287 Oak Hollow Rd, Ramona

135 Redwood, Carlsbad
$5,650,000
6 Beds ⋅ 6 Baths ⋅ PW26066248 MLS ⋅ ACTIVE Status
Welcome to coastal󠃳󠂠󠂀󠂠󠃢󠂁󠂢󠃢󠂁󠂣󠃢󠂁󠂣󠃍󠂏󠃍󠂏 luxury living at its finest in the heart of Carlsbad. This completely renovated and upgraded 6 bedroom, 6 bathroom estate spans approximately 4,400 square feet of thoughtfully designed living space, offering the perfect blend of elegance, comfort, and modern sophistication. With stunning ocean views and twenty yards from the beach, this home greets you with an abundance of natural light, soaring ceilings, and seamless indoor-outdoor flow. The open-concept floor plan, including ocean views inside and out with glass railings, features a chefs kitchen equipped with Wolf and Sub-Zero appliances, custom cabinetry, and an oversized island that opens to expansive living and dining areasideal for both entertaining and everyday living. Perfect for large families or entertaining. Each bedroom is generously sized, with 2 en-suite bathrooms that have been beautifully updated. The primary suite serves as a private retreat, complete with breathtaking ocean vistas, a spa-inspired bathroom, and a spacious walk-in closet. Outdoor living includes a wrap-around deck, built in Wolf grilling station, outdoor shower, seven on-site parking spots along with a pristine spacious 3-car garage with wall to wall cabinets and overhead storage. In addition to Carlsbad being the #2 ranked public school system in the nation, #4 ranked beach in California and top 15 in the country to raise a family or retire, this exceptional home is walking distance from Michelin starred restaurants, shopping and nightlife, surfing, swimming, kayaking or fishing, and a short drive to LegoLand, world clas Welcome to coastal luxury living at its finest in the heart of Carlsbad. This completely renovated and upgraded 6 bedroom, 6 bathroom estate spans approximately 4,400 square feet of thoughtfully designed living space, offering the perfect blend of elegance, comfort, and modern sophistication. With stunning ocean views and twenty yards from the beach, this home greets you with an abundance of natural light, soaring ceilings, and seamless indoor-outdoor flow. The open-concept floor plan, including ocean views inside and out with glass railings, features a chefs kitchen equipped with Wolf and Sub-Zero appliances, custom cabinetry, and an oversized island that opens to expansive living and dining areasideal for both entertaining and everyday living. Perfect for large families or entertaining. Each bedroom is generously sized, with 2 en-suite bathrooms that have been beautifully updated. The primary suite serves as a private retreat, complete with breathtaking ocean vistas, a spa-inspired bathroom, and a spacious walk-in closet. Outdoor living includes a wrap-around deck, built in Wolf grilling station, outdoor shower, seven on-site parking spots along with a pristine spacious 3-car garage with wall to wall cabinets and overhead storage. In addition to Carlsbad being the #2 ranked public school system in the nation, #4 ranked beach in California and top 15 in the country to raise a family or retire, this exceptional home is walking distance from Michelin starred restaurants, shopping and nightlife, surfing, swimming, kayaking or fishing, and a short drive to LegoLand, world class golf, an airport a train station, offering the ultimate coastal lifestyle. Dont miss the opportunity to own a turnkey ocean-view masterpiece in one of North Countys most sought-after communities.

135 Redwood, Carlsbad

8305 Calle Del Cielo, La Jolla
$8,500,000
4 Beds ⋅ 4 Baths ⋅ 260007171 MLS ⋅ ACTIVE Status
Outstanding ocean-view showplace awaits construction in prestigious La Jolla Shores cul-de-sac. This rare Shores opportunity to build a 6-bed, 7-bath, 1/2-half bath, 11,754-SF masterpiece with exceptional views, first-rate walkability, and a fully-approved, shovel-ready CDP, is an opportunity of a lifetime. Permits and school fees have been paid for, you can begin building tomorrow! Architectural plans include a contemporary stunner with floor-to-ceiling windows, dramatic two-story great room, wonderful indoor-outdoor flow, and sophisticated water features. With its perfect blend of privacy, near-beach location, stunning neighboring properties, and the ability to customize finishes in an already superbly-designed home, this is your chance to live a most exceptional coastal lifestyle.

8305 Calle Del Cielo, La Jolla

6710 La Jolla Blvd Unit 103, La Jolla
$2,100,000
2 Beds ⋅ 2 Baths ⋅ 260006874 MLS ⋅ ACTIVE Status ⋅ La Jolla Beach House BLDG.
Finally, just what you've been waiting for! Discover La Jolla Beach House, a boutique collection of just 12 new-construction luxury townhome-style condos—one of the first projects of its kind to be built in La Jolla in many years. This ultra-limited offering features thoughtfully designed 1-, 2-, and 3-bedroom residences, blending modern coastal architecture with true lock-and-leave convenience. Just one block from iconic Windansea Beach, many homes enjoy sun-filled open-concept great rooms and private outdoor spaces oriented to capture ocean breezes and the relaxed surfside vibe of this world-famous neighborhood. Select premier residences showcase dramatic mezzanine levels—ideal as a lounge, office, or guest space—creating an elevated “loft-like” coastal experience that is exceptionally rare in La Jolla. Chef-inspired kitchens anchor each home with sleek cabinetry, premium GE Cafe appliances, and quartz waterfall-edge islands or designer breakfast bars for effortless everyday living and elevated entertaining. Wide-plank flooring, refined finishes, and striking architectural elements (including a signature spiral staircase in certain units) deliver an immediate wow factor from the moment you step inside, while spa-inspired baths and serene primary suites offer a private retreat. With secure parking, low-maintenance design, and an irreplaceable location just moments from Bird Rock cafés, shops, and La Jolla Village, La Jolla Beach House is a rare opportunity to own fresh, modern new construction by the beach in one of San Diego’s most coveted coastal markets.

6710 La Jolla Blvd Unit 103, La Jolla

120 I Ave, Coronado
$6,795,000
4 Beds ⋅ 5 Baths ⋅ 260006436 MLS ⋅ ACTIVE Status
120 I Avenue presents a compelling opportunity to acquire one of Coronado’s premier custom residences. Ideally situated just steps from the bay and across from Bay View Park, the home blends architectural presence, refined coastal interiors, and exceptional indoor-outdoor living—along with rare parking capacity for up to six vehicles, including a detached two-car garage, two covered spaces, and additional off-alley parking. The thoughtfully designed main level features engineered wood flooring, formal dining, and a chef’s kitchen with premium appliances, quartz countertops, and a generous center island opening seamlessly to the living area with fireplace and covered patio complete with built-in BBQ and grassy yard. A first-floor bedroom suite offers flexibility for guests or multigenerational living. Upstairs, three additional en-suite bedrooms include a luxurious primary retreat with fireplace, spa-inspired bath with soaking tub and rain shower, walk-in closet, and private balcony. Two secondary suites open to a covered veranda, while the expansive rooftop deck—accessible from both levels—serves as a true highlight of the home, capturing sweeping views of the bay, Coronado Bridge, and downtown San Diego skyline. Additional highlights include surround sound, custom millwork, plantation shutters, security system, and alley access. Located moments from the ferry landing, shops, and dining, this residence delivers privacy, scale, and the best of Coronado living.

120 I Ave, Coronado

board logo

This information is deemed reliable but not guaranteed. You should rely on this information only to decide whether or not to further investigate a particular property. BEFORE MAKING ANY OTHER DECISION, YOU SHOULD PERSONALLY INVESTIGATE THE FACTS (e.g. square footage and lot size) with the assistance of an appropriate professional. You may use this information only to identify properties you may be interested in investigating further. All uses except for personal, non-commercial use in accordance with the foregoing purpose are prohibited. Redistribution or copying of this information, any photographs or video tours is strictly prohibited. This information is derived from the Internet Data Exchange (IDX) service provided by San Diego MLS®. Displayed property listings may be held by a brokerage firm other than the broker and/or agent responsible for this display. The information and any photographs and video tours and the compilation from which they are derived is protected by copyright. Compilation © 2026 San Diego MLS®,

How much is your home worth?

Get instant property value now!