Refine Search
Sort by
4421 Highland, Carlsbad
$4,500,000
4 Beds ⋅ 4 Baths ⋅ OC26231081 MLS ⋅ ACTIVE Status
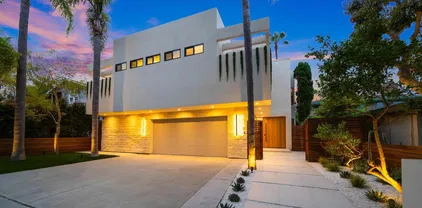
Experience elevated coastal living in this spectacular 3,957-square-foot residence overlooking the stunning Agua Hedionda Bay and Pacific Ocean. Designed to maximize both comfort and breathtaking views, this exceptional home offers 4 spacious bedrooms, each with its own private deck, creating a seamless connection to the coastal surroundings. The gourmet chef's kitchen is a masterpiece of design and functionality, featuring elegant marble countertops and premium Thermador appliances, including a 6-burner cooktop with griddle, three ovens, two built-in microwaves, and an oversized wine cooler refrigerator. Whether preparing intimate dinners or entertaining large gatherings, this kitchen is equipped for every occasion. Thoughtful upgrades throughout the home include plantation shutters, an elevator providing convenient access between levels, and expansive view decks on both floors that capture spectacular sunsets and ocean breezes. Warmth and ambiance abound with three wood-burning fireplaces indoors, complemented by an inviting outdoor fireplace perfect for year-round entertaining. The spacious 3-car garage offers ample storage and parking. Combining luxury, comfort, and stunning coastal scenery, this remarkable Carlsbad residence presents a rare opportunity to enjoy Southern California living at its finest. Experience elevated coastal living in this spectacular 3,957-square-foot residence overlooking the stunning Agua Hedionda Bay and Pacific Ocean. Designed to maximize both comfort and breathtaking views, this exceptional home offers 4 spacious bedrooms, each with its own private deck, creating a seamless connection to the coastal surroundings. The gourmet chef's kitchen is a masterpiece of design and functionality, featuring elegant marble countertops and premium Thermador appliances, including a 6-burner cooktop with griddle, three ovens, two built-in microwaves, and an oversized wine cooler refrigerator. Whether preparing intimate dinners or entertaining large gatherings, this kitchen is equipped for every occasion. Thoughtful upgrades throughout the home include plantation shutters, an elevator providing convenient access between levels, and expansive view decks on both floors that capture spectacular sunsets and ocean breezes. Warmth and ambiance abound with three wood-burning fireplaces indoors, complemented by an inviting outdoor fireplace perfect for year-round entertaining. The spacious 3-car garage offers ample storage and parking. Combining luxury, comfort, and stunning coastal scenery, this remarkable Carlsbad residence presents a rare opportunity to enjoy Southern California living at its finest.

4421 Highland, Carlsbad

828 Conestoga Ct, Encinitas
$4,495,000
5 Beds ⋅ 7 Baths ⋅ 260025847 MLS ⋅ ACTIVE Status
Brand-new, move-in-ready luxury living less than two miles from the beach in Encinitas. Set within the private cul-de-sac community of Ocean Knoll, this 5,142-square-foot residence offers 5 bedrooms, a dedicated office, spacious bonus room, 5 full baths, 2 half baths, and beautiful ocean views. Thoughtfully designed by FIXE Design House, the home showcases an exceptional collection of custom finishes and premium upgrades, with fully landscaped outdoor spaces ready to enjoy from day one. Authentic reclaimed wood beams, wide-plank French oak floors, soaring ceilings, designer lighting, and custom millwork create a sophisticated and welcoming interior. The chef's kitchen features custom cabinetry, Carrara marble and leathered granite countertops, handcrafted zellige tile, and a premium Fisher & Paykel appliance package with a 48-inch professional range and integrated paneled appliances. A built-in bar with ice maker and beverage fridge, striking fireplace wall, and expansive Andersen doors opening to the California Room further elevate the home's effortless indoor-outdoor living. The thoughtfully designed floor plan includes a first-floor guest suite with en suite bath, and a dedicated office. Upstairs, the ocean-view primary bedroom offers a spa-inspired bath and oversized walk-in closet, complemented by three additional en suite bedrooms and a generous bonus room with a powder room opening to a private ocean-view deck. Additional highlights include owned solar, Tesla Powerwall battery backup, high-efficiency HVAC, upgraded whole-home WiFi, integrated audio-visual features, and smart security systems. Ideally located in coastal Encinitas, Ocean Knoll offers the rare opportunity to enjoy brand-new luxury construction with designer-curated interiors, exceptional craftsmanship, and immediate move-in readiness, just minutes from beaches, shopping, dining, and everything that makes Encinitas so desirable.

828 Conestoga Ct, Encinitas

3515 Union St, Mission Hills
$4,395,000
4 Beds ⋅ 4 Baths ⋅ 260025804 MLS ⋅ ACTIVE Status
Discover luxury living in Mission Hills at 3515 Union Street, San Diego, CA 92103. This exceptional 4-bedroom, 3.5-bath residence offers approximately 4,600 square feet of spacious living, sophisticated design, and resort-style amenities. Designed for both everyday comfort and unforgettable entertaining, the home features a chef's kitchen with premium Wolf appliances, expansive living areas, and integrated smart home technology. The luxurious primary suite offers a private sanctuary with a fireplace, spa-inspired bathroom, jetted soaking tub, and generous walk-in closet. Entertainment takes center stage with a spectacular 750-bottle wine cellar, private theater and game room, pool table, classic arcade game, and popcorn station. Outdoor living is equally impressive, featuring private decks, a spacious Jacuzzi, fire pit, and built-in BBQ, ideal for relaxing or entertaining year-round. Conveniently located near Downtown San Diego, Little Italy, Balboa Park, and San Diego International Airport, this distinctive Mission Hills home combines privacy, luxury, and an exceptional central San Diego location.

3515 Union St, Mission Hills

3771 Skyline Rd, Carlsbad
$6,700,000
4 Beds ⋅ 4 Baths ⋅ 260025802 MLS ⋅ ACTIVE Status
Experience elevated coastal living in this new construction masterpiece. A Friehauf Designed Home, set in highly desirable Old Carlsbad and showcasing true panoramic ocean views. Designed for both comfort and entertainment, this exceptional residence combines modern sophistication with warm, livable elegance. Featuring 3,993 sq. ft. of living space with additional impressive outdoor 437 sq. ft. of decks, and 450 sq. ft. covered patio—multiple spaces to relax and enjoy the coastal breeze. The home offers 4 bedrooms and 3 bathrooms, including a thoughtfully planned layout with a welcoming foyer, inviting living room, elegant dining space, and a chef-inspired kitchen with a bar plus a butler's pantry. An upstairs laundry room adds everyday ease, while a separate powder room enhances everyday functionality. The backyard is built for resort-style days, complete with a pool, spa and an outdoor kitchen. Ideal for dinners, celebrations, and warm evenings while taking in the view. The standout primary suite is designed like a private sanctuary, featuring a spa-like bathroom with sauna, two walk-in closets, and access to a deck where you can unwind with stunning scenery. If you’re looking for a brand-new Old Carlsbad home with panoramic ocean views and luxury details inside and out, this is the opportunity you’ve been waiting for. Unrivaled outdoor space, close to pristine beaches, premier schools, award-winning restaurants. Currently under construction, the project completion is estimated spring of 2027, however, this date may change due to factors beyond the builder’s control.

3771 Skyline Rd, Carlsbad

7374-7372 Fay Ave, La Jolla
$2,595,000
4 Beds ⋅ 2 Baths ⋅ 260025795 MLS ⋅ ACTIVE Status
Two renovated residences in one detached La Jolla Village duplex offer flexibility for coastal living, extended family or investment. Approximately 1,854 SF of combined living space includes two 2-bedroom residences, each with a separate entrance, its own kitchen and laundry, contemporary finishes and professionally designed interiors. The upper residence enjoys ocean views. Both residences are offered furnished and equipped, including furniture, window coverings, TVs, kitchenware and household essentials. The layout creates options to live in one residence while renting the other, accommodate family and guests in separate spaces, or explore rental use for both, subject to applicable requirements. Access from Bishops Lane, designated parking and outdoor areas complement the building's physical separation from the front home. Beaches, restaurants, shops and galleries are nearby, providing a convenient setting for enjoying La Jolla Village. This detached rear duplex brings together two renovated residences in a La Jolla Village setting. With approximately 1,854 SF of combined living space, the building offers two 2-bedroom residences, each with its own entrance, kitchen and laundry. The arrangement provides separate living spaces within one building, giving buyers flexibility for personal use, family, guests or rental opportunities. Contemporary finishes and professionally designed interiors give each residence an inviting feel. The upper residence enjoys ocean views, while separate entrances allow occupants to come and go independently. Both residences are offered furnished and equipped, including furniture, window coverings, TVs, kitchenware and household essentials. The two-residence configuration supports several ways to enjoy the property. Live in one residence and rent the other, create separate accommodations for extended family or visiting guests, or consider rental use for both residences, subject to applicable requirements. Separate kitchens and laundry facilities allow each household to maintain its own daily routine. Access from Bishops Lane, designated parking and outdoor areas complement the duplex's physical separation from the front residence. The Village location places beaches, restaurants, boutiques and galleries nearby, offering a convenient base for coastal living and exploring La Jolla. This offering is for the rear duplex only and includes both residences together. It combines furnished interiors, separate living spaces and a desirable Village setting for buyers seeking flexibility in how they live, host or invest. Set near La Jolla's beaches, dining, shopping and galleries, the duplex combines a central Village location with the flexibility of two distinct residences.

7374-7372 Fay Ave, La Jolla

7376 Fay Ave, La Jolla
$4,495,000
4 Beds ⋅ 3 Baths ⋅ 260025794 MLS ⋅ ACTIVE Status
Designed by award-winning architect Stephen Borow, this extensively renovated detached residence offers distinctive architecture and coastal living in La Jolla Village. Approximately 2,783 SF includes 4 bedrooms and 3 bathrooms, with an open layout, contemporary finishes and inviting connections to outdoor living areas. The approximately 1,600 SF rooftop deck is a standout, pairing ocean views with a fireplace, BBQ area and generous room for dining, lounging and entertaining. Enjoy sunset gatherings above the Village or a quiet evening under the stars. Thoughtful upgrades throughout the home include concealed bedroom blackout shades, LED lighting, integrated speakers, heated bathroom floors and camera surveillance. Offered furnished and equipped, the residence provides a welcoming setting for a primary home or coastal retreat. An attached garage, driveway access from Fay Avenue, patios and landscaped outdoor areas complement the interior spaces. The Village location places beaches, restaurants, boutiques and galleries nearby, making it easy to enjoy the surroundings. From the rooftop views to the renovated interiors, this home brings together architectural character, modern conveniences and the indoor-outdoor lifestyle that makes La Jolla so appealing. Designed by award-winning architect Stephen Borow, this detached La Jolla Village residence combines architectural character with extensively renovated interiors and generous outdoor living space. The home offers approximately 2,783 SF with 4 bedrooms and 3 bathrooms, providing flexibility for everyday living, visiting family, guests or a home office. An open layout and contemporary finishes create an inviting setting for both relaxed evenings and entertaining. The approximately 1,600 SF rooftop deck is a defining feature of the home. Ocean views, a fireplace and a BBQ area set the stage for outdoor dining, sunset gatherings and evenings under the stars. With room for separate dining and lounge areas, the rooftop extends the home's entertaining space and offers a place to enjoy coastal breezes and the surrounding Village setting. Inside, renovations pair contemporary design with features that enhance everyday comfort. Concealed blackout shades in the bedrooms, LED lighting, integrated speakers and heated bathroom floors are among the upgrades. Smart-home features and camera surveillance add convenience, while patios and landscaped outdoor areas provide additional places to relax and gather. The residence is offered furnished and equipped, allowing buyers to appreciate the home as a complete living environment. The four-bedroom layout accommodates a range of needs, whether as a primary residence or a coastal retreat with space for family and friends. An attached garage and driveway access from Fay Avenue complement the home's indoor and outdoor amenities. The Village location brings beaches, restaurants, boutiques and galleries nearby. Enjoy a day along the coast, explore local dining and shopping, then return to your own rooftop for an evening overlooking the ocean. The combination of a detached residence, distinctive architecture, renovated interiors and an expansive ocean-view rooftop creates an inviting opportunity to enjoy the La Jolla lifestyle.

7376 Fay Ave, La Jolla

3013 Woodford Dr, La Jolla
$9,872,888
5 Beds ⋅ 7 Baths ⋅ 260025793 MLS ⋅ ACTIVE Status
Positioned at the end of a serene cul-de-sac, this newly rebuilt private oasis captures panoramic views and effortless indoor-outdoor living. Main-level living boasts vaulted ceilings, a floating fireplace, a light-filled chef’s kitchen, and a primary featuring two independent ensuite bathrooms and closets. The .92-acre grounds feature a resort style pool, spa & fountain. The large entertainment patio overlooks the lighted multi use sports court. Lower level offers a generous flex space with full bath plus & separate storage rooms. Designed for true single-story living with light-filled open spaces, skylights, and floor-to-ceiling glass. Features a magnificent entry, vast living room with vaulted ceilings and a free-floating fireplace, library nook. Outdoor oasis with resort-style sparkling pool, spa, and fountain. Multi-use sports court with lights. Basketball, tennis and pickleball. 2 entertainment patios, built-in BBQ command center with abundant seating. Lower level- flex space - could become wellness retreat, gym, playroom with full bath downstairs. This flex space could be anything else AI can come up with. True estate feel. Floor plans are uploaded in documents tab. Prime Location: minutes to beaches, restaurants, UCSD, schools, shopping, restaurants, places of worship, and the Dan McKinney YMCA. Easiest neighborhood to get to off 5 freeway N, and 52 freeway. End of large flat cul de sac. Next to 30 acres of hiking and biking trails.

3013 Woodford Dr, La Jolla

2199 Camino Robledo, Carlsbad
$2,599,000
5 Beds ⋅ 5 Baths ⋅ NDP2609850 MLS ⋅ ACTIVE Status
A TRUE LA COSTA VALLEY BEAUTYTURNKEY, ELEVATED & DESIGNED FOR ENTERTAINING. This exceptional 5bd/4.5ba residence is located in one of North Countys most desirable communities & within walking distance to El Camino Creek Elementary. This spacious home offers an exceptionally versatile floor plan with two staircases and a downstairs bedroom with ensuite bath and separate entrance. Inside, soaring ceilings, abundant natural light and beautiful indoor-outdoor flow. French doors open to the spectacular newly redesigned backyard, making entertaining and everyday living virtually seamless. The gourmet kitchen features a large center island, granite countertops, travertine flooring and stainless-steel appliances, creating a stylish and functional gathering space. The spacious primary retreat features 2 walk-in closets, and private deck. The backyard is truly the showpiece with contemporary landscape design, drought-resistant plantings, expansive pavers and multiple outdoor living spaces. The custom entertainer's outdoor kitchen features a built-in BBQ, island, refrigerator and storage drawers, creating the perfect setting for gatherings. Relax in the hot tub, gather around the fire pit, or enjoy one of the many thoughtfully designed seating areas. The oversized 3-car garage offers built-in cabinetry, workbench and epoxy flooring. Enjoy the coveted La Costa Valley lifestyle with access to The Valley Club's with pool, spa, tennis courts, fitness center, parks, hiking trails and boat/RV parking. Just minutes from the beach, The Forum, La Costa Resort, premier golf and some of North Co A TRUE LA COSTA VALLEY BEAUTYTURNKEY, ELEVATED & DESIGNED FOR ENTERTAINING. This exceptional 5bd/4.5ba residence is located in one of North Countys most desirable communities & within walking distance to El Camino Creek Elementary. This spacious home offers an exceptionally versatile floor plan with two staircases and a downstairs bedroom with ensuite bath and separate entrance. Inside, soaring ceilings, abundant natural light and beautiful indoor-outdoor flow. French doors open to the spectacular newly redesigned backyard, making entertaining and everyday living virtually seamless. The gourmet kitchen features a large center island, granite countertops, travertine flooring and stainless-steel appliances, creating a stylish and functional gathering space. The spacious primary retreat features 2 walk-in closets, and private deck. The backyard is truly the showpiece with contemporary landscape design, drought-resistant plantings, expansive pavers and multiple outdoor living spaces. The custom entertainer's outdoor kitchen features a built-in BBQ, island, refrigerator and storage drawers, creating the perfect setting for gatherings. Relax in the hot tub, gather around the fire pit, or enjoy one of the many thoughtfully designed seating areas. The oversized 3-car garage offers built-in cabinetry, workbench and epoxy flooring. Enjoy the coveted La Costa Valley lifestyle with access to The Valley Club's with pool, spa, tennis courts, fitness center, parks, hiking trails and boat/RV parking. Just minutes from the beach, The Forum, La Costa Resort, premier golf and some of North County's most sought-after schools.

2199 Camino Robledo, Carlsbad

12285 Fairway Pointe, Rancho Bernardo/Sabre Springs/Carmel Mt Ranch
$2,200,000
6 Beds ⋅ 4 Baths ⋅ 260025749 MLS ⋅ ACTIVE Status
Enjoy golf course views and exceptional indoor-outdoor living overlooking the 4th hole at The Heights Country Club. This spacious home features a desirable main-level primary suite with its own fireplace, a downstairs guest bedroom, and a beautiful office/library. Upstairs, an expansive loft offers endless possibilities for a media room, game room, or additional gathering space. Four upstairs bedrooms and two bathrooms are arranged with two bedrooms and one bathroom on each side of the landing. Renovated in 2019, the kitchen features updated appliances, while a wet bar adds convenience for entertaining. Step outside to enjoy the pool and spa with the golf course as your backdrop. A three-car garage completes the home. Thoughtful improvements include updated primary and guest bathrooms in 2026, a new water heater and new carpet in the primary bedroom and upstairs in 2024, and new flooring on the first level and stairs in 2020. Additional updates include pool replastering and a new pool heater in 2018, replacement of both A/C units in 2013, and a roof replaced in 2012.

12285 Fairway Pointe, Rancho Bernardo/Sabre Springs/Carmel Mt Ranch

5815 Gablewood Way, Carmel Valley
$2,180,000
4 Beds ⋅ 3 Baths ⋅ NDP2609842 MLS ⋅ ACTIVE Status
Located in the highly desired Bridle Ridge community of Carmel Country Highlands, this light-filled home offers breathtaking open canyon views and a rare blend of serenity, privacy, and prime location. From the moment you enter, an abundance of natural light draws you through the formal living room and into the open-concept kitchen and dining area, where the layout flows gracefully, keeping everyone connected whether you are cooking, dining, or hosting friends. At the heart of the home, a stunning Italian Calacatta marble island brings timeless elegance, while quartz countertops stand up beautifully to everyday use. A reverse osmosis system adds the convenience of clean, filtered drinking water right from the tap. A whole-house water softener protects plumbing and appliances from hard-water buildup. On the main level, a desirable first-floor bedroom and full bath offer privacy and comfort for visiting guests, extended family, or a home office. Beyond the living spaces, the backyard unfolds as an entertainers dream, designed for effortless indoor-outdoor living. Here, a heated saltwater pool with a soothing waterfall and spa invites year-round relaxation, a built-in BBQ makes outdoor dining easy, and a charming gazebo provides a shaded retreat for lounging or gathering, all surrounded by lush tropical landscaping. The primary suite serves as a true sanctuary, framing the tranquil canyon views so each morning begins with a peaceful outlook, while two additional bedrooms and a full bath complete the home. Thoughtful upgrades deliver lasting efficiency and peace of mind. A 24-p Located in the highly desired Bridle Ridge community of Carmel Country Highlands, this light-filled home offers breathtaking open canyon views and a rare blend of serenity, privacy, and prime location. From the moment you enter, an abundance of natural light draws you through the formal living room and into the open-concept kitchen and dining area, where the layout flows gracefully, keeping everyone connected whether you are cooking, dining, or hosting friends. At the heart of the home, a stunning Italian Calacatta marble island brings timeless elegance, while quartz countertops stand up beautifully to everyday use. A reverse osmosis system adds the convenience of clean, filtered drinking water right from the tap. A whole-house water softener protects plumbing and appliances from hard-water buildup. On the main level, a desirable first-floor bedroom and full bath offer privacy and comfort for visiting guests, extended family, or a home office. Beyond the living spaces, the backyard unfolds as an entertainers dream, designed for effortless indoor-outdoor living. Here, a heated saltwater pool with a soothing waterfall and spa invites year-round relaxation, a built-in BBQ makes outdoor dining easy, and a charming gazebo provides a shaded retreat for lounging or gathering, all surrounded by lush tropical landscaping. The primary suite serves as a true sanctuary, framing the tranquil canyon views so each morning begins with a peaceful outlook, while two additional bedrooms and a full bath complete the home. Thoughtful upgrades deliver lasting efficiency and peace of mind. A 24-panel solar system paired with a Tesla Powerwall helps reduce energy costs and provides backup power during outages, while a tankless water heater supplies hot water on demand and frees up valuable space. Additional highlights include a surround sound system and a three-car tandem garage offers ample room for vehicles, storage, or a workshop. Just minutes from award-winning Sage Canyon Elementary, with a walkable route to school that avoids crossing major streets for added peace of mind. Scenic hiking and biking trails, Sage Canyon and Ocean Air Parks, and the Fairmont Grand Del Mar Resort and Golf Club are all close at hand. With premier shopping and dining, easy freeway access, and the stunning beaches of Torrey Pines State Reserve nearby, this home offers the very best of luxury North County coastal living.

5815 Gablewood Way, Carmel Valley

116 Nob Ave, Del Mar
$12,500,000
5 Beds ⋅ 6 Baths ⋅ 260025738 MLS ⋅ ACTIVE Status
Hidden from the street in Olde Del Mar, this 5,441 sq ft coastal retreat blends privacy, design, and effortless indoor-outdoor living. Set on a rare site, it captures panoramic ocean views, Torrey Pines, and open sky. A bridge over the infinity pool leads to the main entry, where natural light fills the open interiors. Disappearing glass walls connect the living spaces to the landscape, perfect for entertaining or quiet retreat. The chef’s kitchen features walnut cabinetry, Wolf 8 burner gas range with double oven, Sub Zero Professional fridge/freezer, dual Miele dishwashers, built-in Miele coffee machine, reverse osmosis filtration, hidden pantry, and a floating prep island with waterfall marble dining table. The main level primary suite opens to a private ocean-view deck and spa-inspired bath with steam shower and heated floors, steps from the pool and jacuzzi. Four additional en suite bedrooms, including one on the main level, provide comfort and privacy. A lower-level media/game room with kitchenette sits beneath a pool ceiling, shimmering with natural light from skylights. A detached gym with dedicated HVAC offers an ideal private wellness or studio space, while the garage is equipped with an EV charger. A semi-private trail leads to the beach, minutes from Del Mar Village, dining, coffee shops, hiking, Dog Beach, the Racetrack, and I-5 access.

116 Nob Ave, Del Mar

17949 Circa Oriente, Rancho Santa Fe
$7,988,000
5 Beds ⋅ 8 Baths ⋅ 260025737 MLS ⋅ ACTIVE Status
An exceptional expression of timeless elegance and architectural grandeur, this distinguished Mediterranean estate commands an elevated 1.66-acre setting along one of the most coveted streets in South Fairbanks Ranch. Encompassing over 8,444 square feet, the residence is a testament to grand-scale living, refined sophistication, and enduring architectural distinction. Stately 10-foot wood and etched-glass double doors introduce a dramatic two-story foyer, where soaring ceilings, sweeping archways, four custom fireplaces, and walls of windows create an atmosphere of understated luxury. Among the home's most remarkable features is a spectacular two-story library with floor-to-ceiling bookshelves and a graceful spiral staircase ascending to a private executive office. Five en-suite bedrooms include an expansive main-level primary retreat with dual closets, a fitness room, and a private sitting room. An additional main-level guest suite offers privacy and convenience, while a separate upper-level wing features three-bedroom suites, a theater, and loft. Beyond the interiors, resort-inspired grounds unfold amid lush tropical landscaping, covered outdoor living spaces, a sparkling pool and spa, waterfall, serene Zen walking paths, and picturesque views. Ideally situated within the prestigious, 24-hour guard-gated Fairbanks Ranch community, this extraordinary estate offers a rare combination of architectural presence, exceptional privacy, and gracious Southern California living. Beyond its commanding architectural presence, 17949 Circa Oriente offers an exceptional lifestyle defined by gracious living, remarkable privacy, and the prestige of one of Rancho Santa Fe's most established luxury communities. Custom built in 1995, the estate has benefited from over $4 million in improvements and renovations throughout the past decade, reflecting a substantial investment in the property's enduring quality and appeal. Designed with an appreciation for both formal entertaining and comfortable everyday living, the residence offers a thoughtful balance of expansive gathering spaces and intimate private retreats. Its distinctive floor plan provides exceptional flexibility for hosting guests, accommodating extended family, or simply enjoying the luxury of space. Rich architectural character, generous proportions, and an abundance of natural light create an inviting atmosphere that is both elegant and welcoming. The estate's beautifully landscaped grounds offer an experience reminiscent of a secluded private resort. Expansive outdoor living areas encourage a seamless connection between the residence and its natural surroundings, whether enjoying a quiet morning overlooking the gardens, entertaining in the covered outdoor dining and bar, or unwinding poolside. Meandering pathways invite peaceful strolls through lush, mature landscaping, while the property's elevated positioning affords picturesque views and an extraordinary sense of tranquility. Every element of the setting contributes to the feeling of a private sanctuary, removed from the pace of everyday life. Beyond the property itself, Fairbanks Ranch offers a lifestyle that is truly exceptional. This prestigious, 24-hour guard-gated enclave is celebrated for its beautifully maintained grounds, winding tree-lined streets, scenic lakes, and extensive recreational amenities. Residents enjoy access to tennis courts, picturesque walking and equestrian trails, a lakeside clubhouse, community parks, and an equestrian center. From leisurely afternoons by the lake to tennis matches, horseback riding, and neighborhood gatherings, Fairbanks Ranch offers a wonderful blend of recreation, natural beauty, and community within an atmosphere of privacy and exclusivity. Equally compelling is the estate's extraordinary location. Ideally situated near the resident gate, the property allows easy access to the very best of coastal North County San Diego. The beautiful beaches of Del Mar and Solana Beach, upscale boutiques, premier shopping destinations, and an exceptional collection of fine dining establishments are all just a short drive away. Enjoy afternoons along the Pacific coastline, evenings dining in the charming Village of Rancho Santa Fe or coastal Del Mar, and the excitement and tradition of thoroughbred racing at the world-famous Del Mar Racetrack. Nearby championship golf courses, prestigious country clubs, and luxury resorts further complement the area's celebrated lifestyle. Offering the serenity of a private country estate without sacrificing proximity to the coast and its many attractions, this remarkable property represents an exceptional opportunity to experience the very essence of Rancho Santa Fe living. Here, architectural elegance, expansive grounds, and an enviable location come together to create a home of enduring distinction.

17949 Circa Oriente, Rancho Santa Fe

2789 Stinson Rd, Borrego
$3,200,000
5 Beds ⋅ 7 Baths ⋅ NDP2609840 MLS ⋅ ACTIVE Status
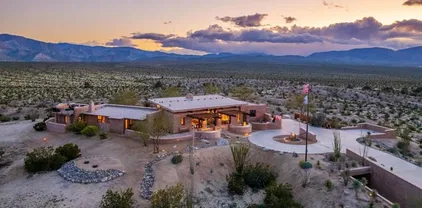
California Stars Ranch (CSR) in the Borrego Springs desert encompasses an expansive +/- 1,500 acres adjoining State Park lands at multiple points that extend to the unencumbered views past the horizon. The vast expanses of your private terrain that varies dramatically from deep lush washes, to rolling hills and dramatic cliffs to wide open fields filled with desert vegetation offers exploration of the wide open desert spaces for equestrian use, four wheeling, and off road vehicles. CSR has 5 wells, 3 of which are capped and provide substantial high-quality water. The estate adjoins the private gated Borrego Air Ranch, offering the luxury of an FAA approved private runway. A dedicated taxiway of +/- 4,000 feet when needed and facilitates seamless transportation of your aircraft from the Borrego Air Ranch runway to the private hangar on the property. Nestled amidst the vast landscape is an exquisite residence, a testament to architectural innovation and natural harmony. The main dwelling, crafted in 2006 by the visionary James Hubbell and the esteemed Drew Hubbell Architects, spans 4,768 square feet. This masterpiece boasts five bedrooms with five en-suite baths, plus two half baths, its walls are two feet thick, constructed with straw-bale infill provide substantial insulation from the outside temperatures and showcase a commitment to sustainable living. A striking feature of the property is the +/- 5,000 square foot airplane hangar, accompanied by a 1,560 square foot guest house comprising an open kitchen/living/dining area and one bedroom and one bath. The heart of this ho California Stars Ranch (CSR) in the Borrego Springs desert encompasses an expansive +/- 1,500 acres adjoining State Park lands at multiple points that extend to the unencumbered views past the horizon. The vast expanses of your private terrain that varies dramatically from deep lush washes, to rolling hills and dramatic cliffs to wide open fields filled with desert vegetation offers exploration of the wide open desert spaces for equestrian use, four wheeling, and off road vehicles. CSR has 5 wells, 3 of which are capped and provide substantial high-quality water. The estate adjoins the private gated Borrego Air Ranch, offering the luxury of an FAA approved private runway. A dedicated taxiway of +/- 4,000 feet when needed and facilitates seamless transportation of your aircraft from the Borrego Air Ranch runway to the private hangar on the property. Nestled amidst the vast landscape is an exquisite residence, a testament to architectural innovation and natural harmony. The main dwelling, crafted in 2006 by the visionary James Hubbell and the esteemed Drew Hubbell Architects, spans 4,768 square feet. This masterpiece boasts five bedrooms with five en-suite baths, plus two half baths, its walls are two feet thick, constructed with straw-bale infill provide substantial insulation from the outside temperatures and showcase a commitment to sustainable living. A striking feature of the property is the +/- 5,000 square foot airplane hangar, accompanied by a 1,560 square foot guest house comprising an open kitchen/living/dining area and one bedroom and one bath. The heart of this home lies in its well appointed kitchen, equipped with stainless steel appliances, granite countertops, an oversized dining island, and a convenient walk-in pantry. The great room is adorned with built-in features, a large fireplace, and stained-glass front doors, creating an inviting and aesthetically pleasing space. The primary bedroom is a sanctuary, featuring a fireplace, an adjoining bath, separate office, and a very spacious walk-in closet. Four en-suite guest bedrooms provide comfort and privacy for visiting guests. Outdoor living on the large stone deck is embraced with a trellis and overhang, hosting an al fresco dining area, a large fireplace, a pool, and a spa. Ascend the staircase to discover an observation deck, offering panoramic views of the surrounding beauty and spectacular night skies (Borrego Springs is the worlds second IDA International Dark Sky community). Beneath the surface lies a subterranean garage/game room, with epoxy flooring, capable of housing up to 12 cars. This versatile space extends beyond mere parking, providing an ideal area for a workout and entertainment zone. The property's commitment to sustainability is underscored by a solar system array generating 70MW/year, providing energy for both homes and a well. For added resilience, a whole house propane generator is in place, ensuring uninterrupted power for the main residence. California Stars Ranch stands as a testament to meticulous design, blending luxury with eco-conscious living, creating a haven where modern comfort meets the serenity of nature. Parcels included in sale: 201-180-20-00, 201-180-53-00, 201-180-06-00, 201-180-33-00, 201-180-27-00, 201-180-28-00, 201-191-49-00, 201-180-25-00, 201-180-58-00, 201-180-63-00, 201-180-64-00, 201-180-51-00, 201-180-38-00, 201-180-46-00, 201-180-29-01/201-180-29-02, 201-180-62-00, 201-150-09-00/201-150-10-00, 201-150-23-00, 201-220-04-00

2789 Stinson Rd, Borrego

27 E E St, Encinitas
$3,500,000
3 Beds ⋅ 4 Baths ⋅ NDP2609838 MLS ⋅ ACTIVE Status
Rare opportunity to own a stunning contemporary coastal residence west of I-5 in one of Encinitas most coveted locations, just steps from the beach and vibrant downtown Encinitas. Situated on highly desirable E Street, this home offers the ultimate Southern California lifestyle with close proximity to world-class surf, sandy beaches, boutique shopping, and restaurants. Designed with a sleek, modern aesthetic, the home showcases clean lines, vaulted ceilings, and an open-concept floor plan filled with natural light. The gourmet kitchen is a the centerpiece, featuring upgraded wood cabinetry, quartz countertops, top-of-the-line Gaggnau appliances, and a large center island, all open to the main living areasperfect for both everyday living and entertaining. The family room features a fireplace, creating the perfect gathering space, while the formal dining room is enhanced by a built-in refrigerated wine cellarideal for hosting and entertaining. Wide plank white oak wood flooring runs throughout, complementing the homes refined design, while the upgraded bathrooms offer a spa-like feel with high-end finishes. Three ocean-view decks provide ideal vantage points to take in coastal sunsets and refreshing ocean breezes, enhancing the homes indoor-outdoor living experience. The private backyard retreat features a built-in jacuzzi, perfect for relaxing or entertaining. Owned solar electric panels add efficiency and long-term value. This is a rare offering in one of Encinitas most sought-after coastal locations. *Note* The property to the west next door is being remodeled, but the exi Rare opportunity to own a stunning contemporary coastal residence west of I-5 in one of Encinitas most coveted locations, just steps from the beach and vibrant downtown Encinitas. Situated on highly desirable E Street, this home offers the ultimate Southern California lifestyle with close proximity to world-class surf, sandy beaches, boutique shopping, and restaurants. Designed with a sleek, modern aesthetic, the home showcases clean lines, vaulted ceilings, and an open-concept floor plan filled with natural light. The gourmet kitchen is a the centerpiece, featuring upgraded wood cabinetry, quartz countertops, top-of-the-line Gaggnau appliances, and a large center island, all open to the main living areasperfect for both everyday living and entertaining. The family room features a fireplace, creating the perfect gathering space, while the formal dining room is enhanced by a built-in refrigerated wine cellarideal for hosting and entertaining. Wide plank white oak wood flooring runs throughout, complementing the homes refined design, while the upgraded bathrooms offer a spa-like feel with high-end finishes. Three ocean-view decks provide ideal vantage points to take in coastal sunsets and refreshing ocean breezes, enhancing the homes indoor-outdoor living experience. The private backyard retreat features a built-in jacuzzi, perfect for relaxing or entertaining. Owned solar electric panels add efficiency and long-term value. This is a rare offering in one of Encinitas most sought-after coastal locations. *Note* The property to the west next door is being remodeled, but the existing footprint will not be expanded or made higher, so the remodel will not impact the ocean view or privacy. Encinitas is also implementing a citywide train horn quiet zone to eliminate routine train horn noise.

27 E E St, Encinitas

6621 Neptune Place, La Jolla
$10,700,000
3 Beds ⋅ 3 Baths ⋅ 260025721 MLS ⋅ ACTIVE Status
MODERN ARCHITECTURE AT WINDANDSEA: Featured on the La Jolla Modern Home Tour, the Kravis Residence by pioneering organic architect Kendrick Bangs Kellogg is available for the first time in three decades. Just across Neptune from La Jolla’s iconic Windandsea Beach, Kellogg re-invented an existing home with striking stacked wood fascias, textured concrete that connects the interior fireplace to planters, water features, seating, and garden walls outdoors to engage its landscape, reminiscent of sacred Japanese spaces. The current owners have treasured their home for nearly 30 years and use it as a private residence as well as a vacation rental. The upper story hosts a primary bedroom-bathroom suite and rooftop balcony.

6621 Neptune Place, La Jolla

7235 Fay Ave, La Jolla
$2,850,000
3 Beds ⋅ 2 Baths ⋅ 260025720 MLS ⋅ ACTIVE Status
Panoramic south and west ocean views define this beautifully appointed home in the heart of La Jolla Village, just moments from the coastline, boutique shops and acclaimed restaurants. Vaulted ceilings and expansive windows fill the interiors with natural light. The versatile first floor offers two bedrooms, or the flexibility of a bedroom and private home office. Designed for both everyday living and effortless entertaining, the chef’s kitchen features a generous island, Wolf range, Sub-Zero appliances, and abundant built-in cabinetry, flowing into the dining room and inviting rear patio. Outdoors, a grill and wood-burning adobe pizza oven create an ideal setting for gatherings under the coastal sky. Porcelain tile and bamboo hardwood flooring, three fireplaces, and four ductless mini-split systems provide comfort and individualized climate control. The primary suite offers a peaceful retreat with ocean views, while the rooftop deck is a true highlight, offering sweeping ocean panoramas and breathtaking sunsets. Whether enjoying a quiet evening or entertaining guests, this elevated outdoor retreat captures the essence of coastal living. Fully enclosed front and rear outdoor spaces and solar further enhance the home’s appeal. With its exceptional Village location, captivating ocean views, and inviting indoor-outdoor living spaces, this distinctive property embodies the best of the La Jolla coastal lifestyle. Buyer to verify all square footage and permit status.

7235 Fay Ave, La Jolla

1323 S Pacific St, Oceanside
$7,995,000
4 Beds ⋅ 3 Baths ⋅ NDP2609826 MLS ⋅ ACTIVE Status
Set directly on the sand along an expansive 9,747-square-foot double lot, 1323 S Pacific features approximately 77 feet of frontage along S. Pacific Street and captures unobstructed Pacific Ocean views and an incredible beachfront setting. The property benefits from an adjacent open space, which unlocks breathtaking, uninterrupted 180-degree panoramic views to the west and southwest. Currently configured with multiple dwelling spaces that exude an eclectic, relaxed charm, this rare asset represents an irreplaceable piece of coastal real estate that is increasingly difficult to replicate along the Southern California shoreline. Plans by acclaimed Safdie Rabines Architects envision a striking three-story modern architectural compound of approximately 11,985 square feet. The design outlines five expansive two-bedroom residencescrowned by a top-floor penthousecrafted around floor-to-ceiling glass and generous private terraces designed to take full advantage of the endless horizon. Whether held as a singular beachfront compound, reimagined as a multigenerational coastal retreat, or realized as an income-producing development asset, the possibilities are as versatile as they are rare. Situated just over a mile from Downtown Oceanside and the Oceanside Pier, and moments from the vibrant dining, coffee shops, and energy of the Coast Highway corridor, 1323 S Pacific pairs an irreplaceable beachfront setting with effortless access to one of North County's most dynamic coastal communities. This is a singular opportunity to own one of Oceanside's truly special oceanfront properties, wh Set directly on the sand along an expansive 9,747-square-foot double lot, 1323 S Pacific features approximately 77 feet of frontage along S. Pacific Street and captures unobstructed Pacific Ocean views and an incredible beachfront setting. The property benefits from an adjacent open space, which unlocks breathtaking, uninterrupted 180-degree panoramic views to the west and southwest. Currently configured with multiple dwelling spaces that exude an eclectic, relaxed charm, this rare asset represents an irreplaceable piece of coastal real estate that is increasingly difficult to replicate along the Southern California shoreline. Plans by acclaimed Safdie Rabines Architects envision a striking three-story modern architectural compound of approximately 11,985 square feet. The design outlines five expansive two-bedroom residencescrowned by a top-floor penthousecrafted around floor-to-ceiling glass and generous private terraces designed to take full advantage of the endless horizon. Whether held as a singular beachfront compound, reimagined as a multigenerational coastal retreat, or realized as an income-producing development asset, the possibilities are as versatile as they are rare. Situated just over a mile from Downtown Oceanside and the Oceanside Pier, and moments from the vibrant dining, coffee shops, and energy of the Coast Highway corridor, 1323 S Pacific pairs an irreplaceable beachfront setting with effortless access to one of North County's most dynamic coastal communities. This is a singular opportunity to own one of Oceanside's truly special oceanfront properties, where today's value is just as compelling as tomorrow's potential. Property sold strictly in "As-Is, Where-Is" condition. Buyer to conduct their own due diligence to verify and satisfy all details without reliance upon any representations by Seller or Broker.

1323 S Pacific St, Oceanside

553 Torrance St, Mission Hills
$4,995,000
5 Beds ⋅ 6 Baths ⋅ 260025698 MLS ⋅ ACTIVE Status
An architectural statement of contemporary luxury in Mission Hills, this exceptional residence spans over 5,000 square feet a private gated entrance that establishes an immediate sense of exclusivity. Striking design, refined materials, and advanced technology converge throughout, with Duchateau white oak flooring and limestone tile extending across the decks, bathroom floors, and showers. The sophisticated kitchen features Calacatta Viola marble countertops and backsplash, complemented by built in Miele and Thermador appliances. A custom 12 foot masonry and steel fireplace serves as a dramatic architectural focal point, while expansive outdoor living spaces invite effortless entertaining against a breathtaking panoramic backdrop. The pool and spa feature hybrid gas and heat pump heating, complemented by integrated Bromic electric heaters and lighting on the main deck and pool patio. A private wellness retreat includes an oversized steam room with an automatic aromatic injector, a custom sauna equipped with an oversized HUUM heater, and a Plunge All In Gen 2 cold plunge. Additional amenities include whole house water filtration, a Savaria Slim automatic door elevator, 22 SolarEdge solar panels, and a six zone Sonos audio system with built in speakers throughout. A rare expression of architectural distinction, thoughtful craftsmanship, and modern indulgence, this remarkable Mission Hills residence offers an elevated vision of contemporary California living, where privacy, panoramic views, and exceptional design come together in a truly distinctive setting

553 Torrance St, Mission Hills

5360 Vista Del Dios, Carmel Valley
$2,595,000
4 Beds ⋅ 3 Baths ⋅ 260025683 MLS ⋅ ACTIVE Status ⋅ Senterra BLDG.
Discover the ease of peaceful single-level living in this beautifully updated residence with owned solar panels! Tucked behind the gates of the sought-after Villages of Fairbanks community, this inviting home features 3 spacious bedrooms, an office, 2 remodeled full bathrooms and a guest half bath. Major upgrades include new roof and 17 owned solar panels installed in 2023, engineered hardwood flooring throughout and new backyard pavers completed the same year, plus new windows and a water softener added in 2026. The spacious primary suite offers a walk-in closet, a remodeled bathroom with a freestanding soaking tub and direct backyard access. Additional improvements are updated gate control system, backup power system for stove and drainage, new drip irrigation/sprinklers and a whole-structure termite fumigation done in 2023. Complete with a spacious two-car garage, community pool, jacuzzi and a serene setting ideally located in one of the North County San Diego's desirable neighborhoods between Fairbanks Ranch and Del Mar Country Clubs. Well-positioned near top rated schools within the award winning San Dieguito Union High School District.

5360 Vista Del Dios, Carmel Valley

11552 Alborada Dr, Rancho Bernardo/4S Ranch/Santaluz/Crosby Estates
$2,199,000
5 Beds ⋅ 3 Baths ⋅ NDP2609821 MLS ⋅ COMING SOON Status
MORE PHOTOS TO COME! Words can hardly do justice to the beauty of this exceptional Rancho Bernardo residence, ideally situated in the sought-after Westwood community within the Poway Unified School District. Perched above a picturesque valley, this remarkable home captures breathtaking backyard views that create a spectacular backdrop for everyday living and unforgettable entertaining. A welcoming private courtyard sets the tone as you enter this meticulously maintained five-bedroom, three-bathroom home, where thoughtful upgrades and premium finishes blend comfort with understated luxury. New flooring throughout complements an impressive collection of amenities, including La Cantina doors, Sub-Zero refrigeration, Wolf appliances, a Culligan water filtration system, solar, EV charging, and a three-car garage. And then, the backyard steals the show. Step outside to your own private, island-inspired oasis, complete with an inviting outdoor living area, stunning zero-edge pool and spa, dedicated BBQ space, and even a private beach. The sweeping valley views provide an extraordinary backdrop, whether hosting friends and family or enjoying a peaceful evening at home. This is resort-style living at its finest, right in your own backyard. And if that isn't enough, life in Westwood offers even more to love. Residents enjoy access to The Westwood Club, a 13-acre private community recreation center that serves as the heart of the neighborhood. Enjoy pools and spas, a clubhouse and banquet center, a gym, pickleball and tennis courts, community events, and countless opportunities to con MORE PHOTOS TO COME! Words can hardly do justice to the beauty of this exceptional Rancho Bernardo residence, ideally situated in the sought-after Westwood community within the Poway Unified School District. Perched above a picturesque valley, this remarkable home captures breathtaking backyard views that create a spectacular backdrop for everyday living and unforgettable entertaining. A welcoming private courtyard sets the tone as you enter this meticulously maintained five-bedroom, three-bathroom home, where thoughtful upgrades and premium finishes blend comfort with understated luxury. New flooring throughout complements an impressive collection of amenities, including La Cantina doors, Sub-Zero refrigeration, Wolf appliances, a Culligan water filtration system, solar, EV charging, and a three-car garage. And then, the backyard steals the show. Step outside to your own private, island-inspired oasis, complete with an inviting outdoor living area, stunning zero-edge pool and spa, dedicated BBQ space, and even a private beach. The sweeping valley views provide an extraordinary backdrop, whether hosting friends and family or enjoying a peaceful evening at home. This is resort-style living at its finest, right in your own backyard. And if that isn't enough, life in Westwood offers even more to love. Residents enjoy access to The Westwood Club, a 13-acre private community recreation center that serves as the heart of the neighborhood. Enjoy pools and spas, a clubhouse and banquet center, a gym, pickleball and tennis courts, community events, and countless opportunities to connect with neighbors and embrace an active, social lifestyle. Beautifully appointed, impeccably cared for, and surrounded by amenities both at home and within the community, this exceptional property offers a rare combination of luxury, privacy, recreation, and connection. Some homes simply stand apart. This is one of them!

11552 Alborada Dr, Rancho Bernardo/4S Ranch/Santaluz/Crosby Estates

16786-88 Calle Hermosa, Rancho Bernardo/4S Ranch/Santaluz/Crosby Estates
$9,850,000
6 Beds ⋅ 8 Baths ⋅ 260025671 MLS ⋅ ACTIVE Status
The Epitome of Resort Living in this Custom Estate built in 2021. Uninterrupted VIEWS to the Mountains & incredible Sunsets *16786-88 Calle Hermosa offers sought after Single Level living w/not one step. Last Sold comp (16701 Calle Montana SOLD off market 2024 $10,998,500, (2) Artesian just sold for $10M - off market). No HOA fees NO Mello Roos. Breathtaking scale with meticulous attention to detail. Motorized glass wall disappears blending the indoors/outdoors seamlessly. High-end modern kitchen cabinets and appliances plus full back kitchen and wet bar with complete glass wine wall. You will love the luxurious Primary Bedroom Suite with separate Her and His SPA bathrooms and custom walk-in wardrobes. Detached 2-br Guest Home with full kitchen, Solar owned, 2.62 all usable acre lot fully fenced and gated with room for horses or pickle ball court, 5 Car Garage. This is the BEST of the Ranch & Coast Luxury Living in an area that is only appreciating!

16786-88 Calle Hermosa, Rancho Bernardo/4S Ranch/Santaluz/Crosby Estates

3320 Hill, Point Loma (Pt Loma)
$2,745,000
3 Beds ⋅ 4 Baths ⋅ 260025665 MLS ⋅ ACTIVE Status
Experience the quintessential Point Loma lifestyle in this beautifully refreshed residence, offering 3 bedrooms, 2 full baths, 2 half baths, and approximately 3,486 sq. ft. on a 7,000 sq. ft. lot with alley access. Soaring vaulted ceilings, exposed wood beams, warm wood flooring, and abundant natural light showcase the home's distinctive architectural character. Generous room proportions and multiple living areas offer flexibility for everyday living and entertaining. The upper-level family room and adjoining covered deck capture picturesque views of San Diego Bay and the downtown skyline. Enjoy morning coffee overlooking the harbor or unwind as the city lights come alive in the evening. Recent improvements include a refreshed kitchen with new appliances, updated lighting, flooring, interior paint, and landscaping, creating a fresh, cohesive feel while preserving the home's original charm. The spacious primary suite features dramatic vaulted ceilings, a sitting area, and French doors opening outdoors. The generous lot and alley access add to the property's appeal. Ideally situated near San Diego Bay, yacht clubs, waterfront dining, neighborhood shops, and beaches, this home places the best of Point Loma's coastal lifestyle within easy reach. From days on the water to evenings enjoying local restaurants, this is a wonderful place to call home.

3320 Hill, Point Loma (Pt Loma)

16883 Saint Andrews Dr, Poway
$2,150,000
5 Beds ⋅ 6 Baths ⋅ NDP2609809 MLS ⋅ ACTIVE Status
A rare opportunity in Poway featuring a fully permitted detached ADU, owned solar on a grandfathered NEM 2.0 agreement, and a resort-style backyard, all set within the highly sought-after Serenata neighborhood and zoned for top-rated Poway Unified schools with no Mello-Roos. Spanning 5,366 sqft of total improved living space, including a 4,481 sqft main residence and an 885 sqft permitted ADU, the home opens to a dramatic two-story living room with a stone fireplace and a full wall of windows that flood the space with natural light. The kitchen features quartz countertops, stainless steel appliances, and a bright breakfast nook overlooking the backyard. The primary suite is designed as a true retreat with its own fireplace, spa-inspired bath with freestanding soaking tub, and a spacious walk-in closet. Upstairs bedrooms and flexible living areas open to a private balcony. The standout feature is the fully detached and permitted 885 sqft ADU, originally approved by the City of Poway in 1994, offering its own kitchen, living area, bedroom, full bathroom, and private laundry. This is a true second residence, not a conversion, and is legally rentable, making it ideal for multigenerational living, extended guests, a dedicated workspace, or rental income. Its permitted status allows it to be recognized in financing and appraisal, a meaningful advantage for buyers. The backyard is designed for both everyday living and entertaining, featuring a heated pool and spa, covered patio, gazebo lounge, and multiple gathering areas. Developing fruit and herb garden with plantings including A rare opportunity in Poway featuring a fully permitted detached ADU, owned solar on a grandfathered NEM 2.0 agreement, and a resort-style backyard, all set within the highly sought-after Serenata neighborhood and zoned for top-rated Poway Unified schools with no Mello-Roos. Spanning 5,366 sqft of total improved living space, including a 4,481 sqft main residence and an 885 sqft permitted ADU, the home opens to a dramatic two-story living room with a stone fireplace and a full wall of windows that flood the space with natural light. The kitchen features quartz countertops, stainless steel appliances, and a bright breakfast nook overlooking the backyard. The primary suite is designed as a true retreat with its own fireplace, spa-inspired bath with freestanding soaking tub, and a spacious walk-in closet. Upstairs bedrooms and flexible living areas open to a private balcony. The standout feature is the fully detached and permitted 885 sqft ADU, originally approved by the City of Poway in 1994, offering its own kitchen, living area, bedroom, full bathroom, and private laundry. This is a true second residence, not a conversion, and is legally rentable, making it ideal for multigenerational living, extended guests, a dedicated workspace, or rental income. Its permitted status allows it to be recognized in financing and appraisal, a meaningful advantage for buyers. The backyard is designed for both everyday living and entertaining, featuring a heated pool and spa, covered patio, gazebo lounge, and multiple gathering areas. Developing fruit and herb garden with plantings including avocado, mandarin, fig, pomegranate, guava, and grapevines. Additional improvements include engineered hardwood flooring, remodeled bathrooms, quartz kitchen upgrades, recessed lighting, upgraded HVAC, and a professionally finished four-car garage with epoxy flooring. The 29-panel owned solar system includes battery backup and operates under a confirmed NEM 2.0 agreement that transfers to the new owner, currently generating net-positive utility credits. Roof underlayment was replaced in 2017 at the time of installation. Minutes from parks, trails, golf, and top Poway schools. A rare combination of space, flexibility, and permitted possibility.

16883 Saint Andrews Dr, Poway

5157 Foothill Blvd, Pacific Beach/Mission Beach
$2,099,900
3 Beds ⋅ 2 Baths ⋅ 260025646 MLS ⋅ ACTIVE Status
North Pacific Beach Entertainer’s Home with a Pool, Hot Tub & Great Outdoor Spaces! This single-level home sits on an oversized lot offering privacy, great outdoor entertaining spaces, & view potential from the hillside behind the property. Recent upgrades include a remodeled kitchen, new roof, new side-yard deck, newer sewer lines, updated appliances, & a tankless water heater. The remodeled kitchen features peek ocean views from the window, a movable island, stainless steel appliances, & an eat-in dining area. It opens to a side patio perfect for outdoor dining, entertaining, or simply relaxing. The spacious living room offers plantation shutters, dual-pane vinyl windows, & a ceiling fan. A bonus sunroom at the back of the home provides additional space to unwind, with easy access to the pool & hot tub area. The private backyard & hillside setting offer plenty of room to enjoy the coastal lifestyle, with potential for additional views (see the neighbor’s view deck) as well as orange & lemon trees. Other features include an attached two-car garage, a long driveway, & a separate parking pad providing ample off-street parking. Enjoy an unbeatable North Pacific Beach location just a short walk or bike ride to the shops & restaurants along Turquoise Street & Cass Street. The beach is nearby, & the beautiful trails, open spaces, & panoramic views of Kate Sessions Park are also within walking distance. Enjoy the best of beach-area living with shopping, dining, outdoor recreation, & the coast right outside your door!

5157 Foothill Blvd, Pacific Beach/Mission Beach

10076 Shadow, La Mesa
$2,150,000
3 Beds ⋅ 4 Baths ⋅ 260025631 MLS ⋅ ACTIVE Status
Offered for the first time since its construction in 1968, the Kvaas Residence is a remarkable Mt. Helix home designed by architect Hal Sadler, resting on 1.12 acres among a mature grove of olive trees with sweeping northeastern mountain views. Encompassing 3,242 sq. ft., 3 bedrooms and 3.5 baths, the home is a distinctive expression of California modernism, where sculptural architecture and natural surroundings meet. A dramatic arched entry introduces gallery-like interiors and a monumental floor-to-ceiling imported travertine fireplace. Beyond, the sunken living room unfolds beneath soaring arched windows, framing treetops and distant mountains. Expansive walls of glass and louvered windows invite light and air while connecting the interiors to the landscape. Views extend across the grounds to distant ridgelines. Original fixtures, an atrium-adjacent sunken bathtub, walk-through closets, warm wood finishes and custom built-ins reveal the craftsmanship and thoughtful design of its era. An extraordinary bonus media room features a sweeping, slatted redwood ceiling, and a built-in leather sofa and cabinetry. The kitchen's own fireplace lends warmth to an adjoining flexible office, sitting and dining area. Redwood decking, multiple terraces, a courtyard and a fire pit invite quiet mornings and evenings under the trees. This architectural property presents potential for Mills Act historic preservation tax benefits. An opportunity to thoughtfully preserve and restore a one-of-a-kind home, honoring its original architectural vision while shaping its next chapter.

10076 Shadow, La Mesa

7051 Heron Cir, Carlsbad
$3,995,000
5 Beds ⋅ 5 Baths ⋅ NDP2609798 MLS ⋅ COMING SOON Status
Coastal Bay Collection masterpiece on irreplicable .55 acre lot - unheard of this close to the beach. 5-bedroom residence boasts stunning contemporary interior with a resort-style backyard built for entertaining. Downstairs bedroom with private exterior entrance and en suite bath. A soaring rotunda entry opens to formal living with gas fireplace, a dining room with built-ins and dual beverage fridges, and an optional office/den. The remodeled kitchen features stone counters, KitchenAid double ovens, 6-burner range with griddle and custom hood, walk-in pantry, and coffee bar, all open to the great room. Upstairs: dual staircases, bonus/media room, and a primary suite with walkout deck, custom walk-in closet, jetted tub, and dual-head rain shower. Outside: pool with Baja shelf, jump rock and waterfall, spa, 10-burner BBQ island with sink, fridge and tap, gas fireplace, sport court, and putting green. Owned solar, 3-car epoxy garage, and oversized side-yard storage with RV/boat potential. Coastal Bay Collection masterpiece on irreplicable .55 acre lot - unheard of this close to the beach. 5-bedroom residence boasts stunning contemporary interior with a resort-style backyard built for entertaining. Downstairs bedroom with private exterior entrance and en suite bath. A soaring rotunda entry opens to formal living with gas fireplace, a dining room with built-ins and dual beverage fridges, and an optional office/den. The remodeled kitchen features stone counters, KitchenAid double ovens, 6-burner range with griddle and custom hood, walk-in pantry, and coffee bar, all open to the great room. Upstairs: dual staircases, bonus/media room, and a primary suite with walkout deck, custom walk-in closet, jetted tub, and dual-head rain shower. Outside: pool with Baja shelf, jump rock and waterfall, spa, 10-burner BBQ island with sink, fridge and tap, gas fireplace, sport court, and putting green. Owned solar, 3-car epoxy garage, and oversized side-yard storage with RV/boat potential.

7051 Heron Cir, Carlsbad

8720 Nottingham Place, La Jolla
$2,795,000
4 Beds ⋅ 2 Baths ⋅ NDP2609795 MLS ⋅ ACTIVE Status
Welcome to La Jolla Heights, one of La Jolla's most convenient neighborhoods, with easy access and a location just minutes to schools, places of worship, sports fields, and so many of the amenities that make life so great in La Jolla! Set on a sidewalk-lined street, this single-level ranch home is move-in ready today, but also full of upside for tomorrow. Vaulted ceilings, wood floors, and a gas-log fireplace give the living spaces a bright, open feel, while the eat-in kitchen and "great room" flow easily to a fenced backyard dotted with fruit trees! The primary suite is privately tucked away on its own wing with a spa-style bath. The other side of the home contains the 3 secondary bedrooms, a three-car garage, and a separate laundry room, making for a very practical design. Whether you move right in or dream bigger, the home has room to expand, remodel, or even add a second story. This is a rare chance to get into La Jolla Heights at a great value and make it entirely your own! Welcome to La Jolla Heights, one of La Jolla's most convenient neighborhoods, with easy access and a location just minutes to schools, places of worship, sports fields, and so many of the amenities that make life so great in La Jolla! Set on a sidewalk-lined street, this single-level ranch home is move-in ready today, but also full of upside for tomorrow. Vaulted ceilings, wood floors, and a gas-log fireplace give the living spaces a bright, open feel, while the eat-in kitchen and "great room" flow easily to a fenced backyard dotted with fruit trees! The primary suite is privately tucked away on its own wing with a spa-style bath. The other side of the home contains the 3 secondary bedrooms, a three-car garage, and a separate laundry room, making for a very practical design. Whether you move right in or dream bigger, the home has room to expand, remodel, or even add a second story. This is a rare chance to get into La Jolla Heights at a great value and make it entirely your own!

8720 Nottingham Place, La Jolla

700 S The Strand Unit 106, Oceanside
$2,075,000
2 Beds ⋅ 3 Baths ⋅ OC26228896 MLS ⋅ ACTIVE Status
OCEANFRONT HOME PRICED TO SELL, HUGE PRICE ADJUSTMENT!!!!!!! Oceanfront Modern Luxury on The Strand. Welcome to coastal living at its finest in this oceanfront luxury condominium completed in 2016, ideally located directly on The Strand in the heart of Oceanside. Offering 2 bedrooms, 2.5 bathrooms, and approximately 1,389 square feet, this residence captures sweeping whitewater views from the main living areas and primary suite. The open-concept design is framed by expansive ocean vistas, with panoramic views from the living room, kitchen, and primary bedroom. The gourmet kitchen is appointed with stainless steel appliances, quartz countertops with waterfall edges, and a generous dining bar perfect for entertaining while enjoying the sound of the waves. The primary suite is a serene retreat featuring stunning ocean views and a spa-inspired bathroom complete with dual vanities and a walk-in shower. A spacious private patio offers front-row seating to the Pacific and direct gated access to The Strand ideal for morning walks, cycling, or sunset strolls along the shoreline. Additional highlights include air conditioning, secure gated underground parking with two reserved spaces, and controlled access for privacy and convenience. Currently operating as an active Airbnb, this property presents a compelling opportunity for those seeking short-term rental income or a flexible second-home investment. Its prime oceanfront location, modern construction, and proven rental performance make it equally suited for full-time living or income-producing potential. Situated just steps from t OCEANFRONT HOME PRICED TO SELL, HUGE PRICE ADJUSTMENT!!!!!!! Oceanfront Modern Luxury on The Strand. Welcome to coastal living at its finest in this oceanfront luxury condominium completed in 2016, ideally located directly on The Strand in the heart of Oceanside. Offering 2 bedrooms, 2.5 bathrooms, and approximately 1,389 square feet, this residence captures sweeping whitewater views from the main living areas and primary suite. The open-concept design is framed by expansive ocean vistas, with panoramic views from the living room, kitchen, and primary bedroom. The gourmet kitchen is appointed with stainless steel appliances, quartz countertops with waterfall edges, and a generous dining bar perfect for entertaining while enjoying the sound of the waves. The primary suite is a serene retreat featuring stunning ocean views and a spa-inspired bathroom complete with dual vanities and a walk-in shower. A spacious private patio offers front-row seating to the Pacific and direct gated access to The Strand ideal for morning walks, cycling, or sunset strolls along the shoreline. Additional highlights include air conditioning, secure gated underground parking with two reserved spaces, and controlled access for privacy and convenience. Currently operating as an active Airbnb, this property presents a compelling opportunity for those seeking short-term rental income or a flexible second-home investment. Its prime oceanfront location, modern construction, and proven rental performance make it equally suited for full-time living or income-producing potential. Situated just steps from the sand and moments from Oceansides vibrant dining, shopping, and pier, this residence blends modern refinement with effortless beachfront living.

700 S The Strand Unit 106, Oceanside

12655 Cloudbreak Ave, Rancho Penasquitos
$2,245,000
5 Beds ⋅ 5 Baths ⋅ PTP2607974 MLS ⋅ ACTIVE Status
Discover refined living in this exceptional KB Home residence in the desirable Sea Cliff community. Situated on a peaceful cul-de-sac lot, this thoughtfully designed home offers 3,504 square feet, 5 bedrooms, and 4.5 bathrooms, blending versatile living spaces with an inviting indoor-outdoor lifestyle. Designed with entertaining in mind, the open-concept living areas flow seamlessly intoa minimal maintenancebackyard through expansive folding glass doors that open wide to connect indoor and outdoor spaces.Custom floor to ceiling curtains provides privacy when desired.The backyard is a true highlight, featuring a beautiful, sparkling in-ground swimming pool,a newabove-ground spa, and a charming teak tableset, lounger, and rocking chairthat conveys with the property. Framed by scenic bluff views, this inviting outdoor retreat is ideal for hosting gatherings, enjoying sunny afternoons, relaxing in the spa, or simply unwinding at home. Inside, the flexible floor plan offers alarge kitchen for entertaining with a new refrigerator and dishwasher and afirst-floor bedroom suite, ideal for guests or multigenerational living. Upstairs, the spacious primary suite provides a comfortable private retreat, while the expansive loft offers additional versatility as a secondary family room, media area, or playroom. One upstairs bedroom features extensive custom built-in cabinetry, creating a dedicated office and craft space complete with a workstation, wrapping paper drawers, and abundant storage. Rich, dark espresso-toned flooring, beautiful white shaker cabinetry, and under-cabinet kitchen Discover refined living in this exceptional KB Home residence in the desirable Sea Cliff community. Situated on a peaceful cul-de-sac lot, this thoughtfully designed home offers 3,504 square feet, 5 bedrooms, and 4.5 bathrooms, blending versatile living spaces with an inviting indoor-outdoor lifestyle. Designed with entertaining in mind, the open-concept living areas flow seamlessly intoa minimal maintenancebackyard through expansive folding glass doors that open wide to connect indoor and outdoor spaces.Custom floor to ceiling curtains provides privacy when desired.The backyard is a true highlight, featuring a beautiful, sparkling in-ground swimming pool,a newabove-ground spa, and a charming teak tableset, lounger, and rocking chairthat conveys with the property. Framed by scenic bluff views, this inviting outdoor retreat is ideal for hosting gatherings, enjoying sunny afternoons, relaxing in the spa, or simply unwinding at home. Inside, the flexible floor plan offers alarge kitchen for entertaining with a new refrigerator and dishwasher and afirst-floor bedroom suite, ideal for guests or multigenerational living. Upstairs, the spacious primary suite provides a comfortable private retreat, while the expansive loft offers additional versatility as a secondary family room, media area, or playroom. One upstairs bedroom features extensive custom built-in cabinetry, creating a dedicated office and craft space complete with a workstation, wrapping paper drawers, and abundant storage. Rich, dark espresso-toned flooring, beautiful white shaker cabinetry, and under-cabinet kitchen lighting add warmth and character throughout the home. Additional highlights include fully paid-off solar panels,a whole-house water filtration and softener system, a newer tankless water heater, smart light switches, and a newer garage door opener. Complete with a two-car garage and access to the highly regarded Poway Unified School District, this exceptional home offers an appealing combination of indoor-outdoor living, generous entertaining spaces, and everyday comfort. Enjoy convenient proximity to shopping, dining, parks, and major commuter routes, all while coming home to a peaceful cul-de-sac setting with a backyard designed to be enjoyed.

12655 Cloudbreak Ave, Rancho Penasquitos

board logo

This information is deemed reliable but not guaranteed. You should rely on this information only to decide whether or not to further investigate a particular property. BEFORE MAKING ANY OTHER DECISION, YOU SHOULD PERSONALLY INVESTIGATE THE FACTS (e.g. square footage and lot size) with the assistance of an appropriate professional. You may use this information only to identify properties you may be interested in investigating further. All uses except for personal, non-commercial use in accordance with the foregoing purpose are prohibited. Redistribution or copying of this information, any photographs or video tours is strictly prohibited. This information is derived from the Internet Data Exchange (IDX) service provided by San Diego MLS®. Displayed property listings may be held by a brokerage firm other than the broker and/or agent responsible for this display. The information and any photographs and video tours and the compilation from which they are derived is protected by copyright. Compilation © 2026 San Diego MLS®,

How much is your home worth?

Get instant property value now!