Refine Search
Sort by
57 Via Del Cielo, Rancho Palos Verdes
$15,307,699
7 Beds ⋅ 8 Baths ⋅ SB25028567 MLS ⋅ ACTIVE Status
ONE-OF-A-KIND OCEANFRONT ESTATE Panoramic 180-Degree Views. Situated on a rare, front-row 3/4-acre lot with a massive flat backyard overlooking the Pacific Oceancomplete with delightful walking paths for enjoying your view of the Pacific in your own backyardthis custom-built 2007 contemporary estate offers 7,969+ square feet of ultimate coastal luxury within a 24/7 guarded community. Designed for seamless indoor-outdoor living, the property delivers breathtaking ocean vistas from nearly every room, multiple view decks, and private courtyards, providing an elevated, front-row perspective of the horizon positioned well above vulnerable coastal cliffs and the surf line. .................................................................................................................. RESORT-STYLE AMENITIES & WELLNESS WING At the property's core, a magnificent 1,948-square-foot indoor pool space is brilliantly integrated into the footprint as a climate-controlled environment that opens fluidly to the outdoors. Featuring a year-round swimming pool and spa with a solar hot water system, it serves as a private wellness retreat complete with a dedicated Aqua Massage Room and Home Gym. .............................................................................................................. EXCEPTIONAL CRAFTSMANSHIP & MODERN INTELLIGENCE Built to uncompromising standards, the home features a private elevator and thoughtful universal design principles for effortless mobility throughout. Everyday luxury is enhanced by comprehensive whole-home automationincluding automated shades ONE-OF-A-KIND OCEANFRONT ESTATE Panoramic 180-Degree Views. Situated on a rare, front-row 3/4-acre lot with a massive flat backyard overlooking the Pacific Oceancomplete with delightful walking paths for enjoying your view of the Pacific in your own backyardthis custom-built 2007 contemporary estate offers 7,969+ square feet of ultimate coastal luxury within a 24/7 guarded community. Designed for seamless indoor-outdoor living, the property delivers breathtaking ocean vistas from nearly every room, multiple view decks, and private courtyards, providing an elevated, front-row perspective of the horizon positioned well above vulnerable coastal cliffs and the surf line. .................................................................................................................. RESORT-STYLE AMENITIES & WELLNESS WING At the property's core, a magnificent 1,948-square-foot indoor pool space is brilliantly integrated into the footprint as a climate-controlled environment that opens fluidly to the outdoors. Featuring a year-round swimming pool and spa with a solar hot water system, it serves as a private wellness retreat complete with a dedicated Aqua Massage Room and Home Gym. .............................................................................................................. EXCEPTIONAL CRAFTSMANSHIP & MODERN INTELLIGENCE Built to uncompromising standards, the home features a private elevator and thoughtful universal design principles for effortless mobility throughout. Everyday luxury is enhanced by comprehensive whole-home automationincluding automated shades, sleek glass plate light switches, and complete smartphone HVAC control. Convenience meets security with an oversized 5-car garage boasting rugged epoxy flooring, abundant storage, and a whole-home backup generator. ........................................................................................................................................................................ PRIME COASTAL LOCATION Perfectly positioned just minutes from world-class resorts, fine dining, and premier shopping, this exceptional property also places scenic hiking trails and top-rated schools right at your doorstep. Offered through an active market-discovery program with scheduled weekly price adjustments until the right buyer meets the value. ........................................................................................................

57 Via Del Cielo, Rancho Palos Verdes

10 S La Senda, Laguna Beach
$15,000,000
3 Beds ⋅ 4 Baths ⋅ OC26106405 MLS ⋅ ACTIVE Status
Rarely traded and󠃳󠂠󠂀󠂠󠃢󠂁󠂢󠃢󠂁󠂣󠃢󠂁󠂣󠃍󠂏󠃍󠂏 exceptionally positioned, 10 S La Senda presents a remarkable oceanfront opportunity within the prestigious guard-gated enclave of Three Arch Bay. Set along one of South Lagunas most coveted stretches of coastline, the property captures stunning views of the Pacific, white water, sand, and the iconic Three Arches, creating a coastal backdrop that is both dramatic and irreplaceable. Built in 2004 and thoughtfully designed to embrace its premier oceanfront setting, the residence captures immersive views from many of its most important living spaces. High ceilings enhance the sense of scale and openness, while expansive view corridors draw the eye toward the coastline throughout the home. The living room, kitchen, large outdoor deck, primary suite, primary bathroom, and private office within the primary suite all enjoy remarkable ocean outlooks, creating a seamless connection between the residence and the water beyond. The homes large outdoor deck extends the living experience toward the Pacific, offering a front-row setting for entertaining, dining, and quiet moments above the coastline. A dedicated wine cellar adds a refined lifestyle element, complementing the propertys coastal elegance and sense of occasion. Located in Laguna Beach, the home is surrounded by some of Southern Californias most pristine beaches, hidden coves, coastal trails, art galleries, fine dining, and the distinctive village atmosphere that has made Laguna one of the coasts most celebrated destinations. From this South Laguna setting, residents are also just minutes from Dana Point and Rarely traded and exceptionally positioned, 10 S La Senda presents a remarkable oceanfront opportunity within the prestigious guard-gated enclave of Three Arch Bay. Set along one of South Lagunas most coveted stretches of coastline, the property captures stunning views of the Pacific, white water, sand, and the iconic Three Arches, creating a coastal backdrop that is both dramatic and irreplaceable. Built in 2004 and thoughtfully designed to embrace its premier oceanfront setting, the residence captures immersive views from many of its most important living spaces. High ceilings enhance the sense of scale and openness, while expansive view corridors draw the eye toward the coastline throughout the home. The living room, kitchen, large outdoor deck, primary suite, primary bathroom, and private office within the primary suite all enjoy remarkable ocean outlooks, creating a seamless connection between the residence and the water beyond. The homes large outdoor deck extends the living experience toward the Pacific, offering a front-row setting for entertaining, dining, and quiet moments above the coastline. A dedicated wine cellar adds a refined lifestyle element, complementing the propertys coastal elegance and sense of occasion. Located in Laguna Beach, the home is surrounded by some of Southern Californias most pristine beaches, hidden coves, coastal trails, art galleries, fine dining, and the distinctive village atmosphere that has made Laguna one of the coasts most celebrated destinations. From this South Laguna setting, residents are also just minutes from Dana Point and world-class coastal resorts including Montage Laguna Beach, Waldorf Astoria Monarch Beach, and The Ritz-Carlton, Laguna Niguel. More than a residence, this is a rare chance to secure a trophy oceanfront property in one of Laguna Beachs most exclusive and tightly held guard-gated communities, with beach access just steps away and an oceanfront setting that is truly irreplaceable.

10 S La Senda, Laguna Beach

22442 Via Pajaro, Coto De Caza
$15,000,000
6 Beds ⋅ 8 Baths ⋅ OC25193190 MLS ⋅ ACTIVE Status
Step into a world of timeless elegance and modern indulgence at this extraordinary private estate nestled on over 6 acres of private behind the gates of Coto De Caza in the Los Ranchos Estates. Completely restored and remodeled in 2018, this one-of-a-kind property blends grand architectural charm with resort-style amenities, offering the ultimate retreat at the comfort of your home. As you enter the main residence, you're welcomed by a breathtaking foyer that feels like it belongs in a storybook hand-carved woodwork, soaring ceilings, and rich details reminiscent of the halls of Hogwarts. The craftsmanship throughout is truly rare and awe-inspiring. The main home features 4 bedrooms, thoughtfully laid out for both comfort and privacy. On the main level, youll find two generously sized bedrooms, while upstairs awaits an expansive primary suite. The master bedroom includes a his-and-her closet setupher side boasting a custom lounge-style space so spacious it could double as a personal fitting room or accommodate two queen-sized beds for young children. A second primary suite is tucked away in a private wing, accessible via its own stairway. Entertain with ease across multiple living and entertainment spaces with a full-service bar, private movie theater, home sauna and much more. Each space is designed to offer both intimacy and grandeur, making hosting a dream while preserving privacy. The formal dining room featuring beautiful coffered ceilings with intricate wood carvings. The gourmet kitchen is equipped with Gaggenau appliances, Sub-Zero refrigeration, and is complemented Step into a world of timeless elegance and modern indulgence at this extraordinary private estate nestled on over 6 acres of private behind the gates of Coto De Caza in the Los Ranchos Estates. Completely restored and remodeled in 2018, this one-of-a-kind property blends grand architectural charm with resort-style amenities, offering the ultimate retreat at the comfort of your home. As you enter the main residence, you're welcomed by a breathtaking foyer that feels like it belongs in a storybook hand-carved woodwork, soaring ceilings, and rich details reminiscent of the halls of Hogwarts. The craftsmanship throughout is truly rare and awe-inspiring. The main home features 4 bedrooms, thoughtfully laid out for both comfort and privacy. On the main level, youll find two generously sized bedrooms, while upstairs awaits an expansive primary suite. The master bedroom includes a his-and-her closet setupher side boasting a custom lounge-style space so spacious it could double as a personal fitting room or accommodate two queen-sized beds for young children. A second primary suite is tucked away in a private wing, accessible via its own stairway. Entertain with ease across multiple living and entertainment spaces with a full-service bar, private movie theater, home sauna and much more. Each space is designed to offer both intimacy and grandeur, making hosting a dream while preserving privacy. The formal dining room featuring beautiful coffered ceilings with intricate wood carvings. The gourmet kitchen is equipped with Gaggenau appliances, Sub-Zero refrigeration, and is complemented by a separate prep kitchen. For wine enthusiasts, a climate-controlled wine room holds over 800 bottles. The property also features a fully independent guest house with 2 en-suite bedrooms, a kitchen, and soaring ceilings in the living spaceperfect for long-term guests or multigenerational living. Step outside to your private resort-style backyard featuring a triple pool configuration with spa, two putting greens with chipping/pitching area and bunker, tennis court that doubles as a basketball court, vegetable garden, koi pond, hillside solar panels, and its own well for sustainable living. This estate is more than a home, it is a place where lifes best moments unfold. With endless amenities, expansive indoor-outdoor living, and thoughtful design around every corner, youll never want to leave. A true sanctuary where a lifetime of cherished memories awaits for you.

22442 Via Pajaro, Coto De Caza

525 Sleeping Indian Rd, Oceanside
$14,999,999
10 Beds ⋅ 11 Baths ⋅ NDP2609589 MLS ⋅ ACTIVE Status
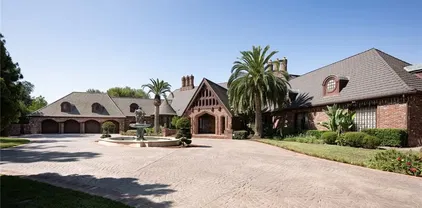
Hidden behind private gates and enveloped by lush, mature landscaping, The Villa at Alto Mar is an extraordinary coastal Southern California estate where refined architecture, exceptional design, and resort-inspired living converge. A winding drive guides you towards a secluded sanctuary designed for grand-scale entertaining, multigenerational living, and effortless everyday luxury. At the heart of the estate stands an approximately 8,000-square-foot, four-bedroom, seven-bathroom residence, thoughtfully reimagined in a $4 million renovation in 2021, with interiors by designer Hayden Crosby, granddaughter of Bing Crosby. Soaring ceilings, exposed beams, white oak floors, solid wood doors, and warm natural textures establish an atmosphere of understated sophistication. Exquisite finishes include Macchia Vecchia marble countertops, custom white oak cabinetry, a Viking range, Sub-Zero refrigeration, and cream-toned heated concrete floors. The luxurious primary suite features an expansive custom oak dressing room and spa-inspired bath with a steam shower, dramatic marble accent wall, custom brass-framed mirrors, and solid brass and glass detailing. Designed around a magnificent central courtyard anchored by a mature tree and statement fireplace, the residence embraces seamless indoor-outdoor living. A resort-style pool, outdoor kitchen and barbecue areas, fire pits, expansive lawns, and intimate gathering spaces create an exceptional setting for entertaining. Inside, a private office, theater, game room, children's playroom, and beautifully appointed wine room complete the exper Hidden behind private gates and enveloped by lush, mature landscaping, The Villa at Alto Mar is an extraordinary coastal Southern California estate where refined architecture, exceptional design, and resort-inspired living converge. A winding drive guides you towards a secluded sanctuary designed for grand-scale entertaining, multigenerational living, and effortless everyday luxury. At the heart of the estate stands an approximately 8,000-square-foot, four-bedroom, seven-bathroom residence, thoughtfully reimagined in a $4 million renovation in 2021, with interiors by designer Hayden Crosby, granddaughter of Bing Crosby. Soaring ceilings, exposed beams, white oak floors, solid wood doors, and warm natural textures establish an atmosphere of understated sophistication. Exquisite finishes include Macchia Vecchia marble countertops, custom white oak cabinetry, a Viking range, Sub-Zero refrigeration, and cream-toned heated concrete floors. The luxurious primary suite features an expansive custom oak dressing room and spa-inspired bath with a steam shower, dramatic marble accent wall, custom brass-framed mirrors, and solid brass and glass detailing. Designed around a magnificent central courtyard anchored by a mature tree and statement fireplace, the residence embraces seamless indoor-outdoor living. A resort-style pool, outdoor kitchen and barbecue areas, fire pits, expansive lawns, and intimate gathering spaces create an exceptional setting for entertaining. Inside, a private office, theater, game room, children's playroom, and beautifully appointed wine room complete the experience. Three additional residences, offering a combined six bedrooms and four bathrooms, provide exceptional accommodations for extended family, guests, or estate staff, establishing a true private compound. Beyond the main residence, a whimsical open-air entertaining pavilion, expansive sports field, basketball court, imaginative children's play areas, and generous event and recreation lawns further distinguish the property. Ample parking accommodates approximately 1520 vehicles. Expansive open acreage presents additional possibilities for gardens, a vineyard, recreational amenities, or future equestrian uses, subject to applicable approvals. A private gated connection leads to The Ranch at Alto Mar, a separately offered sister estate featuring a Montana-inspired residence and established equestrian facilities. Available independently or together, the properties offer the rare opportunity to create an extraordinary Southern California legacy compound. Grand yet intimate, sophisticated yet effortlessly inviting, The Villa at Alto Mar is more than a residence. It is a private world unto itself, thoughtfully created for generations of living, gathering, and unforgettable experiences. For a site map, more details or to schedule a private showing: https://altomarestate.com/

525 Sleeping Indian Rd, Oceanside

4 Inverness Ln, Newport Beach
$14,995,000
6 Beds ⋅ 8 Baths ⋅ NP26172248 MLS ⋅ ACTIVE Status
Claiming one of the largest lots within coveted, guard-gated Big Canyon, this distinguished residence stands apart for its exceptional scale and presence. Wrought-iron doors open beneath coffered ceilings into a foyer where warm wood floors lead the eye straight through to the pool beyond. Designed around an effortless connection to the outdoors, the open-plan living areas are each anchored by a fireplace as pocket sliding glass doors disappear entirely into the wall and an accordion door folds open to further dissolve the boundary between indoors and out. In the kitchen, Wolf appliances pair with marble countertops and a large island with seating beneath a row of pendants, complemented by a farmhouse sink and an oversized walk-in pantry complete with a prep sink and glass-front refrigerator. Nearby, barn doors open to the wet bar, while a glass-enclosed wine cellar beneath the stairs puts the collection on display from the surrounding living space. Upstairs, the sumptuous primary suite occupies its own wing, set apart from the homes five additional bedroom suites on the main level. Inside, a horizontal electric fireplace sets the tone, while a soaking tub and walk-in shower complete the primary baths sense of retreat, complemented by a dedicated laundry room with a sink. French doors open onto a private balcony overlooking the grounds, with an exterior staircase leading directly down to the backyard. Outside, the grounds unfold as a series of distinct entertaining areas surrounding the pool and spa, with a stacked-stone water feature adding texture and dimension to the set Claiming one of the largest lots within coveted, guard-gated Big Canyon, this distinguished residence stands apart for its exceptional scale and presence. Wrought-iron doors open beneath coffered ceilings into a foyer where warm wood floors lead the eye straight through to the pool beyond. Designed around an effortless connection to the outdoors, the open-plan living areas are each anchored by a fireplace as pocket sliding glass doors disappear entirely into the wall and an accordion door folds open to further dissolve the boundary between indoors and out. In the kitchen, Wolf appliances pair with marble countertops and a large island with seating beneath a row of pendants, complemented by a farmhouse sink and an oversized walk-in pantry complete with a prep sink and glass-front refrigerator. Nearby, barn doors open to the wet bar, while a glass-enclosed wine cellar beneath the stairs puts the collection on display from the surrounding living space. Upstairs, the sumptuous primary suite occupies its own wing, set apart from the homes five additional bedroom suites on the main level. Inside, a horizontal electric fireplace sets the tone, while a soaking tub and walk-in shower complete the primary baths sense of retreat, complemented by a dedicated laundry room with a sink. French doors open onto a private balcony overlooking the grounds, with an exterior staircase leading directly down to the backyard. Outside, the grounds unfold as a series of distinct entertaining areas surrounding the pool and spa, with a stacked-stone water feature adding texture and dimension to the setting. An expansive lawn provides room for gathering and play, while a fire pit lounge creates its own destination nearby. A built-in BBQ and outdoor kitchen with island seating set the stage for open-air dining, and the covered loggia with a fireplace extends the living space outdoors well into the evening. Completing the property, the guest house features vaulted ceilings, a stone fireplace, and a kitchenette opening onto a private living area, along with a full bath appointed with dual sinks and a walk-in shower. Just minutes from Fashion Island, Balboa Island, and Newport Beachs finest coastline, the home brings together exceptional scale, privacy, and proximity in one of the areas most sought-after communities.

4 Inverness Ln, Newport Beach

2027 Bayside Dr, Corona Del Mar
$14,995,000
4 Beds ⋅ 4 Baths ⋅ NP26172283 MLS ⋅ ACTIVE Status
Where harbor light dances across the water and nearly every window seems to frame a postcard, this bayfront residence remodeled in 1993 by acclaimed architect Brion Jeannette presents one of the most captivating settings along Newport Harbors coveted Bayside Drive, with approximately 51 of frontage and sweeping views spanning the harbor from the jetty to the Balboa Pavilion. Multiple bayfront terraces and a spa extend the living experience outdoors, while a shared boat dock accommodating vessels up to 50 puts Newport Harbors boating lifestyle right at the doorstep. Spanning appx. 4,921 SF with 4 bedrooms and 4 bathrooms, the residence balances generous scale with an intimate, livable flow. A gated entry, tucked beneath a canopy of mature trees and framed by a dramatic stone archway, leads to leaded-glass front doors and opens to a motorcourt with rare turn-around access and a three-car attached garage, a true rarity on Bayside Dr. Inside, walls of glass, Vermont slate flooring, and a spiral staircase rising beneath a skylight set the tone for a home designed around the harbor. A tiled fireplace anchors the living room, which flows directly onto the bayfront patio where sailboats and yachts glide by just beyond the glass railing. Nearby, a dining area is wrapped in windows framing sweeping views of Newport Harbor, Balboa Peninsula and Peninsula Point, Balboa Island, and the passing parade of boats. The kitchen features granite countertops and backsplash, built-in Wolf and SubZero appliances, a mounted TV, and desk nook. Just beyond, a stone courtyard with a bubbling fountain Where harbor light dances across the water and nearly every window seems to frame a postcard, this bayfront residence remodeled in 1993 by acclaimed architect Brion Jeannette presents one of the most captivating settings along Newport Harbors coveted Bayside Drive, with approximately 51 of frontage and sweeping views spanning the harbor from the jetty to the Balboa Pavilion. Multiple bayfront terraces and a spa extend the living experience outdoors, while a shared boat dock accommodating vessels up to 50 puts Newport Harbors boating lifestyle right at the doorstep. Spanning appx. 4,921 SF with 4 bedrooms and 4 bathrooms, the residence balances generous scale with an intimate, livable flow. A gated entry, tucked beneath a canopy of mature trees and framed by a dramatic stone archway, leads to leaded-glass front doors and opens to a motorcourt with rare turn-around access and a three-car attached garage, a true rarity on Bayside Dr. Inside, walls of glass, Vermont slate flooring, and a spiral staircase rising beneath a skylight set the tone for a home designed around the harbor. A tiled fireplace anchors the living room, which flows directly onto the bayfront patio where sailboats and yachts glide by just beyond the glass railing. Nearby, a dining area is wrapped in windows framing sweeping views of Newport Harbor, Balboa Peninsula and Peninsula Point, Balboa Island, and the passing parade of boats. The kitchen features granite countertops and backsplash, built-in Wolf and SubZero appliances, a mounted TV, and desk nook. Just beyond, a stone courtyard with a bubbling fountain and al fresco dining area creates a peaceful outdoor retreat. The main level continues with two bedroomsone en suitealong with a bonus room and full bathroom. Upstairs, the primary suite unfolds with a private balcony, fireplace, sitting area, built-in shelving, and new carpet, all drinking in views of the harbor below. A flexible bonus space, perfectly suited to an exercise area, bridges the primary bathroom and the walk-in closet. Rounding out the second level is an office with built-in desk and shelving, temperature-controlled wine cellar, and secondary en suite bedroom distinguished by an artist-designed round leaded-glass window. Shaped by water, light, and privacy, this exceptional residence captures the very best of Newport Harbor living.

2027 Bayside Dr, Corona Del Mar

2304 Cliff, Newport Beach
$14,995,000
5 Beds ⋅ 7 Baths ⋅ OC26047282 MLS ⋅ ACTIVE Status
Perched along one of the most coveted stretches of Cliff Drive, this newer-construction architectural masterpiece captures UNOBSTRUCTED SIT-DOWN OCEAN AND HARBOR VIEWS from nearly every primary living space. A rare collaboration between Brandon Architects, Erica Bryen Design, and Gonterman Construction, the approximately 5,200-square-foot residence offers 5 bedrooms and 6.5 baths, thoughtfully designed for elevated coastal living and effortless entertaining. Expansive walls of glass create seamless indoor/outdoor flow to two private patios, one with in ground jacuzzi, and a spectacular roof deck with bar, perfectly positioned for sunset entertaining- creating multiple resort-inspired outdoor living environments. Inside, warm-modern interiors are defined by wide-plank flooring, custom millwork, statement stone surfaces, designer lighting, and a striking temperature-controlled wine wall. The showpiece kitchen anchors the main level with bespoke cabinetry, oversized island, and curated finishes, opening to ocean-view living and dining spaces. A private office, beautifully appointed guest suites, and a serene primary retreat with spa-inspired bath complete the interior. An elevator services all levels, enhancing livability, while additional highlights include a three-car garage and whole-house soft water and filtration system. Meticulously executed and perfectly positioned, this is a rare opportunity to own one of the finest newer homes along Cliff Drive in Newport Beach. Perched along one of the most coveted stretches of Cliff Drive, this newer-construction architectural masterpiece captures UNOBSTRUCTED SIT-DOWN OCEAN AND HARBOR VIEWS from nearly every primary living space. A rare collaboration between Brandon Architects, Erica Bryen Design, and Gonterman Construction, the approximately 5,200-square-foot residence offers 5 bedrooms and 6.5 baths, thoughtfully designed for elevated coastal living and effortless entertaining. Expansive walls of glass create seamless indoor/outdoor flow to two private patios, one with in ground jacuzzi, and a spectacular roof deck with bar, perfectly positioned for sunset entertaining- creating multiple resort-inspired outdoor living environments. Inside, warm-modern interiors are defined by wide-plank flooring, custom millwork, statement stone surfaces, designer lighting, and a striking temperature-controlled wine wall. The showpiece kitchen anchors the main level with bespoke cabinetry, oversized island, and curated finishes, opening to ocean-view living and dining spaces. A private office, beautifully appointed guest suites, and a serene primary retreat with spa-inspired bath complete the interior. An elevator services all levels, enhancing livability, while additional highlights include a three-car garage and whole-house soft water and filtration system. Meticulously executed and perfectly positioned, this is a rare opportunity to own one of the finest newer homes along Cliff Drive in Newport Beach.

2304 Cliff, Newport Beach

2800 Ocean Blvd, Corona Del Mar
$14,995,000
4 Beds ⋅ 4 Baths ⋅ NP25272402 MLS ⋅ ACTIVE Status
Boasting charm, a prime location, and stunning views, this coastal gem by renowned architect Brion Jeannette is available for the first time and offers an unparalleled living experience in the heart of Corona del Mar with 96' of west-facing frontage. Designed to capture uninterrupted vistas of the Pacific Ocean, Catalina Island, Peninsula, city lights, and Newport Harbor Jetty, this French Country-style cottage is situated on a unique 65' deep corner lot, spanning across two combined lots-- which cannot be duplicated today. Spanning approximately 4,770 square feet, the sun-filled interiors feature four bedrooms and three-and-a-half bathrooms. A charming living room, warmed by a wood-burning fireplace, seamlessly flows into a formal dining area. Adjacent, is a secondary living room where a garden window bathes the brick-surround fireplace in natural light. This inviting space opens to a delightful kitchen, complete with a sunny breakfast nook, an island, wood cabinetry, and new quartz countertops. The main level is rounded out by a powder room and an en suite bedroom offering a jacuzzi tub. Throughout the home, you'll discover character in every cornerantique leaded glass, beamed ceilings, wood flooring, new carpeting, and crown molding. Wood-framed doors open to a rare, beautifully landscaped backyard with multiple patios and a barbecue area, offering effortless grand-scale entertaining in a serene setting where ocean breezes and tranquility converge. Upstairs, three bedrooms await, including the sumptuous primary suite. This retreat offers an ocean and city lights view bal Boasting charm, a prime location, and stunning views, this coastal gem by renowned architect Brion Jeannette is available for the first time and offers an unparalleled living experience in the heart of Corona del Mar with 96' of west-facing frontage. Designed to capture uninterrupted vistas of the Pacific Ocean, Catalina Island, Peninsula, city lights, and Newport Harbor Jetty, this French Country-style cottage is situated on a unique 65' deep corner lot, spanning across two combined lots-- which cannot be duplicated today. Spanning approximately 4,770 square feet, the sun-filled interiors feature four bedrooms and three-and-a-half bathrooms. A charming living room, warmed by a wood-burning fireplace, seamlessly flows into a formal dining area. Adjacent, is a secondary living room where a garden window bathes the brick-surround fireplace in natural light. This inviting space opens to a delightful kitchen, complete with a sunny breakfast nook, an island, wood cabinetry, and new quartz countertops. The main level is rounded out by a powder room and an en suite bedroom offering a jacuzzi tub. Throughout the home, you'll discover character in every cornerantique leaded glass, beamed ceilings, wood flooring, new carpeting, and crown molding. Wood-framed doors open to a rare, beautifully landscaped backyard with multiple patios and a barbecue area, offering effortless grand-scale entertaining in a serene setting where ocean breezes and tranquility converge. Upstairs, three bedrooms await, including the sumptuous primary suite. This retreat offers an ocean and city lights view balcony, cozy fireplace, oversized marble walk-in shower, jacuzzi tub, marble vanity area with dual sinks, and a bonus room that could serve as an exercise space. Down the hallway, a private office with built-in shelving and another bonus room with an en suite full bath provide versatile spaces for work or leisure. Atop the home, the rooftop deck offers breathtaking views of the world-famous surfing spot, "The Wedge," where waves reach captivating heights. An oversized two-car garage with laundry completes the home. With panoramic views spanning the ocean horizon, Catalina Island, and Newport Harbor, this residence is perfectly positioned to appreciate Newport Beach and Corona del Mar's most iconic sights. All this, while being just moments from renowned beaches, Lido Marina Village, and John Wayne Airport.

2800 Ocean Blvd, Corona Del Mar

6771 Wandermere Rd, Malibu
$14,900,000
4 Beds ⋅ 6 Baths ⋅ SR26180844 MLS ⋅ ACTIVE Status
An extraordinary Point󠃳󠂠󠂀󠂠󠃢󠂁󠂢󠃢󠂁󠂣󠃢󠂁󠂣󠃍󠂏󠃍󠂏 Dume estate poised to become one of Malibus most exceptional private residences, this approximately 5,000-square-foot masterpiece is set on nearly 3 acres at the end of an exclusive cul-de-sac, surrounded by breathtaking ocean, mountain, valley and sunset views. Offered at $14.9M pre-completion, this rare opportunity allows a discerning buyer to acquire the property before completion and personalize finishes and design elements. Anticipated completion is Spring 2027 or sooner, with a projected post-completion offering price of $17.9M. Currently framed and available to preview, the residence reveals an extraordinary sense of scale, privacy and connection to its spectacular natural surroundings. Expansive decks and multiple outdoor living spaces are designed for effortless Malibu entertaining, while a magnificent swimming pool with swim-up bar creates a resort-like centerpiece. Fleetwood windows and automated glass doors dissolve the boundaries between indoors and out, inviting the dramatic landscape into the principal living spaces. A spacious two-car garage with soaring 11-foot ceilings is engineered to accommodate lifts allowing for up to four vehicles, complemented by a separate three-car garagean exceptional amenity for the most discerning collector or enthusiast. The propertys lower acreage offers an extraordinary canvas for equestrian use or additional lifestyle amenities, further enhancing the versatility and long-term potential of this remarkable estate. Designed specifically for Malibus unique environment, the residence incorporates an impress An extraordinary Point Dume estate poised to become one of Malibus most exceptional private residences, this approximately 5,000-square-foot masterpiece is set on nearly 3 acres at the end of an exclusive cul-de-sac, surrounded by breathtaking ocean, mountain, valley and sunset views. Offered at $14.9M pre-completion, this rare opportunity allows a discerning buyer to acquire the property before completion and personalize finishes and design elements. Anticipated completion is Spring 2027 or sooner, with a projected post-completion offering price of $17.9M. Currently framed and available to preview, the residence reveals an extraordinary sense of scale, privacy and connection to its spectacular natural surroundings. Expansive decks and multiple outdoor living spaces are designed for effortless Malibu entertaining, while a magnificent swimming pool with swim-up bar creates a resort-like centerpiece. Fleetwood windows and automated glass doors dissolve the boundaries between indoors and out, inviting the dramatic landscape into the principal living spaces. A spacious two-car garage with soaring 11-foot ceilings is engineered to accommodate lifts allowing for up to four vehicles, complemented by a separate three-car garagean exceptional amenity for the most discerning collector or enthusiast. The propertys lower acreage offers an extraordinary canvas for equestrian use or additional lifestyle amenities, further enhancing the versatility and long-term potential of this remarkable estate. Designed specifically for Malibus unique environment, the residence incorporates an impressive suite of energy and fire-resiliency features, including a solar farm/power system with battery storage and inverter technology, propane Generac backup generator, and a comprehensive fire mitigation system capable of drawing water from the pool and distributing it over the residence in the event of a fire. Fire-resistant smooth plaster exterior siding and Class A fire-rated Ipe wood accents provide an elegant architectural expression while reinforcing the homes thoughtful approach to resilience. Rarely does an opportunity of this scale, privacy, setting and pedigree present itself in Point Dume. For the buyer seeking an extraordinary Malibu compound with spectacular views, resort-caliber amenities, advanced infrastructure and the ability to make meaningful design selections before completion, this is a truly exceptional offering.

6771 Wandermere Rd, Malibu

15575 Las Planideras, Rancho Santa Fe
$14,850,000
5 Beds ⋅ 8 Baths ⋅ NDP2608618 MLS ⋅ ACTIVE Status
Elevated 2024 Build Unobstructed 180 Panoramic views 3.32 Privately gated acres Infinity pool + resort-style amenities Theater, wine room, gym & 4+ garage. Perched atop one of the most coveted view locations on the west side of the Rancho Santa Fe Covenant, this newly completed architectural estate offers unobstructed 180-degree panoramic views with exceptional privacy. Designed by renowned architect John Jensen and completed in 2024, the gated residence showcases approximately 8,000 square feet of refined living space and over 10,200 square feet under roof on 3.32 elevated acres. A dramatic glass pivot entry opens to soaring interiors, walls of glass, and expansive 42-foot sliding doors that seamlessly connect the home to the resort-style outdoor setting. Designed for elevated modern living, the estate features imported Spanish porcelain flooring throughout, a custom chefs kitchen with oversized waterfall island, striking bookmatched stone feature wall, custom theater by CHT, wine room, gym, dual bars, floating illuminated staircase, and premium LaCantina and Wyland glass systems maximizing natural light and panoramic views. Outdoor amenities include a stunning 62-foot infinity-edge pool and spa, mature olive trees, extensive landscape lighting, expansive motor court parking, and a subterranean 4+ car garage. Built with exceptional attention to detail, the property also incorporates advanced commercial-grade fire-resistant features and a pre-designated elevator space. Ideally located near Rancho Santa Fes premier dining, shopping, schools, and beaches, this is a rare Elevated 2024 Build Unobstructed 180 Panoramic views 3.32 Privately gated acres Infinity pool + resort-style amenities Theater, wine room, gym & 4+ garage. Perched atop one of the most coveted view locations on the west side of the Rancho Santa Fe Covenant, this newly completed architectural estate offers unobstructed 180-degree panoramic views with exceptional privacy. Designed by renowned architect John Jensen and completed in 2024, the gated residence showcases approximately 8,000 square feet of refined living space and over 10,200 square feet under roof on 3.32 elevated acres. A dramatic glass pivot entry opens to soaring interiors, walls of glass, and expansive 42-foot sliding doors that seamlessly connect the home to the resort-style outdoor setting. Designed for elevated modern living, the estate features imported Spanish porcelain flooring throughout, a custom chefs kitchen with oversized waterfall island, striking bookmatched stone feature wall, custom theater by CHT, wine room, gym, dual bars, floating illuminated staircase, and premium LaCantina and Wyland glass systems maximizing natural light and panoramic views. Outdoor amenities include a stunning 62-foot infinity-edge pool and spa, mature olive trees, extensive landscape lighting, expansive motor court parking, and a subterranean 4+ car garage. Built with exceptional attention to detail, the property also incorporates advanced commercial-grade fire-resistant features and a pre-designated elevator space. Ideally located near Rancho Santa Fes premier dining, shopping, schools, and beaches, this is a rare opportunity to own a truly exceptional contemporary estate.

15575 Las Planideras, Rancho Santa Fe

15 Shoreline, Newport Coast
$14,850,000
5 Beds ⋅ 5 Baths ⋅ NP26156166 MLS ⋅ ACTIVE Status
Set within the guard-gated enclave of Pelican Point, this stunning coastal residence captures sweeping ocean and golf course vistas, delivering turnkey luxury at every turn, and is offered fully furnished. Completely renovated throughout, the interiors showcase an elegant contemporary palette with refined finishes, clean lines, both formal and casual living spaces, grand hallways, a sophisticated wine room, and thoughtfully curated details for effortless living and entertaining. Step into an expansive primary retreat designed for everyday indulgencean airy, light-filled sanctuary anchored by a cozy fireplace, private sundeck, and ocean views. The suite offers his-and-her accommodations, well-appointed for the daily routine, creating space, privacy, and a dedicated office, which could be used as a fifth bedroom. The spa-inspired bath in white marble sets a timeless tone and a calming layout that feels like a private resort. Three additional bedrooms feature en-suite baths, ideal for families and guests. An open chefs kitchen is a true showpiece, featuring top-of-the-line appliances, custom cabinetry, and abundant prep and storage space. A generous center island offers seating and serves as the perfect gathering spot for entertaining, while the sunny eat-in area is warmed by a charming fireplaceideal for casual breakfasts and everything in between. Light-filled living spaces flow seamlessly into outdoor areas, where shimmering water and manicured fairways create a breathtaking backdrop from sunrise to sunset. This exceptional property presents a rare opportunity to move right Set within the guard-gated enclave of Pelican Point, this stunning coastal residence captures sweeping ocean and golf course vistas, delivering turnkey luxury at every turn, and is offered fully furnished. Completely renovated throughout, the interiors showcase an elegant contemporary palette with refined finishes, clean lines, both formal and casual living spaces, grand hallways, a sophisticated wine room, and thoughtfully curated details for effortless living and entertaining. Step into an expansive primary retreat designed for everyday indulgencean airy, light-filled sanctuary anchored by a cozy fireplace, private sundeck, and ocean views. The suite offers his-and-her accommodations, well-appointed for the daily routine, creating space, privacy, and a dedicated office, which could be used as a fifth bedroom. The spa-inspired bath in white marble sets a timeless tone and a calming layout that feels like a private resort. Three additional bedrooms feature en-suite baths, ideal for families and guests. An open chefs kitchen is a true showpiece, featuring top-of-the-line appliances, custom cabinetry, and abundant prep and storage space. A generous center island offers seating and serves as the perfect gathering spot for entertaining, while the sunny eat-in area is warmed by a charming fireplaceideal for casual breakfasts and everything in between. Light-filled living spaces flow seamlessly into outdoor areas, where shimmering water and manicured fairways create a breathtaking backdrop from sunrise to sunset. This exceptional property presents a rare opportunity to move right in and begin enjoying the Pelican Point lifestyleprivacy, security, and world-class surroundingswithout compromise.

15 Shoreline, Newport Coast

5962 Rancho Diegueno Rd, Rancho Santa Fe
$14,845,000
7 Beds ⋅ 10 Baths ⋅ 260023585 MLS ⋅ ACTIVE Status
Rarely does an Estate of this scale, privacy and distinction become available. Villa Lourdes reveals itself through a canopy of mature trees, rolling grounds and sweeping panoramic views of the Ranch. Private, elevated and removed, the Estate feels less like a residence and more like a world of its own. Life naturally gravitates outdoors, open-air pavilion with dual fireplaces, chef’s kitchen, barbecue, wood-fired pizza oven and full bath. A place where lunches linger into sunset, music carries across the water, evenings unfold without ever needing to move indoors. Resort-style pool shaped by natural rock formations and twin cascading waterfalls, Custom 18-foot Brazilian mahogany doors open to interiors that balance architectural grandeur with genuine warmth. Soaring formal living room with ceilings rising more than 24 feet creates a dramatic sense of arrival, expansive view-filled kitchen, game room and private theater offer distinct spaces for every occasion. A sense of intrigue awaits. The speakeasy-style bar and adjoining wine cellar provide a richly atmospheric setting. The grand primary suite is its own private retreat, complete with a fireside sitting room and dual ensuites with sweeping views. A detached guest residence offers visitors privacy and independence while remaining connected.Minutes from acclaimed resorts, golf and country clubs, private aviation and equestrian, freedom to live privately, entertain generously and create a legacy. A home of extraordinary scale it is a place where generations traditions can begin also can feel removed.

5962 Rancho Diegueno Rd, Rancho Santa Fe

12 Tasman Sea, Newport Coast
$14,795,000
5 Beds ⋅ 6 Baths ⋅ OC26182300 MLS ⋅ ACTIVE Status
With panoramic views stretching from Laguna Beach to Palos Verdes and one of the largest view lots in lower Crystal Cove, 12 Tasman Sea presents a beautifully updated coastal residence defined by refined interiors and abundant natural light. Encompassing approximately 5,210 square feet with five bedrooms and six baths, the home rests on an approximately 9,210-square-foot homesite with a new pool and spa and sophisticated improvements throughout. Beyond a charming entry courtyard with fireplace, interiors unfold in a warm palette of wood flooring, designer tile, porcelain surfaces, and statement lighting. A new chandelier, redesigned stair railing, hardwood stairs and upper hallway, and stone fireplace hearths lend a fresh architectural sensibility. The powder room features marble, designer wallpaper, and new fixtures, while a private main-level guest suite sits just off the entry. A mezzanine overlooking the foyer offers flexible space for an office, sitting area, or studio. Formal and casual living spaces capture sweeping ocean views. A brick-clad lower-level room offers space for a wine cellar or private office. The reimagined kitchen features new oak cabinetry, countertops, designer fixtures, a 48-inch refrigerator, updated pantry shelving, breakfast nook, and center island with bar seating. Open to the family room and outdoors, it creates an effortless setting for living and entertaining. Nearby, the redesigned laundry room includes custom cabinetry, porcelain countertops, sink, and an additional Sub-Zero refrigerator. Upstairs, the remodeled primary suite offers ocean With panoramic views stretching from Laguna Beach to Palos Verdes and one of the largest view lots in lower Crystal Cove, 12 Tasman Sea presents a beautifully updated coastal residence defined by refined interiors and abundant natural light. Encompassing approximately 5,210 square feet with five bedrooms and six baths, the home rests on an approximately 9,210-square-foot homesite with a new pool and spa and sophisticated improvements throughout. Beyond a charming entry courtyard with fireplace, interiors unfold in a warm palette of wood flooring, designer tile, porcelain surfaces, and statement lighting. A new chandelier, redesigned stair railing, hardwood stairs and upper hallway, and stone fireplace hearths lend a fresh architectural sensibility. The powder room features marble, designer wallpaper, and new fixtures, while a private main-level guest suite sits just off the entry. A mezzanine overlooking the foyer offers flexible space for an office, sitting area, or studio. Formal and casual living spaces capture sweeping ocean views. A brick-clad lower-level room offers space for a wine cellar or private office. The reimagined kitchen features new oak cabinetry, countertops, designer fixtures, a 48-inch refrigerator, updated pantry shelving, breakfast nook, and center island with bar seating. Open to the family room and outdoors, it creates an effortless setting for living and entertaining. Nearby, the redesigned laundry room includes custom cabinetry, porcelain countertops, sink, and an additional Sub-Zero refrigerator. Upstairs, the remodeled primary suite offers ocean views, a sitting room, custom closets, and an updated bath with new cabinetry, countertops, flooring and fixtures, soaking tub, and porcelain-clad shower. Three additional ensuite bedrooms complete the upper level, including two that may be combined as a private guest suite with separate exterior stair access. Outside, new landscaping and hardscape frame the pool and spa, complemented by a built-in BBQ island, retractable awning, and heaters. New exterior doors from the living room enhance indoor-outdoor flow, while a new concrete driveway, stone-clad entry steps, and refreshed front courtyard elevate the arrival. Within Crystal Cove's 24-hour guard-gated setting, residents enjoy several parks including The Canyon Club with pool, spa, fitness/banquet spaces, sport courts, and private neighborhood access to Crystal Cove State Park, beaches, and the shopping and dining of the Promenade.

12 Tasman Sea, Newport Coast

27927 Peninsula S, Lake Arrowhead
$14,788,000
6 Beds ⋅ 8 Baths ⋅ IV26135133 MLS ⋅ ACTIVE Status
One of the most beautiful Lakefronts in Lake Arrowhead is offered for Sale to the discriminating Buyer who is only satisfied with the Very Best! Situated on the Waters Edge of the Beautiful Lake you will find a sandy beach and manicured lawns and gardens. The home is exceptional in the quality of construction and design and the interior textures and appointments are superb! Understated and elegant the rooms flow easily throughout with soaring beamed ceilings, rich hardwood floors and gorgeous fixtures and appointments throughout. There are 6 Bedrooms, all stunning Suites and the Grand Master contains a private Gym and Glorious Bath. There is a Family Room that adjoins the Living Room which flows to a Chefs Gourmet Kitchen. There is a separate Game Room with professional Wet Bar. The Indoor/Outdoor entertainment Lounge with Fireplace is spectacular and opens to Lakeside. This space is magnificent and enjoys an outdoor spa overlooking the Lake. This Dream Home is offered with an Easy Access Covered Double Dock directly in front of the Residence. This Showplace is located within Point Hamiltair, esteemed Gated Community. 2+ Level Oversized Automobile Garage and a Separate Boat Garage with Level Access. One of a Kind! One of the most beautiful Lakefronts in Lake Arrowhead is offered for Sale to the discriminating Buyer who is only satisfied with the Very Best! Situated on the Waters Edge of the Beautiful Lake you will find a sandy beach and manicured lawns and gardens. The home is exceptional in the quality of construction and design and the interior textures and appointments are superb! Understated and elegant the rooms flow easily throughout with soaring beamed ceilings, rich hardwood floors and gorgeous fixtures and appointments throughout. There are 6 Bedrooms, all stunning Suites and the Grand Master contains a private Gym and Glorious Bath. There is a Family Room that adjoins the Living Room which flows to a Chefs Gourmet Kitchen. There is a separate Game Room with professional Wet Bar. The Indoor/Outdoor entertainment Lounge with Fireplace is spectacular and opens to Lakeside. This space is magnificent and enjoys an outdoor spa overlooking the Lake. This Dream Home is offered with an Easy Access Covered Double Dock directly in front of the Residence. This Showplace is located within Point Hamiltair, esteemed Gated Community. 2+ Level Oversized Automobile Garage and a Separate Boat Garage with Level Access. One of a Kind!

27927 Peninsula S, Lake Arrowhead

16093 Royal Oak Rd, Encino
$14,750,000
6 Beds ⋅ 8 Baths ⋅ SR26219097 MLS ⋅ ACTIVE Status
A distinguished new-construction estate on one of the most prestigious streets in Encinos coveted Royal Oaks, this gated residence offers approximately 12,000 square feet of grand living spaces, beautiful views, and an exceptional collection of amenities. With an impressive sense of scale and spaces devoted to both entertaining and retreat, the home presents a luxurious setting for everyday living. Its expansive proportions accommodate everything from intimate evenings to larger celebrations, bringing together comfort, recreation, and privacy within one remarkable residence. An elegant show kitchen anchors the homes entertaining spaces, complemented by a separate, fully equipped chefs kitchen for effortless hosting. This dual-kitchen arrangement allows culinary preparation to take place separately while the show kitchen remains a welcoming focal point for guests. The expansive family room opens through pocketing doors to the resort-inspired backyard, creating a seamless transition between sophisticated interiors and outdoor leisure. Open to the yard, this generous gathering space becomes the heart of the homes indoor-outdoor experience. A private office, dedicated gym, and movie theater bring work, wellness, and entertainment together, offering the convenience of exceptional amenities within the estate. From a quiet morning workout to an evening screening, each space adds another dimension to life at home. A subterranean garage comfortably accommodates six vehicles, providing substantial room for an automotive collection. The sumptuous primary suite is a retreat unto itself A distinguished new-construction estate on one of the most prestigious streets in Encinos coveted Royal Oaks, this gated residence offers approximately 12,000 square feet of grand living spaces, beautiful views, and an exceptional collection of amenities. With an impressive sense of scale and spaces devoted to both entertaining and retreat, the home presents a luxurious setting for everyday living. Its expansive proportions accommodate everything from intimate evenings to larger celebrations, bringing together comfort, recreation, and privacy within one remarkable residence. An elegant show kitchen anchors the homes entertaining spaces, complemented by a separate, fully equipped chefs kitchen for effortless hosting. This dual-kitchen arrangement allows culinary preparation to take place separately while the show kitchen remains a welcoming focal point for guests. The expansive family room opens through pocketing doors to the resort-inspired backyard, creating a seamless transition between sophisticated interiors and outdoor leisure. Open to the yard, this generous gathering space becomes the heart of the homes indoor-outdoor experience. A private office, dedicated gym, and movie theater bring work, wellness, and entertainment together, offering the convenience of exceptional amenities within the estate. From a quiet morning workout to an evening screening, each space adds another dimension to life at home. A subterranean garage comfortably accommodates six vehicles, providing substantial room for an automotive collection. The sumptuous primary suite is a retreat unto itself, featuring a wraparound balcony, two generous primary closets, and a spa-like bath designed for relaxation. The balcony extends the suite outdoors, offering a private setting for morning coffee or a peaceful evening taking in the views. Spacious wardrobe accommodations and a serene bath complete this inviting sanctuary. Outdoors, the entertainers yard offers a pool, spa, sports court, and barbecue center, with beautiful views providing a striking backdrop for alfresco gatherings. Whether enjoying an afternoon by the pool, hosting dinner, or unwinding in the spa, the grounds offer an array of ways to experience outdoor living. Gated grounds and extensive security features enhance the privacy of this exceptional estate, delivering an elevated living experience in one of Encinos most sought-after enclaves.

16093 Royal Oak Rd, Encino

1130 Pine St, Coronado
$14,750,000
6 Beds ⋅ 6 Baths ⋅ 260018781 MLS ⋅ ACTIVE Status
Hidden just steps from Ocean Boulevard and Coronado’s iconic white-sand beaches, this exceptional Santa Barbara-inspired Spanish estate is a rare expression of timeless architecture and effortless coastal luxury. Designed around an extraordinary private courtyard, the home embraces an indoor-outdoor lifestyle that is nearly impossible to replicate this close to the beach. Walls of glass open to a covered loggia, sparkling pool, and lush landscaping, creating a private resort-like setting where the outdoors becomes an extension of the home. Originally reimagined by acclaimed architect Christian Rice and extensively enhanced beginning in 2024, the single-level main residence offers four bedrooms, 3.5 baths, soaring vaulted ceilings, abundant natural light, a signature beehive fireplace, and beautifully curated living spaces. A detached two-story casita provides exceptional flexibility with guest accommodations, living area, kitchenette, and a private terrace with glimpses of the Pacific. Set on an expansive 9,000+ sq. ft. lot with coveted alley access, the property also includes a two-car garage and dedicated golf cart parking. Fully approved plans by Christian Rice convey for an approximately 750-square-foot second-story addition designed to capture sweeping, protected Pacific Ocean views. Offering architectural pedigree, extraordinary indoor-outdoor living, future ocean-view potential, and an irreplaceable location just moments from the sand, 1130 Pine Street represents one of Coronado’s rarest coastal opportunities. Square footage per 3D Matterport. 3D tours available for main residence & casita.

1130 Pine St, Coronado

620 Stonehouse Ln, Montecito
$14,690,000
5 Beds ⋅ 7 Baths ⋅ V1-37605 MLS ⋅ ACTIVE Status
Private Montecito SanctuarySet against a dramatic mountain backdrop in coveted Montecito, this light-filled Mediterranean estate evokes the timeless romance of the Tuscan countryside. Surrounded by mature olive trees and orchards, the 5-bedroom, 61/2-bath residence offers privacy, scale, and exceptional architectural pedigree.Originally designed by renowned architect Don Nulty and extensively re-envisioned in 2018 by celebrated designer Steve Hermann, the home blends classic Mediterranean elegance with sophisticated modern design. Interiors feature chevron French oak floors, a custom-cut marble foyer, barrel-vaulted ceilings, three fireplaces, and a chef's kitchen with ILVE Italian range, Miele appliances, Kalista fixtures, and Savant whole-home audio.Luxurious bathrooms include Kelly Wearstler and Ann Sacks mosaic marble with Samuel Heath fixtures. Outdoors, a pool and multiple patios--including a covered portico with fireplace--create an ideal setting for effortless Montecito living. Private Montecito SanctuarySet against a dramatic mountain backdrop in coveted Montecito, this light-filled Mediterranean estate evokes the timeless romance of the Tuscan countryside. Surrounded by mature olive trees and orchards, the 5-bedroom, 61/2-bath residence offers privacy, scale, and exceptional architectural pedigree.Originally designed by renowned architect Don Nulty and extensively re-envisioned in 2018 by celebrated designer Steve Hermann, the home blends classic Mediterranean elegance with sophisticated modern design. Interiors feature chevron French oak floors, a custom-cut marble foyer, barrel-vaulted ceilings, three fireplaces, and a chef's kitchen with ILVE Italian range, Miele appliances, Kalista fixtures, and Savant whole-home audio.Luxurious bathrooms include Kelly Wearstler and Ann Sacks mosaic marble with Samuel Heath fixtures. Outdoors, a pool and multiple patios--including a covered portico with fireplace--create an ideal setting for effortless Montecito living.

620 Stonehouse Ln, Montecito

6 Pinehurst Ln, Newport Beach
$14,650,000
5 Beds ⋅ 6 Baths ⋅ OC26199297 MLS ⋅ ACTIVE Status
With sweeping views󠃳󠂠󠂀󠂠󠃢󠂁󠂢󠃢󠂁󠂣󠃢󠂁󠂣󠃍󠂏󠃍󠂏 across the 16th hole of the Big Canyon Golf Course, rolling hillsides, and Newport Center, 6 Pinehurst Lane occupies one of the communitys highest elevated lots along a quiet cul-de-sac. Surrounded by single-story homes on three sides, the newly constructed residence enjoys exceptional privacy within this gated community. Completely rebuilt, the ~7,300-SF home blends craftsmanship with coastal sophistication. The open floor plan unfolds beneath soaring ceilings and is anchored by a dramatic black steel and glass pivot door. Eleven-foot ceilings on the main level and expansive retractable glass walls create a seamless indoor-outdoor connection framing the views. At the heart of the home, an integrated great room features white-oak coffered ceilings, a double-island chefs kitchen, wet bar, and casual dining. A retractable window connects the kitchen to the outdoor dining space for effortless entertaining. Amenities include a formal dining room, 350-bottle temperature-controlled wine cellar, butlers kitchen, private office, screening room, and an oversized elevator. The residence has five ensuite bedrooms, including a highly desirable downstairs bedroom. The primary retreat features a fireplace, coffee bar, dual walk-in closets, and a view balcony. The spa-inspired bath is appointed with Calacatta Gold marble and custom oak cabinetry. Fully integrated with a Savant smart-home system, the residence features Lutron lighting, automated shades, and security cameras. Outdoor living includes multiple spaces for dining and lounging positioned to capture the elevat With sweeping views across the 16th hole of the Big Canyon Golf Course, rolling hillsides, and Newport Center, 6 Pinehurst Lane occupies one of the communitys highest elevated lots along a quiet cul-de-sac. Surrounded by single-story homes on three sides, the newly constructed residence enjoys exceptional privacy within this gated community. Completely rebuilt, the ~7,300-SF home blends craftsmanship with coastal sophistication. The open floor plan unfolds beneath soaring ceilings and is anchored by a dramatic black steel and glass pivot door. Eleven-foot ceilings on the main level and expansive retractable glass walls create a seamless indoor-outdoor connection framing the views. At the heart of the home, an integrated great room features white-oak coffered ceilings, a double-island chefs kitchen, wet bar, and casual dining. A retractable window connects the kitchen to the outdoor dining space for effortless entertaining. Amenities include a formal dining room, 350-bottle temperature-controlled wine cellar, butlers kitchen, private office, screening room, and an oversized elevator. The residence has five ensuite bedrooms, including a highly desirable downstairs bedroom. The primary retreat features a fireplace, coffee bar, dual walk-in closets, and a view balcony. The spa-inspired bath is appointed with Calacatta Gold marble and custom oak cabinetry. Fully integrated with a Savant smart-home system, the residence features Lutron lighting, automated shades, and security cameras. Outdoor living includes multiple spaces for dining and lounging positioned to capture the elevated setting, plus a three-car garage with capacity for vehicle lifts. Located moments from Fashion Island, Big Canyon Country Club, and world-class dining, the home is approximately 15 minutes from Laguna Beach, 45 minutes from Los Angeles, and 5 minutes from freeway access. With new construction, sweeping views, and a prime Newport Beach location, 6 Pinehurst Lane presents a rare opportunity in Big Canyon.

6 Pinehurst Ln, Newport Beach

1900 Altura Dr, Corona Del Mar
$14,500,000
5 Beds ⋅ 5 Baths ⋅ NP26198553 MLS ⋅ ACTIVE Status
Set on a prominent large quarter acre corner lot in the highly coveted Irvine Terrace enclave of Corona del Mar, this brand-new contemporary masterpiece redefines coastal luxury living. Thoughtfully designed with refined finishes and impeccable craftsmanship, the residence offers an exceptional balance of sophistication, comfort, and modern elegance. The main home features four generously appointed bedrooms, four full bathrooms, and a powder room, complemented by a private office, a serene sitting room, and a stunning expansive great room. Open and airy spaces flow effortlessly throughout, with walls of glass inviting abundant natural light and creating a seamless connection between indoor and outdoor living. The great room serves as the heart of the homeideal for both everyday living and grand-scale entertainingwhile maintaining a warm, welcoming ambiance. A ADU/ separate guest house provides outstanding flexibility, perfect for hosting visitors, extended family, or creating a private retreat. Outdoors, lush landscaping surrounds the property, enhancing privacy and offering a tranquil setting for relaxation. An optional pool and spa upgrade allows for further customization, transforming the backyard into a true resort-style oasis. Located in Irvine Terrace, one of Orange Countys most prestigious coastal neighborhoods, residents enjoy a rare blend of upscale living, privacy, and walkability. Known for its large lots and diverse architecture, the community is moments from Fashion Island, Corona del Mar State Beach, and an array of fine dining destinations, all while preservi Set on a prominent large quarter acre corner lot in the highly coveted Irvine Terrace enclave of Corona del Mar, this brand-new contemporary masterpiece redefines coastal luxury living. Thoughtfully designed with refined finishes and impeccable craftsmanship, the residence offers an exceptional balance of sophistication, comfort, and modern elegance. The main home features four generously appointed bedrooms, four full bathrooms, and a powder room, complemented by a private office, a serene sitting room, and a stunning expansive great room. Open and airy spaces flow effortlessly throughout, with walls of glass inviting abundant natural light and creating a seamless connection between indoor and outdoor living. The great room serves as the heart of the homeideal for both everyday living and grand-scale entertainingwhile maintaining a warm, welcoming ambiance. A ADU/ separate guest house provides outstanding flexibility, perfect for hosting visitors, extended family, or creating a private retreat. Outdoors, lush landscaping surrounds the property, enhancing privacy and offering a tranquil setting for relaxation. An optional pool and spa upgrade allows for further customization, transforming the backyard into a true resort-style oasis. Located in Irvine Terrace, one of Orange Countys most prestigious coastal neighborhoods, residents enjoy a rare blend of upscale living, privacy, and walkability. Known for its large lots and diverse architecture, the community is moments from Fashion Island, Corona del Mar State Beach, and an array of fine dining destinations, all while preserving a close-knit, residential atmosphere. This is a rare opportunity to own a newly built contemporary home in one of Southern Californias most desirable coastal communitieswhere luxury, location, and lifestyle converge. Brought to you by the award-winning luxury home builder Nicholson Companies and the acclaimed architect Teale Architecture.

1900 Altura Dr, Corona Del Mar

38838 Birch Crk, Oak Glen
$14,500,000
3 Beds ⋅ 5 Baths ⋅ IV25253989 MLS ⋅ ACTIVE Status
Step into a storybook setting... an extraordinary One-of-a-Kind Castle nestled in the beautiful mountain community of Oak Glen California. This magical Estate is tucked away in a forest yet conveniently located, offering easy access and feeling worlds apart from the city. Just 11 minutes from Yucaipa, about an hour from Lake Arrowhead and only 90 minutes from Los Angeles, it is a rare find that blends convenience with absolute privacy. Designed as a true Castle showplace, the property features an impressive grand entertaining Lounge... perfect for large gatherings, celebrations, or quiet evenings in regal style. With its timeless design and beautiful natural setting, this remarkable property offers a rare blend of nostalgia, unique character, and privacy. One of a Kind! Oh So Magical!! Attention Actors, Producers, Writers...Your Dream Come True Property. Approximately 6.73 Acres. Step into a storybook setting... an extraordinary One-of-a-Kind Castle nestled in the beautiful mountain community of Oak Glen California. This magical Estate is tucked away in a forest yet conveniently located, offering easy access and feeling worlds apart from the city. Just 11 minutes from Yucaipa, about an hour from Lake Arrowhead and only 90 minutes from Los Angeles, it is a rare find that blends convenience with absolute privacy. Designed as a true Castle showplace, the property features an impressive grand entertaining Lounge... perfect for large gatherings, celebrations, or quiet evenings in regal style. With its timeless design and beautiful natural setting, this remarkable property offers a rare blend of nostalgia, unique character, and privacy. One of a Kind! Oh So Magical!! Attention Actors, Producers, Writers...Your Dream Come True Property. Approximately 6.73 Acres.

38838 Birch Crk, Oak Glen

928 E Balboa Blvd, Newport Beach
$14,299,000
4 Beds ⋅ 6 Baths ⋅ NP26188144 MLS ⋅ ACTIVE Status
928 East Balboa Boulevard offers rare Balboa Peninsula bayfront living with an oversized patio, grassy yard and private dock able to accommodate a 50ft vessel and a Duffy boat. Built in 2016 and meticulously maintained, this three-level beach house exudes casual seaside elegance with high ceilings and light-filled rooms throughout, clad in tasteful finishes, and anchored by a premium chef's kitchen open to a grand living space with sweeping views of the bay, city lights, and boats passing through Newport Harbor. Three guest suites each offer en suite baths and abundant natural light, while the primary retreat impresses with dual baths, dual walk-in closets, a sitting area, and a private deck with sunset views toward Fashion Island. The third floor delivers true indoor/outdoor entertaining with a rear deck boasting rare ocean and bay views, a front deck overlooking the bay and city lights complete with a kitchenette, wet bar, built-in BBQ, dishwasher, and generous dining space as well as a full bedroom and bathroom. Just steps to the Balboa Pier, Fun Zone, Balboa Island Ferry, the Wedge, and Newport's finest dining. This turnkey bayfront retreat also includes a two-car garage and panoramic views from every level. 928 East Balboa Boulevard offers rare Balboa Peninsula bayfront living with an oversized patio, grassy yard and private dock able to accommodate a 50ft vessel and a Duffy boat. Built in 2016 and meticulously maintained, this three-level beach house exudes casual seaside elegance with high ceilings and light-filled rooms throughout, clad in tasteful finishes, and anchored by a premium chef's kitchen open to a grand living space with sweeping views of the bay, city lights, and boats passing through Newport Harbor. Three guest suites each offer en suite baths and abundant natural light, while the primary retreat impresses with dual baths, dual walk-in closets, a sitting area, and a private deck with sunset views toward Fashion Island. The third floor delivers true indoor/outdoor entertaining with a rear deck boasting rare ocean and bay views, a front deck overlooking the bay and city lights complete with a kitchenette, wet bar, built-in BBQ, dishwasher, and generous dining space as well as a full bedroom and bathroom. Just steps to the Balboa Pier, Fun Zone, Balboa Island Ferry, the Wedge, and Newport's finest dining. This turnkey bayfront retreat also includes a two-car garage and panoramic views from every level.

928 E Balboa Blvd, Newport Beach

2935 Vista Del Mar, Rancho Palos Verdes
$13,999,999
5 Beds ⋅ 7 Baths ⋅ SB25194384 MLS ⋅ ACTIVE Status
Welcome to Your Private Coastal Resort 2935 Vista Del Mar, Rancho Palos Verdes Escape to a world of luxury where modern elegance meets five-star resort living. Perched high above the coastline on a private cul-de-sac, this extraordinary estate offers an unparalleled lifestyle with panoramic views of the Pacific Ocean, Catalina Island, and the dramatic Palos Verdes cliffs. Spanning 7,634 sq ft on over half an acre, this custom designed smart home is a serene sanctuary built for relaxation, wellness, and sophisticated entertaining. From the moment you arrive, youre immersed in the ambiance of a private resort feeling where every day feels like a vacation. * Infinity-edge pool and spa with sweeping ocean views * Expansive sun decks and lush, private grounds for lounging or entertaining * Media and recreation lounge with full wet bar perfect for private events or movie nights * Chefs kitchen with top-tier Wolf appliances and elegant entertaining spaces Each of the 5 luxurious en-suite bedrooms is a private escape, complete with spa-quality bathrooms and custom walk-in closets. The primary suite is a showstopper with oceanfront views, a spacious dressing room, and a tranquil, spa-like bath designed to unwind in style. Additional features include: * Elevator access to all levels * Fully integrated smart home technology * EV charging stations and zoned air conditioning * Expansive 3-car garage with ample storage * Seamless indoor-outdoor design perfect for alfresco dining, sunset cocktails, and more Whether youre seeking a luxurious primary residence or the ultimate weekend escap Welcome to Your Private Coastal Resort 2935 Vista Del Mar, Rancho Palos Verdes Escape to a world of luxury where modern elegance meets five-star resort living. Perched high above the coastline on a private cul-de-sac, this extraordinary estate offers an unparalleled lifestyle with panoramic views of the Pacific Ocean, Catalina Island, and the dramatic Palos Verdes cliffs. Spanning 7,634 sq ft on over half an acre, this custom designed smart home is a serene sanctuary built for relaxation, wellness, and sophisticated entertaining. From the moment you arrive, youre immersed in the ambiance of a private resort feeling where every day feels like a vacation. * Infinity-edge pool and spa with sweeping ocean views * Expansive sun decks and lush, private grounds for lounging or entertaining * Media and recreation lounge with full wet bar perfect for private events or movie nights * Chefs kitchen with top-tier Wolf appliances and elegant entertaining spaces Each of the 5 luxurious en-suite bedrooms is a private escape, complete with spa-quality bathrooms and custom walk-in closets. The primary suite is a showstopper with oceanfront views, a spacious dressing room, and a tranquil, spa-like bath designed to unwind in style. Additional features include: * Elevator access to all levels * Fully integrated smart home technology * EV charging stations and zoned air conditioning * Expansive 3-car garage with ample storage * Seamless indoor-outdoor design perfect for alfresco dining, sunset cocktails, and more Whether youre seeking a luxurious primary residence or the ultimate weekend escape, 2935 Vista Del Mar delivers a lifestyle of unmatched beauty, privacy, and comfort. Discover a coastal resort experience without ever leaving home.

2935 Vista Del Mar, Rancho Palos Verdes

1507 Seacrest Dr, Corona Del Mar
$13,998,000
4 Beds ⋅ 5 Baths ⋅ OC26164770 MLS ⋅ COMING SOON Status
Designed by Craig Schultz of Laidlaw Schultz Architects and developed by Elevate Development Advisors + RDK Coastal Properties & MWC, 1507 Seacrest Drive is a ground-up new construction residence set on one of the most compelling view lots in Harbor View Hills South. The approximately 3,800-square-foot, single-level home has been designed around its setting, with panoramic views across the Pacific, Catalina Island, Newport Harbor and the city lights beyond. From the entry, the architecture draws your eye through the home toward the view, while expansive walls of glass and a wide-open living environment create a direct connection to the outdoors. At the center of the home, the kitchen, dining and living spaces come together in one expansive great room that opens to an ocean-facing terrace. Warm natural materials, clean architectural lines, skylights throughout, and a restrained palette bring depth to the contemporary design, while floor-to-ceiling glass keeps the ocean present throughout the main living spaces. The outdoor environment is a defining part of the residence. A dramatic infinity-edge pool and spa extends along the length of the home, complemented by multiple areas for lounging, dining and entertaining. The primary suite opens directly to this setting and occupies its own private wing, complete with a spa-inspired bath and generous closet space. Three additional en-suite bedrooms are positioned separately for privacy. Set on an approximately 8,586-square-foot lot, the residence will offer four bedrooms, four-and-one-half baths, approximately 3,800 square feet of i Designed by Craig Schultz of Laidlaw Schultz Architects and developed by Elevate Development Advisors + RDK Coastal Properties & MWC, 1507 Seacrest Drive is a ground-up new construction residence set on one of the most compelling view lots in Harbor View Hills South. The approximately 3,800-square-foot, single-level home has been designed around its setting, with panoramic views across the Pacific, Catalina Island, Newport Harbor and the city lights beyond. From the entry, the architecture draws your eye through the home toward the view, while expansive walls of glass and a wide-open living environment create a direct connection to the outdoors. At the center of the home, the kitchen, dining and living spaces come together in one expansive great room that opens to an ocean-facing terrace. Warm natural materials, clean architectural lines, skylights throughout, and a restrained palette bring depth to the contemporary design, while floor-to-ceiling glass keeps the ocean present throughout the main living spaces. The outdoor environment is a defining part of the residence. A dramatic infinity-edge pool and spa extends along the length of the home, complemented by multiple areas for lounging, dining and entertaining. The primary suite opens directly to this setting and occupies its own private wing, complete with a spa-inspired bath and generous closet space. Three additional en-suite bedrooms are positioned separately for privacy. Set on an approximately 8,586-square-foot lot, the residence will offer four bedrooms, four-and-one-half baths, approximately 3,800 square feet of interior living space and a two-car garage. More than simply a new home, 1507 Seacrest is the result of a proven architect and development team bringing a distinctly warm, modern approach to one of Corona del Mar's best view settings. Estimated completion late 2026.

1507 Seacrest Dr, Corona Del Mar

1427 Serenade Ter, Corona Del Mar
$13,995,000
5 Beds ⋅ 7 Baths ⋅ OC26189245 MLS ⋅ ACTIVE Status
BRAND-NEW CONSTRUCTION: Newly completed in November 2026, 1427 Serenade Terrace is a striking contemporary residence with sweeping ocean and Catalina views in Newport Beachs coveted Irvine Terrace. Spanning approximately 5,100 square feet on a 7,098-square-foot parcel, the two-level home lives like a single level, with social and secondary spaces below, and offers five bedrooms, seven bathrooms, and an attached three-car garage. Clean lines, expansive glass, and natural materials define its refined coastal aesthetic. The dramatic faade pairs smooth plaster, stone pillars, wood accents, and a flat roof with fresh landscaping and a concrete-and-turf driveway. Oversized porcelain tile leads to a wood-and-iron entry door and luminous interiors with white oak floors, custom millwork, designer lighting, and stone finishes. A two-story atrium floods both levels with natural light. Main-level living and dining spaces frame the views, anchored by a linear fireplace in black granite. Sliding glass doors open to a pool-size terrace with panoramic ocean views. The chefs kitchen features custom white oak cabinetry, Carrara stone counters and full-height backsplash, designer appliances, dual dishwashers, a waterfall island with seating, and walk-in pantry. The porcelain-tiled terrace and landscaped grounds feature an outdoor kitchen with Wolf barbecue and stone cooking island, plus landscape lighting and whole-home Sonos sound. Two bedrooms occupy the main level, including an ocean-view primary suite with linear fireplace, custom-organized dressing room, and spa bath with freestanding tu BRAND-NEW CONSTRUCTION: Newly completed in November 2026, 1427 Serenade Terrace is a striking contemporary residence with sweeping ocean and Catalina views in Newport Beachs coveted Irvine Terrace. Spanning approximately 5,100 square feet on a 7,098-square-foot parcel, the two-level home lives like a single level, with social and secondary spaces below, and offers five bedrooms, seven bathrooms, and an attached three-car garage. Clean lines, expansive glass, and natural materials define its refined coastal aesthetic. The dramatic faade pairs smooth plaster, stone pillars, wood accents, and a flat roof with fresh landscaping and a concrete-and-turf driveway. Oversized porcelain tile leads to a wood-and-iron entry door and luminous interiors with white oak floors, custom millwork, designer lighting, and stone finishes. A two-story atrium floods both levels with natural light. Main-level living and dining spaces frame the views, anchored by a linear fireplace in black granite. Sliding glass doors open to a pool-size terrace with panoramic ocean views. The chefs kitchen features custom white oak cabinetry, Carrara stone counters and full-height backsplash, designer appliances, dual dishwashers, a waterfall island with seating, and walk-in pantry. The porcelain-tiled terrace and landscaped grounds feature an outdoor kitchen with Wolf barbecue and stone cooking island, plus landscape lighting and whole-home Sonos sound. Two bedrooms occupy the main level, including an ocean-view primary suite with linear fireplace, custom-organized dressing room, and spa bath with freestanding tub, spacious shower, dual toilets, and dual vanities. The second bedroom, near the entry, doubles as an office or studio. Below are an activity lounge and bar, dedicated media room, exercise room, and three additional bedroom suites. A temperature-controlled glass wine display complements the entertaining spaces, while the atriums living wall connects both floors visually. On a quiet Irvine Terrace street, the home is moments from Fashion Island shopping and dining, Corona del Mar Village, Newport Harbor, and beaches. With brand-new construction, compelling architecture, generous entertaining spaces, and panoramic coastal views, 1427 Serenade Terrace delivers an exceptional Newport Beach lifestyle.

1427 Serenade Ter, Corona Del Mar

3322 Via Lido, Newport Beach
$13,995,000
6 Beds ⋅ 5 Baths ⋅ NP26226085 MLS ⋅ ACTIVE Status
An exceptional opportunity to own a rare bayfront property near vibrant Lido Marina Village. Offering approximately 42 feet of harbor frontage, this distinctive waterfront duplex features two separate residences, each with its own address and APN, along with a private pier leading to two generously sized boat slips with direct access to Newport Harbor. Adding to the property's appeal, each residence holds its own ACTIVE SHORT-TERM LODGING PERMIT, a rare Newport Beach feature offering flexibility and rental income potential. Ideally situated within a short stroll of Lido Marina Village, residents can enjoy an exceptional collection of waterfront restaurants, upscale boutiques, charming cafs, and the relaxed sophistication of this celebrated coastal destination. From morning coffee to sunset dinners, the best of Newport Beach is close at hand. The lower residence, 3324 Via Lido (APN 933-941-22), offers 3 bedrooms, 3 baths, and approximately 1,766 square feet of living space. Designed to embrace its waterfront setting, the home features a gourmet kitchen with beautiful bay views, a spacious living room with fireplace, and an inviting dining area. Multiple doors open to an expansive waterfront patio, creating a seamless connection between indoor and outdoor living, with direct access to the private pier and boat slips. The thoughtfully arranged floor plan includes two bedrooms connected by a Jack-and-Jill bath, a convenient powder room, and a generous primary suite with a walk-in closet and dual-vanity bath. Upstairs, 3322 Via Lido (APN 933-941-23) offers 3 bedrooms, 2 baths, a An exceptional opportunity to own a rare bayfront property near vibrant Lido Marina Village. Offering approximately 42 feet of harbor frontage, this distinctive waterfront duplex features two separate residences, each with its own address and APN, along with a private pier leading to two generously sized boat slips with direct access to Newport Harbor. Adding to the property's appeal, each residence holds its own ACTIVE SHORT-TERM LODGING PERMIT, a rare Newport Beach feature offering flexibility and rental income potential. Ideally situated within a short stroll of Lido Marina Village, residents can enjoy an exceptional collection of waterfront restaurants, upscale boutiques, charming cafs, and the relaxed sophistication of this celebrated coastal destination. From morning coffee to sunset dinners, the best of Newport Beach is close at hand. The lower residence, 3324 Via Lido (APN 933-941-22), offers 3 bedrooms, 3 baths, and approximately 1,766 square feet of living space. Designed to embrace its waterfront setting, the home features a gourmet kitchen with beautiful bay views, a spacious living room with fireplace, and an inviting dining area. Multiple doors open to an expansive waterfront patio, creating a seamless connection between indoor and outdoor living, with direct access to the private pier and boat slips. The thoughtfully arranged floor plan includes two bedrooms connected by a Jack-and-Jill bath, a convenient powder room, and a generous primary suite with a walk-in closet and dual-vanity bath. Upstairs, 3322 Via Lido (APN 933-941-23) offers 3 bedrooms, 2 baths, and approximately 1,540 square feet. An open kitchen and living area captures picturesque harbor views, while a private waterfront deck with BBQ provides an idyllic setting for outdoor dining, entertaining, and enjoying Newport Beach's spectacular sunsets. Whether envisioned as a primary waterfront residence with additional accommodations, an opportunity to live in one home while generating income from the other, or an investment with two income-producing residences, the property offers remarkable flexibility. This is a rare opportunity to experience the very best of Newport Beach waterfront living.

3322 Via Lido, Newport Beach

31742 Contijo Way, Coto De Caza
$13,995,000
7 Beds ⋅ 8 Baths ⋅ NP26223630 MLS ⋅ ACTIVE Status
A rare offering in Coto de Cazas coveted Los Ranchos Estates, this extraordinary equestrian estate spans approximately three acres, pairing a fully renovated 8,400-square-foot residence with exceptional grounds, resort-style amenities, and a private equestrian compound. Encompassing seven bedrooms across a five-bedroom main residence, a one-bedroom guest house, and a one-bedroom barn residence, the estate offers remarkable versatility for refined living, entertaining, and an equestrian lifestyle. The main residence is defined by vaulted ceilings, exposed wood beams, warm wood flooring, and a light, sophisticated palette that lends a timeless sense of understated luxury. Generous living spaces and a beautifully appointed kitchen create a natural setting for everyday living and entertaining, complemented by a temperature-controlled wine cellar with approximately 1,700-bottle capacity and a dedicated tasting room. The private guest house features its own full kitchen and family room, along with spa amenities including a sauna and steam room. Outside, the estate unfolds as a private resort, with a pool and spa, outdoor kitchen, built-in barbecue, and fireplace, all set against the tranquil backdrop of the surrounding grounds. The equestrian facilities are equally compelling, featuring a four-stall barn with tack room, office, saloon, and full bath, alongside a riding arena and three pastures. A workshop garage, fruit trees, private well, and water storage tank further enhance the property's functionality. An exceptional blend of luxury, privacy, and equestrian living, all withi A rare offering in Coto de Cazas coveted Los Ranchos Estates, this extraordinary equestrian estate spans approximately three acres, pairing a fully renovated 8,400-square-foot residence with exceptional grounds, resort-style amenities, and a private equestrian compound. Encompassing seven bedrooms across a five-bedroom main residence, a one-bedroom guest house, and a one-bedroom barn residence, the estate offers remarkable versatility for refined living, entertaining, and an equestrian lifestyle. The main residence is defined by vaulted ceilings, exposed wood beams, warm wood flooring, and a light, sophisticated palette that lends a timeless sense of understated luxury. Generous living spaces and a beautifully appointed kitchen create a natural setting for everyday living and entertaining, complemented by a temperature-controlled wine cellar with approximately 1,700-bottle capacity and a dedicated tasting room. The private guest house features its own full kitchen and family room, along with spa amenities including a sauna and steam room. Outside, the estate unfolds as a private resort, with a pool and spa, outdoor kitchen, built-in barbecue, and fireplace, all set against the tranquil backdrop of the surrounding grounds. The equestrian facilities are equally compelling, featuring a four-stall barn with tack room, office, saloon, and full bath, alongside a riding arena and three pastures. A workshop garage, fruit trees, private well, and water storage tank further enhance the property's functionality. An exceptional blend of luxury, privacy, and equestrian living, all within the gates of Coto de Caza. Residents enjoy access to the communitys renowned golf and racquet facilities, equestrian amenities, and miles of scenic hiking and biking trails.

31742 Contijo Way, Coto De Caza

224 Iris Ave, Corona Del Mar
$13,995,000
5 Beds ⋅ 7 Baths ⋅ OC26206807 MLS ⋅ ACTIVE Status
Designed by esteemed󠃳󠂠󠂀󠂠󠃢󠂁󠂢󠃢󠂁󠂣󠃢󠂁󠂣󠃍󠂏󠃍󠂏 architect Mark Teale and brought to life by the award-winning Nicholson Companies, 224 Iris is set on a rare 40-foot-wide lot in the coveted 200 block of Corona del Mar's Flower Streets. A remarkable expression of contemporary coastal living, the home brings together generous scale, warm natural materials, and thoughtful architecture in a residence that feels both elevated and deeply inviting sunlight, natural stone, warm white oak, richly toned woods, custom millwork, polished nickel, and statement lighting all coming together in a palette with real depth and character. Encompassing approximately 4,649 square feet, the residence features five bedrooms, five full and two half baths, a three-car garage, and a three-stop elevator. Soaring 10'6" ceilings define the main level, where fully pocketing sliding glass doors open the living spaces to expansive patios and courtyards for a seamless indoor-outdoor flow. A chef's kitchen is complemented by an adjoining butler's pantry, while a junior ADU on the first level offers flexibility for guests or multigenerational living. Upstairs, a dedicated lounge creates another intimate space to gather and unwind. Above it all, the approximately 1,422-square-foot rooftop deck is a destination of its own designed for lounging, dining, and entertaining from sunrise through sunset, complete with a built-in BBQ, fire pit, covered entertaining area, powder room, and direct elevator access, all set against sweeping views across Newport Harbor, the Pacific Ocean, and Catalina Island. An invitation to work alongside Nicholson Designed by esteemed architect Mark Teale and brought to life by the award-winning Nicholson Companies, 224 Iris is set on a rare 40-foot-wide lot in the coveted 200 block of Corona del Mar's Flower Streets. A remarkable expression of contemporary coastal living, the home brings together generous scale, warm natural materials, and thoughtful architecture in a residence that feels both elevated and deeply inviting sunlight, natural stone, warm white oak, richly toned woods, custom millwork, polished nickel, and statement lighting all coming together in a palette with real depth and character. Encompassing approximately 4,649 square feet, the residence features five bedrooms, five full and two half baths, a three-car garage, and a three-stop elevator. Soaring 10'6" ceilings define the main level, where fully pocketing sliding glass doors open the living spaces to expansive patios and courtyards for a seamless indoor-outdoor flow. A chef's kitchen is complemented by an adjoining butler's pantry, while a junior ADU on the first level offers flexibility for guests or multigenerational living. Upstairs, a dedicated lounge creates another intimate space to gather and unwind. Above it all, the approximately 1,422-square-foot rooftop deck is a destination of its own designed for lounging, dining, and entertaining from sunrise through sunset, complete with a built-in BBQ, fire pit, covered entertaining area, powder room, and direct elevator access, all set against sweeping views across Newport Harbor, the Pacific Ocean, and Catalina Island. An invitation to work alongside Nicholson Companies to curate a truly exceptional coastal residence, 224 Iris offers the opportunity to create a home entirely your own within one of Southern California's most prestigious coastal communities. Here, morning coffee, dinner at a favorite restaurant, an afternoon at the beach, and sunset along the coast are all just moments from your front door a lifestyle defined by the intimacy and walkability of the Flower Streets, and everything that makes Corona del Mar and coastal Orange County so exceptional. Floorplans and proposal package available upon request. Renderings have been AI-edited for illustrative purposes only. Preliminary concepts and plans are subject to change.

224 Iris Ave, Corona Del Mar

5293 La Glorieta, Rancho Santa Fe
$13,995,000
6 Beds ⋅ 8 Baths ⋅ NDP2608615 MLS ⋅ ACTIVE Status
9,341 sq. ft. | 6 BD + Office | 6 Full BA | 2 Half BA Custom single-level 3.03 acres Expansive views Large grass lawn Resort-style pool & spa Vineyard Koi pond Game room Media room Wine cellar Indoor-outdoor living Outdoor kitchen New steel doors and windows throughout Owned solar Ideal location Set on 3.03 acres in one of the most sought-after locations within the Rancho Santa Fe Covenant, 5293 La Glorieta presents a rare combination of ideal southwest orientation, panoramic views, and a highly desirable single-level layout. Spanning 9,341 square feet, the estate offers 6 bedrooms, 6 full and 2 half baths, thoughtfully designed for both everyday living and effortless entertaining. A recently completed, extensive remodel brings a cohesive, high-end finish throughout. Steel doors and windows create a clean architectural throughline, seamlessly connecting indoor and outdoor spaces, while updated cabinetry, countertops, and lighting deliver a refined, move-in-ready experience. The grounds are both mature and highly functionalan increasingly rare pairing. A producing vineyard, expansive turf field ideal for sports, resort-style pool, koi pond, and multiple gathering areas create a true estate setting. Additional highlights include a custom wine cellar, media and game room and detached casita with a six-car garage. Framed by sweeping views and vibrant sunsets, the property offers a level of privacy, usability, and lifestyle that is difficult to replicate. All just minutes from the Village, top schools, and the coast. A compelling value within the Covenant, offeri 9,341 sq. ft. | 6 BD + Office | 6 Full BA | 2 Half BA Custom single-level 3.03 acres Expansive views Large grass lawn Resort-style pool & spa Vineyard Koi pond Game room Media room Wine cellar Indoor-outdoor living Outdoor kitchen New steel doors and windows throughout Owned solar Ideal location Set on 3.03 acres in one of the most sought-after locations within the Rancho Santa Fe Covenant, 5293 La Glorieta presents a rare combination of ideal southwest orientation, panoramic views, and a highly desirable single-level layout. Spanning 9,341 square feet, the estate offers 6 bedrooms, 6 full and 2 half baths, thoughtfully designed for both everyday living and effortless entertaining. A recently completed, extensive remodel brings a cohesive, high-end finish throughout. Steel doors and windows create a clean architectural throughline, seamlessly connecting indoor and outdoor spaces, while updated cabinetry, countertops, and lighting deliver a refined, move-in-ready experience. The grounds are both mature and highly functionalan increasingly rare pairing. A producing vineyard, expansive turf field ideal for sports, resort-style pool, koi pond, and multiple gathering areas create a true estate setting. Additional highlights include a custom wine cellar, media and game room and detached casita with a six-car garage. Framed by sweeping views and vibrant sunsets, the property offers a level of privacy, usability, and lifestyle that is difficult to replicate. All just minutes from the Village, top schools, and the coast. A compelling value within the Covenant, offering scale, amenities, and location that are rarely available in one offering.

5293 La Glorieta, Rancho Santa Fe

1404 Manhattan, Manhattan Beach
$13,995,000
5 Beds ⋅ 6 Baths ⋅ SB26195720 MLS ⋅ ACTIVE Status
**PRICE IMPROVEMENT!!!** Welcome to 1404 Manhattan Avenue, an exceptional coastal residence ideally positioned just five homes from the ocean and two blocks from Manhattan Beachs premier dining, shopping, and beach amenities. Offering approximately 4,274 square feet (BTV), this meticulously designed home features five bedrooms, five-and-a-half baths, a versatile recreation room, and an extraordinary seven-car parking capacitya rare combination in the Sand Section. Developed by TriWest, built by Pillar Construction, and designed by Kate Lester Interiors, the home makes an immediate impression with a custom steel entry door, refined stone detailing, and sophisticated architectural finishes throughout. A floating staircase and three-stop elevator connect all levels, while abundant natural light and ceilings exceeding 10' create an effortless sense of scale and openness. The primary suite is a private retreat, featuring a fluted stone fireplace, 10-foot ceilings, ocean views, and a spa-inspired bath with a full-slab shower, dual vanities, and custom walk-in closet. At the heart of the home, the top floor showcases dramatic 14-foot ceilings and sweeping ocean views, including the Manhattan Beach Pier. The chefs kitchen is appointed with a honed Arabescato marble island, walk-in pantry, plaster hood, and private BBQ deck. An adjacent family room with a custom Calcutta Onyx bar and beverage refrigeration creates an ideal setting for both intimate gatherings and large-scale entertaining. Additional highlights include a main-level guest suite, dedicated laundry and mudroom, and a cu **PRICE IMPROVEMENT!!!** Welcome to 1404 Manhattan Avenue, an exceptional coastal residence ideally positioned just five homes from the ocean and two blocks from Manhattan Beachs premier dining, shopping, and beach amenities. Offering approximately 4,274 square feet (BTV), this meticulously designed home features five bedrooms, five-and-a-half baths, a versatile recreation room, and an extraordinary seven-car parking capacitya rare combination in the Sand Section. Developed by TriWest, built by Pillar Construction, and designed by Kate Lester Interiors, the home makes an immediate impression with a custom steel entry door, refined stone detailing, and sophisticated architectural finishes throughout. A floating staircase and three-stop elevator connect all levels, while abundant natural light and ceilings exceeding 10' create an effortless sense of scale and openness. The primary suite is a private retreat, featuring a fluted stone fireplace, 10-foot ceilings, ocean views, and a spa-inspired bath with a full-slab shower, dual vanities, and custom walk-in closet. At the heart of the home, the top floor showcases dramatic 14-foot ceilings and sweeping ocean views, including the Manhattan Beach Pier. The chefs kitchen is appointed with a honed Arabescato marble island, walk-in pantry, plaster hood, and private BBQ deck. An adjacent family room with a custom Calcutta Onyx bar and beverage refrigeration creates an ideal setting for both intimate gatherings and large-scale entertaining. Additional highlights include a main-level guest suite, dedicated laundry and mudroom, and a custom-paneled beach room with a statement bar. Throughout the residence, Roman clay plaster walls, custom oak cabinetry, Miele appliances, Fleetwood sliding doors, and carefully curated stonework create a warm, sophisticated coastal aesthetic. The propertys rare seven-car parking capacity, including a four-car garage with lift potential, is an exceptional advantage in the Sand Section. Completing the residence are Control4 home automation and integrated security. 1404 Manhattan Avenue offers an extraordinary combination of location, architecture, scale, ocean views, design, and parkingjust moments from the sand and the best of Manhattan Beach.

1404 Manhattan, Manhattan Beach

2800 Ocean Front, Laguna Beach
$13,995,000
8 Beds ⋅ 8 Baths ⋅ NP25260012 MLS ⋅ ACTIVE Status
Forever in a league of its own, this magnificent oceanfront home is located directly on the sands of Victoria Beach in Laguna Beach. Its unobstructed ocean views will elevate every aspect of your life. From relaxing and kicking back with friends to hosting a grand celebration, the extensively upgraded residence impresses with a stunning backdrop of breathtaking whitewater, Catalina Island, sunset, and evening-light views that change from moment to moment. Embraced by an extra-large lot of nearly 10,000 square feet with a rare 60 feet of beach frontage, the multi-residence compound features a main beachfront home with four bedrooms and four baths, and two additional rental or guest units, each with two bedrooms and two baths, for a total living area of approximately 5,112 square feet. Complete with full kitchens and living areas, the separate units can be used for relatives, guests, and/or lucrative rental opportunities. A spacious and private terraced patio separates the upper-level guest homes from the sand-level main home and features a fireplace and built-in BBQ island. Retaining elements of its original 1963 vibe, including large ocean-view windows, open living areas, and vaulted tongue-and-groove ceilings, the main home boasts many of todays most sought-after appointments. A stunning modern fireplace with natural stone and dramatic angles embellishes a great room that opens to a deck overlooking the beach via a wall of slide-away glass doors. The kitchen, living, and dining rooms also showcase ocean views, with the dining room occupying a prime bay-window setting. Whit Forever in a league of its own, this magnificent oceanfront home is located directly on the sands of Victoria Beach in Laguna Beach. Its unobstructed ocean views will elevate every aspect of your life. From relaxing and kicking back with friends to hosting a grand celebration, the extensively upgraded residence impresses with a stunning backdrop of breathtaking whitewater, Catalina Island, sunset, and evening-light views that change from moment to moment. Embraced by an extra-large lot of nearly 10,000 square feet with a rare 60 feet of beach frontage, the multi-residence compound features a main beachfront home with four bedrooms and four baths, and two additional rental or guest units, each with two bedrooms and two baths, for a total living area of approximately 5,112 square feet. Complete with full kitchens and living areas, the separate units can be used for relatives, guests, and/or lucrative rental opportunities. A spacious and private terraced patio separates the upper-level guest homes from the sand-level main home and features a fireplace and built-in BBQ island. Retaining elements of its original 1963 vibe, including large ocean-view windows, open living areas, and vaulted tongue-and-groove ceilings, the main home boasts many of todays most sought-after appointments. A stunning modern fireplace with natural stone and dramatic angles embellishes a great room that opens to a deck overlooking the beach via a wall of slide-away glass doors. The kitchen, living, and dining rooms also showcase ocean views, with the dining room occupying a prime bay-window setting. White cabinetry with glass uppers, waterfall-edge countertops, two bars, and high-end appliances adorn the kitchen, which is equally ideal for entertaining and mealtime preparations. This levels primary suite opens to the central patio and reveals a luxurious bath with a jetted tub and oversized shower. On the lower level, a secondary primary suite joins a living area with a walk-in wet bar. A five-car detached garage is located at street level.

2800 Ocean Front, Laguna Beach

board logo

This information is deemed reliable but not guaranteed. You should rely on this information only to decide whether or not to further investigate a particular property. BEFORE MAKING ANY OTHER DECISION, YOU SHOULD PERSONALLY INVESTIGATE THE FACTS (e.g. square footage and lot size) with the assistance of an appropriate professional. You may use this information only to identify properties you may be interested in investigating further. All uses except for personal, non-commercial use in accordance with the foregoing purpose are prohibited. Redistribution or copying of this information, any photographs or video tours is strictly prohibited. This information is derived from the Internet Data Exchange (IDX) service provided by San Diego MLS®. Displayed property listings may be held by a brokerage firm other than the broker and/or agent responsible for this display. The information and any photographs and video tours and the compilation from which they are derived is protected by copyright. Compilation © 2026 San Diego MLS®,

How much is your home worth?

Get instant property value now!
