Refine Search
Sort by
538 N Alta Vis, Los Angeles
$4,250,000
5 Beds ⋅ 6 Baths ⋅ SR26239607 MLS ⋅ ACTIVE Status
Hollywood Sign views from your own rooftop, a 70-foot saltwater lap pool out back, and total privacy behind dual gates. 538 N. Alta Vista Blvd is a modern Beverly Grove estate built for the way people want to live in Los Angeles today. The property has 5 bedrooms and 6 bathrooms across approximately 4,700 square feet, split between the main residence and a detached guest house/ADU. You enter through a 10-foot pivot glass door into a grand foyer with a floating glass staircase. Venetian plaster walls and designer finishes carry through every room. On the main level, There is a full guest suite, currently set up as a home office. The main level has an open floor plan, made for entertaining. The chefs kitchen has backlit Italian cabinetry, Carrara marble waterfall countertops, and a full Miele PureLine suite with dual ovens, a built-in espresso station, and integrated refrigeration. It flows into the double-height living room, which centers on a see-through fireplace. Slide back the Fleetwood pocket doors and the whole space opens to the backyard, so guests can drift from the kitchen island to the pool deck. Inside and outside feel like one continuous space. Out back, the yard works like a private resort: the lap pool, dual spas, a grilling lounge, turf areas, a covered cabana, and an ADU that doubles as a yoga studio. Upstairs there are three junior suites and a generous laundry room. The primary retreat has its own wraparound balcony, a linear fireplace, an oversized custom closet, and a spa-inspired bath with a soaking tub, dual Italian vanities, and Graff fixtures. The roo Hollywood Sign views from your own rooftop, a 70-foot saltwater lap pool out back, and total privacy behind dual gates. 538 N. Alta Vista Blvd is a modern Beverly Grove estate built for the way people want to live in Los Angeles today. The property has 5 bedrooms and 6 bathrooms across approximately 4,700 square feet, split between the main residence and a detached guest house/ADU. You enter through a 10-foot pivot glass door into a grand foyer with a floating glass staircase. Venetian plaster walls and designer finishes carry through every room. On the main level, There is a full guest suite, currently set up as a home office. The main level has an open floor plan, made for entertaining. The chefs kitchen has backlit Italian cabinetry, Carrara marble waterfall countertops, and a full Miele PureLine suite with dual ovens, a built-in espresso station, and integrated refrigeration. It flows into the double-height living room, which centers on a see-through fireplace. Slide back the Fleetwood pocket doors and the whole space opens to the backyard, so guests can drift from the kitchen island to the pool deck. Inside and outside feel like one continuous space. Out back, the yard works like a private resort: the lap pool, dual spas, a grilling lounge, turf areas, a covered cabana, and an ADU that doubles as a yoga studio. Upstairs there are three junior suites and a generous laundry room. The primary retreat has its own wraparound balcony, a linear fireplace, an oversized custom closet, and a spa-inspired bath with a soaking tub, dual Italian vanities, and Graff fixtures. The rooftop deck caps the house, with a wet bar, refrigeration, a fire pit, surround sound, and a view of the Hollywood Sign. Control4 smart home automation, Denon Pro audio, and 4K live-streaming security complete the package.

538 N Alta Vis, Los Angeles

23213 Canzonet, Woodland Hills
$4,250,000
6 Beds ⋅ 7 Baths ⋅ SR26218822 MLS ⋅ ACTIVE Status
Introducing an exceptional brand-new 2026 estate, bringing Westside-caliber design and craftsmanship to the heart of Woodland Hills. Privately gated and spanning over 5,000 square feet, this distinctive residence blends timeless Jerusalem stone, smooth stucco finishes, and contemporary rooflines. Extensive custom stonework, 10-foot ceilings, custom 9-foot doors, and expansive walls of glass create an atmosphere of understated sophistication. The open layout is highlighted by a dramatic floating staircase featuring custom stone and glass detailing. Designed for seamless indoor-outdoor living, oversized pocketing glass doors open the dining room to a private open-air atrium and the living area to a covered patio overlooking the pool. At the heart of the home is a chef's kitchen featuring floor-to-ceiling custom cabinetry, a concealed walk-in pantry, an impressive 72-inch integrated paneled Thermador refrigerator and freezer, oversized waterfall island, and exquisite Taj Mahal stone countertops and backsplash. A custom stone hood surround frames the 60-inch professional-grade Thermador range, while an expansive pocket window opens directly to the outdoor kitchen. The thoughtfully designed floor plan offers six bedrooms and six-and-a-half bathrooms, with every bedroom featuring its own en-suite bathroom. The primary suite features a linear fireplace, private balcony, and peaceful treetop views. Its spa-inspired limestone bathroom includes a floating double vanity, dedicated makeup station, freestanding tub, and expansive curbless rain shower. The resort-inspired grounds feature Introducing an exceptional brand-new 2026 estate, bringing Westside-caliber design and craftsmanship to the heart of Woodland Hills. Privately gated and spanning over 5,000 square feet, this distinctive residence blends timeless Jerusalem stone, smooth stucco finishes, and contemporary rooflines. Extensive custom stonework, 10-foot ceilings, custom 9-foot doors, and expansive walls of glass create an atmosphere of understated sophistication. The open layout is highlighted by a dramatic floating staircase featuring custom stone and glass detailing. Designed for seamless indoor-outdoor living, oversized pocketing glass doors open the dining room to a private open-air atrium and the living area to a covered patio overlooking the pool. At the heart of the home is a chef's kitchen featuring floor-to-ceiling custom cabinetry, a concealed walk-in pantry, an impressive 72-inch integrated paneled Thermador refrigerator and freezer, oversized waterfall island, and exquisite Taj Mahal stone countertops and backsplash. A custom stone hood surround frames the 60-inch professional-grade Thermador range, while an expansive pocket window opens directly to the outdoor kitchen. The thoughtfully designed floor plan offers six bedrooms and six-and-a-half bathrooms, with every bedroom featuring its own en-suite bathroom. The primary suite features a linear fireplace, private balcony, and peaceful treetop views. Its spa-inspired limestone bathroom includes a floating double vanity, dedicated makeup station, freestanding tub, and expansive curbless rain shower. The resort-inspired grounds feature an expansive covered patio with fireplace, ceiling fans, and television, alongside a fully equipped outdoor kitchen. An oversized pool and spa are complemented by a beautifully appointed cabana with privacy curtains, wet bar, beverage refrigerator, television, custom LED-lit shelving, and outdoor shower. An approximately 500-square-foot attached ADU with private entrance offers exceptional versatility as a home gym, office, guest suite, or maid's quarters. Additional features include the latest-generation Crestron smart-home automation, whole-home sound, owned solar system, security alarm and cameras, full-view glass garage door, designer landscaping, mature privacy hedging, and five premium smart TVs included. A rare opportunity to experience exceptional design, refined finishes, and resort-inspired living in one of Woodland Hills' most distinctive new residences.

23213 Canzonet, Woodland Hills

20450 W Albion Way, Porter Ranch
$4,250,000
5 Beds ⋅ 7 Baths ⋅ SR26221298 MLS ⋅ ACTIVE Status
Behind the gates of the prestigious Skyline collection in the guard gated Westcliffe community of Porter Ranch, this exceptional 5 bedroom, 7 bath estate is tucked away at the end of a quiet cul de sac on a 14,498 sqft lot, offering rare privacy and some of the best views in the community. With approximately 6,572 sqft of living space, including a 5,996 sqft main residence and detached 576 sqft ADU, this home blends scale, warmth, and elevated design in all the right ways. A beautifully designed driveway, mature landscaping, and warm exterior lighting create a grand yet inviting arrival. Inside, a dramatic foyer with striking dual staircases, coffered ceilings, detailed wainscoting, and soaring ceilings sets the tone. The main level also features a downstairs bedroom with full bath and a private office. The chefs kitchen is both stunning and functional, appointed with Wolf appliances, upgraded cabinetry, a custom hood, pot filler, and natural quartzite countertops. The family room is anchored by an elegant stacked stone gas fireplace and premium in ceiling speakers, while throughout the home youll find custom millwork, solid wood doors, upgraded California doors, designer drapes, remote controlled window treatments, wood like tile flooring downstairs, and wood flooring upstairs. The expanded primary suite is a true retreat with its own custom fireplace, remote controlled bath drapery, and a handcrafted custom closet featuring two massive islands. Additional upgrades include upgraded linen cabinetry, Life Source whole house water filtration, hard wired 360 degree security ca Behind the gates of the prestigious Skyline collection in the guard gated Westcliffe community of Porter Ranch, this exceptional 5 bedroom, 7 bath estate is tucked away at the end of a quiet cul de sac on a 14,498 sqft lot, offering rare privacy and some of the best views in the community. With approximately 6,572 sqft of living space, including a 5,996 sqft main residence and detached 576 sqft ADU, this home blends scale, warmth, and elevated design in all the right ways. A beautifully designed driveway, mature landscaping, and warm exterior lighting create a grand yet inviting arrival. Inside, a dramatic foyer with striking dual staircases, coffered ceilings, detailed wainscoting, and soaring ceilings sets the tone. The main level also features a downstairs bedroom with full bath and a private office. The chefs kitchen is both stunning and functional, appointed with Wolf appliances, upgraded cabinetry, a custom hood, pot filler, and natural quartzite countertops. The family room is anchored by an elegant stacked stone gas fireplace and premium in ceiling speakers, while throughout the home youll find custom millwork, solid wood doors, upgraded California doors, designer drapes, remote controlled window treatments, wood like tile flooring downstairs, and wood flooring upstairs. The expanded primary suite is a true retreat with its own custom fireplace, remote controlled bath drapery, and a handcrafted custom closet featuring two massive islands. Additional upgrades include upgraded linen cabinetry, Life Source whole house water filtration, hard wired 360 degree security cameras, and a Tesla charging port with overhead storage. The backyard is a true resort, with over $1 million invested in yard improvements, featuring a saltwater pool with dramatic water and fire features, a separate fire pit, Sonos speakers, app controlled pool, lighting and music, and a covered outdoor entertaining area with beamed ceilings, fireplace lounge, and full Lynx outdoor kitchen with an extra large grill, gas range, two food warmers, fridge, and ice machine. The detached ADU is set up as the ultimate speakeasy style bar and entertaining space with handmade mahogany cabinetry, vintage style mirrors, beer tap, Fisher and Paykel dishwasher, fridge, ice maker, AC and heat, and a large bath with oversized shower. Surrounded by fruit trees, grapevines, herbs, and lush landscaping, this is a rare Westcliffe offering that delivers unforgettable presence and timeless appeal.

20450 W Albion Way, Porter Ranch

1108 Mcnell Rd, Ojai
$4,250,000
3 Beds ⋅ 3 Baths ⋅ V1-39031 MLS ⋅ ACTIVE Status
Situated on 9 acres in Ojai's highly sought-after East End, this incredible estate property has unrivaled views of the lower Ojai Valley and surrounding mountains. Located at the end of a quiet and private lane (Hendrickson Road), the entry winds through the mature orange orchard which creates a scenic and grand entrance upon arriving to the home. The home features generously sized rooms and a versatile floor plan, with views from almost every window. In addition to the bedrooms, there are two separate and adjacent home offices that afford a variety of uses including: additional guest rooms, a home gym, creative space or whatever best suits your lifestyle. A downstairs primary suite adds comfort and convenience, while the acreage, established orchards, and East End location make this a special and unique Ojai estate property. With a vast area of useable space, the grounds allow for plenty of space for the addition of a guest house, pool and pool house, or what your personal dreams might be - all to maximize your Ojai lifestyle experience. Situated on 9 acres in Ojai's highly sought-after East End, this incredible estate property has unrivaled views of the lower Ojai Valley and surrounding mountains. Located at the end of a quiet and private lane (Hendrickson Road), the entry winds through the mature orange orchard which creates a scenic and grand entrance upon arriving to the home. The home features generously sized rooms and a versatile floor plan, with views from almost every window. In addition to the bedrooms, there are two separate and adjacent home offices that afford a variety of uses including: additional guest rooms, a home gym, creative space or whatever best suits your lifestyle. A downstairs primary suite adds comfort and convenience, while the acreage, established orchards, and East End location make this a special and unique Ojai estate property. With a vast area of useable space, the grounds allow for plenty of space for the addition of a guest house, pool and pool house, or what your personal dreams might be - all to maximize your Ojai lifestyle experience.

1108 Mcnell Rd, Ojai

16907 Going My Way, Rancho Bernardo/4S Ranch/Santaluz/Crosby Estates
$4,250,000
5 Beds ⋅ 6 Baths ⋅ 260022493 MLS ⋅ ACTIVE Status
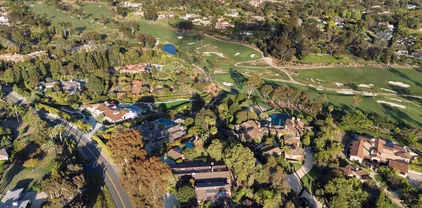
16907 Going My Way is a premier oversized lot overlooking the 2nd hole. This highly desirable location offers an amazing combination of golf course views, open space, and privacy, with the property situated directly across from the park providing a level of separation and tranquility that is difficult to find within the community. This property has been freshly updated and is the pinnacle of luxury living. The indoor out door living is second to none with a chip or putting green, firepit, pool/spa and big BBQ island bar for entertaining. Bonus - Private guest casita with full bath. Opportunities to acquire an oversized homesite in such a premium location within The Crosby are exceptionally limited. For the buyer seeking truly special offering.

16907 Going My Way, Rancho Bernardo/4S Ranch/Santaluz/Crosby Estates

27716 Sycamore Mesa, Temecula
$4,249,000
6 Beds ⋅ 6 Baths ⋅ ND26095572 MLS ⋅ ACTIVE Status
Stunning Modern Contemporary De Luz Estate with Two Impressive Private Gates, Driveway Lined with Large Date Palm Trees and Impressive Curb Appeal! Almost Six Acres of Land, Mostly Flat, Unusual for De Luz, Offering Beautiful Views of Surrounding Hills and Upscale Homes. Approximately 7,632 Sq Ft of Luxurious Living Space Filled with Architectural Elements; Twenty Foot Ceilings, Large Gathering Room, Stacked-Stone Fireplace, Floating Staircase, Frameless Bi-Fold Glass Doors, Lavish Dining Room with Fireplace and Luxurious Wallpaper, Wine/Tequila Room, Spectacular Bar/Media Room. Chef's Dream Kitchen Includes Expansive Center Island. Leather Look Marble Countertops Blend Seamlessly with Marble Herringbone Tile Backsplash and Custom Cabinets. Abundance of Storage and Dual Walk-In Patries. Enjoy Top-of-the-line Stainless-Steel Appliances, which Include a Lare Liebherr Refrigerator, Six-burner Stove and Double Ovens. Primary Suite Includes Vaulted Ceilings, Luxurious Bath, Dual Closets, 200 Square Foot Balcony with Spiral Staircase that Leads to a Viewing Deck. Wrap-around Walkway Upstairs Includes Custom Wrought Iron Railing. Large Guest Suite, and Two Additional Large Bedrooms with Jack and Jill Bathroom. Main Floor Offers Two Bedrooms and Office and Three Bathrooms. Oversized Garage (2,600 Sq Ft) Should Easily Accommodate Nine Vehicles. Tall Oversized Garage Section to Accommodate Large RVs. No HOA. This is True One of One. Welcome Home! Stunning Modern Contemporary De Luz Estate with Two Impressive Private Gates, Driveway Lined with Large Date Palm Trees and Impressive Curb Appeal! Almost Six Acres of Land, Mostly Flat, Unusual for De Luz, Offering Beautiful Views of Surrounding Hills and Upscale Homes. Approximately 7,632 Sq Ft of Luxurious Living Space Filled with Architectural Elements; Twenty Foot Ceilings, Large Gathering Room, Stacked-Stone Fireplace, Floating Staircase, Frameless Bi-Fold Glass Doors, Lavish Dining Room with Fireplace and Luxurious Wallpaper, Wine/Tequila Room, Spectacular Bar/Media Room. Chef's Dream Kitchen Includes Expansive Center Island. Leather Look Marble Countertops Blend Seamlessly with Marble Herringbone Tile Backsplash and Custom Cabinets. Abundance of Storage and Dual Walk-In Patries. Enjoy Top-of-the-line Stainless-Steel Appliances, which Include a Lare Liebherr Refrigerator, Six-burner Stove and Double Ovens. Primary Suite Includes Vaulted Ceilings, Luxurious Bath, Dual Closets, 200 Square Foot Balcony with Spiral Staircase that Leads to a Viewing Deck. Wrap-around Walkway Upstairs Includes Custom Wrought Iron Railing. Large Guest Suite, and Two Additional Large Bedrooms with Jack and Jill Bathroom. Main Floor Offers Two Bedrooms and Office and Three Bathrooms. Oversized Garage (2,600 Sq Ft) Should Easily Accommodate Nine Vehicles. Tall Oversized Garage Section to Accommodate Large RVs. No HOA. This is True One of One. Welcome Home!

27716 Sycamore Mesa, Temecula

5673 Linda Rosa Ave, La Jolla
$4,248,000
4 Beds ⋅ 4 Baths ⋅ 260022904 MLS ⋅ ACTIVE Status
*** Fell out of escrow by no fault of the property *** SWEEPING OCEAN VIEWS. INCREDIBLE BIRD ROCK LOCATION. EXCEPTIONAL CRAFTSMANSHIP. Meticulously designed and built by award-winning Tourmaline Builders, this exceptional residence blends timeless architecture, sophisticated finishes and effortless coastal living in one of La Jolla’s most coveted seaside communities. The expansive rooftop deck captures sweeping ocean views and spectacular sunsets, while the primary suite enjoys ocean vistas, a private deck, oversized walk-in closet and spa-inspired bath. Open and spacious yet warm and inviting, the interiors feature wide-plank oak floors, beamed ceilings, custom millwork and a dramatic brick fireplace. The great room flows into a professional chef’s kitchen with Sub-Zero refrigerator, 48” Wolf range, custom cabinetry, Silestone countertops and walk-in pantry. Designed for entertaining, the living spaces open to a large, covered patio with integrated Sonos sound and an expansive fenced backyard. Additional details include Andersen windows, James Hardie siding, frameless glass showers, freestanding soaking tub, surround sound, tankless water heater, and A/C. An extraordinary opportunity to enjoy ocean views, exceptional craftsmanship and the quintessential Bird Rock lifestyle.

5673 Linda Rosa Ave, La Jolla

550 Eagle Ridge Rd, Big Bear City
$4,219,900
2 Beds ⋅ 1 Baths ⋅ CV26215841 MLS ⋅ ACTIVE Status
Eagle Ridge Ranch󠃳󠂠󠂀󠂠󠃢󠂁󠂢󠃢󠂁󠂣󠃢󠂁󠂣󠃍󠂏󠃍󠂏 A Rare 440-Acre Mountain Legacy This stunning 440-acre parcel offers sweeping mountaintop vistas and secluded valleys that feel worlds away. Enjoy 360-degree panoramic views of Baldwin Lake, Gold Mountain, both Big Bear ski resorts, Sugarloaf Mountain, San Gorgonio Peak, the Lucky Baldwin Mine, and the vast Eastern desert. Recently built 2-bedroom, 1-bath cabin currently operating as a successful rental income property. Private & legal county-named roadways provide excellent access. Extensive infrastructure already in place: Over 1 mile of Bear Valley Electric power lines 4.2 miles of graded onsite access roads Electricity delivered to a prime summit building pad with septic system and leach field offering commanding views Two permitted 250-foot wells, Two 3,500-gallon water storage tanks, propane hookups Full-size basketball court, beach volleyball court, horseshoe pitch, 18 hole frisbee golf course 2.5-acre open field ideal for soccer and flag football 1.5-acre, 8-foot-deep private lake (with dedicated well) Portable kitchen, additional water storage, and 4 outdoor showers Development Ready: Numerous professional environmental studies have already been completed (BIOTA, Cultural, Paleontology, Water, Well, Traffic, Archaeological, Seismic, and Initial Study with Mitigation). Detailed site plans are finished, including parking, camp structures, and tree placement for a proposed campground accommodating approximately 800 campers per week. Full information packet and mitigation plans are available for San Bernardino County. Located just minutes Eagle Ridge Ranch A Rare 440-Acre Mountain Legacy This stunning 440-acre parcel offers sweeping mountaintop vistas and secluded valleys that feel worlds away. Enjoy 360-degree panoramic views of Baldwin Lake, Gold Mountain, both Big Bear ski resorts, Sugarloaf Mountain, San Gorgonio Peak, the Lucky Baldwin Mine, and the vast Eastern desert. Recently built 2-bedroom, 1-bath cabin currently operating as a successful rental income property. Private & legal county-named roadways provide excellent access. Extensive infrastructure already in place: Over 1 mile of Bear Valley Electric power lines 4.2 miles of graded onsite access roads Electricity delivered to a prime summit building pad with septic system and leach field offering commanding views Two permitted 250-foot wells, Two 3,500-gallon water storage tanks, propane hookups Full-size basketball court, beach volleyball court, horseshoe pitch, 18 hole frisbee golf course 2.5-acre open field ideal for soccer and flag football 1.5-acre, 8-foot-deep private lake (with dedicated well) Portable kitchen, additional water storage, and 4 outdoor showers Development Ready: Numerous professional environmental studies have already been completed (BIOTA, Cultural, Paleontology, Water, Well, Traffic, Archaeological, Seismic, and Initial Study with Mitigation). Detailed site plans are finished, including parking, camp structures, and tree placement for a proposed campground accommodating approximately 800 campers per week. Full information packet and mitigation plans are available for San Bernardino County. Located just minutes from Big Bear Lake Southern Californias premier four-season destination for skiing, fishing, boating, hiking, mountain biking, and off-roading this exceptional property offers unparalleled privacy and recreational potential. The land consists of seven separate parcels and the seller is open to selling them individually with acceptable offers and terms.

550 Eagle Ridge Rd, Big Bear City

10455 Lindbrook Dr, Los Angeles
$4,210,000
3 Beds ⋅ 5 Baths ⋅ SR26223812 MLS ⋅ ACTIVE Status
PRICE IMPROVEMENT.Exceptional 3-bedroom, 3.5-bath traditional single-story residence is ideally situated in the heart of Little Holmby. The elegant living room showcases exquisite ceilings and moldings, custom cabinetry, a gracious fireplace, and floor to ceiling windows that bathe the space in natural light, seamlessly flowing into the formal dining room, perfect for both intimate gatherings and grand entertaining. A warm and inviting den provides an additional retreat, complete with a beautifully crafted custom bar and direct access to both the dining room and the stunning newly redesigned kitchen. Flooded with natural light, the kitchen features pitched ceilings, a charming breakfast area, top-of-the-line appliances, and professionally designed custom cabinetry, drawers, and pantrycreating a true centerpiece of the home. French doors from the living room, dining room, and kitchen open effortlessly to the exterior brick dining patio, multiple lounge areas, and a lush, mature hedged grassy yard, offering the ultimate Southern California indoor-outdoor lifestyle and an entertainers dream setting. The expansive primary suite is a serene sanctuary, highlighted by vaulted ceilings, custom built-ins, multiple walk-in closets, and a luxurious newly renovated bathroom with dual vanities, soaking tub, and a beautifully designed walk-in shower. Two additional en-suite bedrooms complete the private bedroom wing. Additional amenities include hardwood floors throughout, new Emtek hardware, new dual-pane windows and security-screened doors, alarm system, and direct-access garage with E PRICE IMPROVEMENT.Exceptional 3-bedroom, 3.5-bath traditional single-story residence is ideally situated in the heart of Little Holmby. The elegant living room showcases exquisite ceilings and moldings, custom cabinetry, a gracious fireplace, and floor to ceiling windows that bathe the space in natural light, seamlessly flowing into the formal dining room, perfect for both intimate gatherings and grand entertaining. A warm and inviting den provides an additional retreat, complete with a beautifully crafted custom bar and direct access to both the dining room and the stunning newly redesigned kitchen. Flooded with natural light, the kitchen features pitched ceilings, a charming breakfast area, top-of-the-line appliances, and professionally designed custom cabinetry, drawers, and pantrycreating a true centerpiece of the home. French doors from the living room, dining room, and kitchen open effortlessly to the exterior brick dining patio, multiple lounge areas, and a lush, mature hedged grassy yard, offering the ultimate Southern California indoor-outdoor lifestyle and an entertainers dream setting. The expansive primary suite is a serene sanctuary, highlighted by vaulted ceilings, custom built-ins, multiple walk-in closets, and a luxurious newly renovated bathroom with dual vanities, soaking tub, and a beautifully designed walk-in shower. Two additional en-suite bedrooms complete the private bedroom wing. Additional amenities include hardwood floors throughout, new Emtek hardware, new dual-pane windows and security-screened doors, alarm system, and direct-access garage with EV charging capability. A rare and refined offering in one of Little Holmbys most coveted neighborhoods.

10455 Lindbrook Dr, Los Angeles

11210 Briarcliff Ln, Studio City
$4,200,000
5 Beds ⋅ 5 Baths ⋅ SR26232981 MLS ⋅ ACTIVE Status
Tucked into the hillside within a secluded enclave accessed by a private road, this one-of-a-kind architectural estate occupies a sprawling three-quarter-acre lot that offers exceptional privacy and breathtaking views. Designed by noted architects Matlin and Dvoretsky, this postmodern residence pairs wide-plank oak floors and lofty ceilings with Fleetwood sliding glass doors, oversized windows, and skylights that invite abundant natural light throughout the interiors. The spacious living and formal dining rooms open to a serene courtyard, while the chefs kitchen is appointed with top-of-the-line Thermador appliances, a large island, sun-drenched breakfast nook, butlers pantry and flows seamlessly into the backyard. The outdoor spaces feature a sparkling pool and spa surrounded by lush greenery and soothing waterfalls, complemented by multiple lounging areas ideal for relaxing and entertaining. On the second level, youll find three bedrooms, two bathrooms, and a generous den that opens to an inviting terrace. Occupying the entire third level, the expansive primary suite serves as a private retreat with two balconies to soak in the views, a beverage station, dual walk-in closets (one with its own laundry), and a spa-inspired bath complete with a soaking tub, steam shower, and dual-sink vanity. Additional highlights include a main-level bedroom/office, dedicated laundry room, Control4 smart home system, elevator, and finished three-car garage. Ideally located South of the Boulevard within the coveted Carpenter School District, this property is just minutes away from the vibran Tucked into the hillside within a secluded enclave accessed by a private road, this one-of-a-kind architectural estate occupies a sprawling three-quarter-acre lot that offers exceptional privacy and breathtaking views. Designed by noted architects Matlin and Dvoretsky, this postmodern residence pairs wide-plank oak floors and lofty ceilings with Fleetwood sliding glass doors, oversized windows, and skylights that invite abundant natural light throughout the interiors. The spacious living and formal dining rooms open to a serene courtyard, while the chefs kitchen is appointed with top-of-the-line Thermador appliances, a large island, sun-drenched breakfast nook, butlers pantry and flows seamlessly into the backyard. The outdoor spaces feature a sparkling pool and spa surrounded by lush greenery and soothing waterfalls, complemented by multiple lounging areas ideal for relaxing and entertaining. On the second level, youll find three bedrooms, two bathrooms, and a generous den that opens to an inviting terrace. Occupying the entire third level, the expansive primary suite serves as a private retreat with two balconies to soak in the views, a beverage station, dual walk-in closets (one with its own laundry), and a spa-inspired bath complete with a soaking tub, steam shower, and dual-sink vanity. Additional highlights include a main-level bedroom/office, dedicated laundry room, Control4 smart home system, elevator, and finished three-car garage. Ideally located South of the Boulevard within the coveted Carpenter School District, this property is just minutes away from the vibrant shopping and dining scene found along Ventura Boulevard, Fryman Canyon hiking trails, the Sunset Strip, and so much more.

11210 Briarcliff Ln, Studio City

1444 Rodeo Dr, La Jolla
$4,200,000
4 Beds ⋅ 2 Baths ⋅ PTP2607962 MLS ⋅ ACTIVE Status
Set in one of the most coveted streets of La Jollas prestigious Olde Muirlands neighborhood, this exceptional 23,200 SF flat lot presents a rare opportunity to create a true dream estate. The existing 1955 residence offers 2,841 SF of living space with 4 bedrooms and 2 bathrooms, providing a solid foundation for a thoughtful remodel, expansion, or a complete reimagining of the property. While the current home is ready for a significant renovation, the value lies in the extraordinary settingan expansive, level lot with endless possibilities in one of La Jollas most desirable enclaves. The primary bedroom enjoys ocean views from the side of the home, adding to the exceptional potential of this special property. Surrounded by timeless estates and just minutes from world-class beaches, dining, shopping, and the village, this property offers the ideal canvas to design and build a custom residence tailored to todays lifestyle. Opportunities like this rarely become available in the Olde Muirlands. Whether restoring the existing home or creating a spectacular new vision, this is a once-in-a-generation chance to secure a premier piece of La Jolla real estate and build something truly remarkable. Included in the sale are site plans for two proposed renovation designs. While the plans have not been submitted to the City for review or approval, significant time and investment have gone into the design process, providing a valuable starting point for new owners who wish to pursue either vision. Set in one of the most coveted streets of La Jollas prestigious Olde Muirlands neighborhood, this exceptional 23,200 SF flat lot presents a rare opportunity to create a true dream estate. The existing 1955 residence offers 2,841 SF of living space with 4 bedrooms and 2 bathrooms, providing a solid foundation for a thoughtful remodel, expansion, or a complete reimagining of the property. While the current home is ready for a significant renovation, the value lies in the extraordinary settingan expansive, level lot with endless possibilities in one of La Jollas most desirable enclaves. The primary bedroom enjoys ocean views from the side of the home, adding to the exceptional potential of this special property. Surrounded by timeless estates and just minutes from world-class beaches, dining, shopping, and the village, this property offers the ideal canvas to design and build a custom residence tailored to todays lifestyle. Opportunities like this rarely become available in the Olde Muirlands. Whether restoring the existing home or creating a spectacular new vision, this is a once-in-a-generation chance to secure a premier piece of La Jolla real estate and build something truly remarkable. Included in the sale are site plans for two proposed renovation designs. While the plans have not been submitted to the City for review or approval, significant time and investment have gone into the design process, providing a valuable starting point for new owners who wish to pursue either vision.

1444 Rodeo Dr, La Jolla

519 14th, Manhattan Beach
$4,200,000
4 Beds ⋅ 2 Baths ⋅ SB26228191 MLS ⋅ ACTIVE Status
Located in the highly sought-after American Martyrs neighborhood of Manhattan Beach, 519 14th St. is a beautifully updated, turnkey single-story beach cottage offering timeless coastal charm, effortless indoor-outdoor living, and exceptional future potential. Whether you're seeking a move-in-ready, modern coastal retreat or envisioning a custom dream home with potential ocean views, this property presents a rare opportunity in one of Manhattan Beach's most desirable locations. Set back from the street behind a spacious front yard, the home welcomes you with an inviting front porch and a cheerful yellow Dutch door. Inside, a bright, open-concept living space features a beautiful fireplace and flows seamlessly into the kitchen and generous dining area, with easy access to the side yard and backyard. Quartz countertops, shiplap ceilings, classic wainscoting, recessed lighting, hardwood floors, and abundant natural light create a warm, sophisticated coastal aesthetic throughout. All 4 bedrooms are generously sized, offering ample closet space, and flexibility for a variety of lifestyles. The primary suite features an en-suite bathroom with a walk-in shower, while the 3 additional bedrooms provide options for guests, offices, or a den. A beautiful hallway bathroom with designer tile and countertops is shared. The home's outdoor spaces are inviting. The private backyard is a peaceful retreat, perfect for relaxing and entertaining, with beautiful slate pavers, a gas fire pit, and plenty of room for outdoor dining and gatherings. A hot-water outdoor shower adds a quintessential bea Located in the highly sought-after American Martyrs neighborhood of Manhattan Beach, 519 14th St. is a beautifully updated, turnkey single-story beach cottage offering timeless coastal charm, effortless indoor-outdoor living, and exceptional future potential. Whether you're seeking a move-in-ready, modern coastal retreat or envisioning a custom dream home with potential ocean views, this property presents a rare opportunity in one of Manhattan Beach's most desirable locations. Set back from the street behind a spacious front yard, the home welcomes you with an inviting front porch and a cheerful yellow Dutch door. Inside, a bright, open-concept living space features a beautiful fireplace and flows seamlessly into the kitchen and generous dining area, with easy access to the side yard and backyard. Quartz countertops, shiplap ceilings, classic wainscoting, recessed lighting, hardwood floors, and abundant natural light create a warm, sophisticated coastal aesthetic throughout. All 4 bedrooms are generously sized, offering ample closet space, and flexibility for a variety of lifestyles. The primary suite features an en-suite bathroom with a walk-in shower, while the 3 additional bedrooms provide options for guests, offices, or a den. A beautiful hallway bathroom with designer tile and countertops is shared. The home's outdoor spaces are inviting. The private backyard is a peaceful retreat, perfect for relaxing and entertaining, with beautiful slate pavers, a gas fire pit, and plenty of room for outdoor dining and gatherings. A hot-water outdoor shower adds a quintessential beach touch, while the spacious front yard and private side yard provide additional areas to enjoy the Southern California lifestyle. Additional amenities include forced-air heating, air conditioning, and a two-car garage featuring a newer washer and dryer, a rear access door opening directly to the private side yard, and additional driveway parking. Ideally located just up the street from the Manhattan Beach Greenbelt and within walking distance of downtown Manhattan Beach's acclaimed restaurants, boutiques, and beaches, this home offers an exceptional combination of neighborhood charm, privacy, and coastal convenience. Whether enjoyed as a beautifully updated beach cottage, held as an investment, or reimagined as a future custom residence with potential ocean views, 519 14th Street offers an extraordinary opportunity to embrace the best of Manhattan Beach living.

519 14th, Manhattan Beach

2945 Steeplechase, Diamond Bar
$4,200,000
5 Beds ⋅ 6 Baths ⋅ TR26225103 MLS ⋅ ACTIVE Status
Welcome to this stunning French Country-style private estate located in one of Diamond Bars most exclusive guard-gated communitiesThe Country Estates. Nestled on a sprawling **2.18-acre lot**, this elegant residence offers exceptional privacy, expansive living space, and endless potential for expansion or custom development. Featuring **5 spacious bedrooms and 6 luxurious bathrooms**, the home is thoughtfully designed with a blend of **hardwood flooring and plush carpeting**, a **butlers pantry**, and an expansive **upstairs bonus room** complete with a **private office and dedicated workspace**. The **gourmet kitchen** is a chefs dream, appointed with **Sub-Zero refrigeration**, premium **stainless steel appliances**, and a generous **wine bar**, perfect for entertaining. The **open-concept layout** seamlessly connects the kitchen, breakfast room, and living areas to the **secluded backyard**, ideal for hosting guests or enjoying peaceful evenings. The **primary suite** offers a retreat of its own, with **dual oversized walk-in closets** and serene hillside views. Additional highlights include a **sauna**, **massive attic storage**, and ample space to build a custom pool or guest house. Enjoy **breathtaking panoramic views**, **top-rated schools in the award-winning Walnut Valley Unified School District**, and **convenient access to the 57 and 60 freeways**. Just minutes from **H-Mart, major shopping centers**, and a wide array of dining options, this property offers the perfect blend of luxury, comfort, and accessibility. With its **boasting 2.18-acre lot**, this estate p Welcome to this stunning French Country-style private estate located in one of Diamond Bars most exclusive guard-gated communitiesThe Country Estates. Nestled on a sprawling **2.18-acre lot**, this elegant residence offers exceptional privacy, expansive living space, and endless potential for expansion or custom development. Featuring **5 spacious bedrooms and 6 luxurious bathrooms**, the home is thoughtfully designed with a blend of **hardwood flooring and plush carpeting**, a **butlers pantry**, and an expansive **upstairs bonus room** complete with a **private office and dedicated workspace**. The **gourmet kitchen** is a chefs dream, appointed with **Sub-Zero refrigeration**, premium **stainless steel appliances**, and a generous **wine bar**, perfect for entertaining. The **open-concept layout** seamlessly connects the kitchen, breakfast room, and living areas to the **secluded backyard**, ideal for hosting guests or enjoying peaceful evenings. The **primary suite** offers a retreat of its own, with **dual oversized walk-in closets** and serene hillside views. Additional highlights include a **sauna**, **massive attic storage**, and ample space to build a custom pool or guest house. Enjoy **breathtaking panoramic views**, **top-rated schools in the award-winning Walnut Valley Unified School District**, and **convenient access to the 57 and 60 freeways**. Just minutes from **H-Mart, major shopping centers**, and a wide array of dining options, this property offers the perfect blend of luxury, comfort, and accessibility. With its **boasting 2.18-acre lot**, this estate presents a **rare opportunity to expand, build, or simply enjoy the serene lifestyle** of Southern California living at its finest.

2945 Steeplechase, Diamond Bar

18732 Jockey Cir, Huntington Beach
$4,200,000
5 Beds ⋅ 6 Baths ⋅ OC26225265 MLS ⋅ ACTIVE Status
Two primary suites, an elevator, and a 14,700 sq ft lot with a pool, spa, and waterfall set this Edwards Hill home apart. The 6,400 sq ft, 5-bedroom, 6-bath residence sits on a cul-de-sac in Huntington Beachs Central Park Estates, near equestrian trails and about 1.5 miles from the beach. A main-level bedroom and full bath add flexibility for extended family, guests, or long-term living. Inside, a custom wood staircase, wainscoting, and hardwood floors set a warm tone, and French doors fill the living room with light. The family room, with its granite fireplace, opens to the kitchen and a sunny breakfast nook with backyard views. The kitchen is built for gourmet cooking: a large island with prep sink, custom wood post detail, a walk-in pantry with extra under-stair storage, a double-wide Sub-Zero refrigerator/freezer, a six-burner Thermador induction cooktop, and double ovens. An office and powder room complete the main level. Upstairs, a wide landing leads to both primary suites (one with a sauna), two more en-suite bedrooms, a bonus room with a fireplace, and two retreats or offices. Several rooms open onto a wraparound veranda overlooking the yard. The private backyard, with its gazebo and separate gated lawn, perfect for large gatherings and quiet afternoons alike. Other features: three-car garage, owned solar (fully paid off), dual A/C systems, dual water heaters, and whole-house water filtration. The schools are in the attendance area for Huntington Seacliff Elementary, Dwyer Middle, and Huntington Beach High School. Huntington Central Park is minutes away, with about Two primary suites, an elevator, and a 14,700 sq ft lot with a pool, spa, and waterfall set this Edwards Hill home apart. The 6,400 sq ft, 5-bedroom, 6-bath residence sits on a cul-de-sac in Huntington Beachs Central Park Estates, near equestrian trails and about 1.5 miles from the beach. A main-level bedroom and full bath add flexibility for extended family, guests, or long-term living. Inside, a custom wood staircase, wainscoting, and hardwood floors set a warm tone, and French doors fill the living room with light. The family room, with its granite fireplace, opens to the kitchen and a sunny breakfast nook with backyard views. The kitchen is built for gourmet cooking: a large island with prep sink, custom wood post detail, a walk-in pantry with extra under-stair storage, a double-wide Sub-Zero refrigerator/freezer, a six-burner Thermador induction cooktop, and double ovens. An office and powder room complete the main level. Upstairs, a wide landing leads to both primary suites (one with a sauna), two more en-suite bedrooms, a bonus room with a fireplace, and two retreats or offices. Several rooms open onto a wraparound veranda overlooking the yard. The private backyard, with its gazebo and separate gated lawn, perfect for large gatherings and quiet afternoons alike. Other features: three-car garage, owned solar (fully paid off), dual A/C systems, dual water heaters, and whole-house water filtration. The schools are in the attendance area for Huntington Seacliff Elementary, Dwyer Middle, and Huntington Beach High School. Huntington Central Park is minutes away, with about 350 acres of lakes and trails, the Equestrian Center, Shipley Nature Center, the Central Library, disc golf, a dog park, and Kathy Mays Lakeview Cafe on Huntington Lake.

18732 Jockey Cir, Huntington Beach

275 Crestview Ave, Camarillo
$4,200,000
5 Beds ⋅ 5 Baths ⋅ V1-39312 MLS ⋅ ACTIVE Status
Angel Ranch at Spanish Hills offers a rare opportunity to own a private, secluded three-acre ranch featuring a beautifully remodeled three-bedroom, three-bath main residence plus an attached two-bedroom, two-bath guest house. Designed for relaxed living and entertaining, the grounds include a swimming pool and spa, waterfall, outdoor kitchen and BBQ area, outdoor fireplace, multiple lounge areas, koi pond, and pergola.The property also presents exciting potential for future development. The seller has initiated the process of dividing the property into three one-acre parcels, offering the potential to build two additional estate properties for individual sale. The existing residence could be enjoyed or rented during construction, potentially helping offset construction and holding costs. With its expansive acreage, guest accommodations, and development potential, Angel Ranch offers a unique opportunity for a buyer seeking a private estate, investment opportunity, or multigenerational family compound. Angel Ranch at Spanish Hills offers a rare opportunity to own a private, secluded three-acre ranch featuring a beautifully remodeled three-bedroom, three-bath main residence plus an attached two-bedroom, two-bath guest house. Designed for relaxed living and entertaining, the grounds include a swimming pool and spa, waterfall, outdoor kitchen and BBQ area, outdoor fireplace, multiple lounge areas, koi pond, and pergola.The property also presents exciting potential for future development. The seller has initiated the process of dividing the property into three one-acre parcels, offering the potential to build two additional estate properties for individual sale. The existing residence could be enjoyed or rented during construction, potentially helping offset construction and holding costs. With its expansive acreage, guest accommodations, and development potential, Angel Ranch offers a unique opportunity for a buyer seeking a private estate, investment opportunity, or multigenerational family compound.

275 Crestview Ave, Camarillo

53396 Rd 432, Bass Lake
$4,200,000
6 Beds ⋅ 6 Baths ⋅ FR26211879 MLS ⋅ ACTIVE Status
LAKEFRONT LIVING WITH󠃳󠂠󠂀󠂠󠃢󠂁󠂢󠃢󠂁󠂣󠃢󠂁󠂣󠃍󠂏󠃍󠂏 YOUR OWN PRIVATE DOCK! Welcome to your Bass Lake getaway! This spacious 6-bedroom, 5-bath lakefront home offers breathtaking lake views, plenty of room for family and friends, and the ultimate in lakeside livingwith your very own private dock! Inside, youll find a comfortable living room and family room, creating plenty of space to gather, relax, and make memories together. Large windows showcase the beautiful lake views and bring the natural beauty of Bass Lake right into your home. Updated kitchen, large walk in pantry, a dumb waiter to assist in carrying your goods to the kitchen level from the 2 car garage.Paid solar adds another wonderful benefit to this exceptional lakefront property. Step outside and enjoy everything the lake lifestyle has to offer. Relax in your boat on your private dock, take a refreshing swim, paddle board across the sparkling water, or simply soak up the sunshine and peaceful mountain surroundings. Relax in the hot tub/spa on the lower level and watch the sunsets! Bass Lake is an outdoor lovers paradise, with boating, swimming, paddle boarding, hiking, fishing, and endless opportunities to enjoy the great outdoors. Whether you're looking for a wonderful family retreat, a place to gather with friends, or your own slice of Sierra Nevada paradise, this home offers an incredible opportunity to enjoy Bass Lake to the fullest. Bring your family, bring your friends, and bring your lake toysyour Bass Lake adventure awaits! LAKEFRONT LIVING WITH YOUR OWN PRIVATE DOCK! Welcome to your Bass Lake getaway! This spacious 6-bedroom, 5-bath lakefront home offers breathtaking lake views, plenty of room for family and friends, and the ultimate in lakeside livingwith your very own private dock! Inside, youll find a comfortable living room and family room, creating plenty of space to gather, relax, and make memories together. Large windows showcase the beautiful lake views and bring the natural beauty of Bass Lake right into your home. Updated kitchen, large walk in pantry, a dumb waiter to assist in carrying your goods to the kitchen level from the 2 car garage.Paid solar adds another wonderful benefit to this exceptional lakefront property. Step outside and enjoy everything the lake lifestyle has to offer. Relax in your boat on your private dock, take a refreshing swim, paddle board across the sparkling water, or simply soak up the sunshine and peaceful mountain surroundings. Relax in the hot tub/spa on the lower level and watch the sunsets! Bass Lake is an outdoor lovers paradise, with boating, swimming, paddle boarding, hiking, fishing, and endless opportunities to enjoy the great outdoors. Whether you're looking for a wonderful family retreat, a place to gather with friends, or your own slice of Sierra Nevada paradise, this home offers an incredible opportunity to enjoy Bass Lake to the fullest. Bring your family, bring your friends, and bring your lake toysyour Bass Lake adventure awaits!

53396 Rd 432, Bass Lake

20141 Wells Dr, Woodland Hills
$4,200,000
5 Beds ⋅ 6 Baths ⋅ SR26202457 MLS ⋅ ACTIVE Status
A rare single-story󠃳󠂠󠂀󠂠󠃢󠂁󠂢󠃢󠂁󠂣󠃢󠂁󠂣󠃍󠂏󠃍󠂏 gated luxury estate on nearly half an acre in Woodland Hills, offering approximately 4,500 square feet, 5 en-suite bedrooms and 5.5 bathrooms with a completely private resort-style backyard. The home was rebuilt in 2018 with a modern open floor plan, soaring ceilings, European white oak floors, a glass-enclosed office and a statement kitchen with Miele appliances, marble island and Caesarstone counters. Walls of glass connect the interior for the ultimate indoor/outdoor living experience to an ultra private, expansive backyard with a heated pool and spa, covered cabana, built-in BBQ, wrap around Trex deck, outdoor fireplace and multiple entertaining areas with a custom Lakers basketball court. Smart-home technology, new roof, paid solar, dual HVAC, tankless water heaters, extensive security and newly refreshed landscaping complete the property. South of Ventura Boulevard on the infamous Wells Drive. Private enough to feel like youre away from the hustle and bustle but close enough to all the shopping, entertainment and best dining that Woodland Hills and Calabasas has to offer. A rare single-story gated luxury estate on nearly half an acre in Woodland Hills, offering approximately 4,500 square feet, 5 en-suite bedrooms and 5.5 bathrooms with a completely private resort-style backyard. The home was rebuilt in 2018 with a modern open floor plan, soaring ceilings, European white oak floors, a glass-enclosed office and a statement kitchen with Miele appliances, marble island and Caesarstone counters. Walls of glass connect the interior for the ultimate indoor/outdoor living experience to an ultra private, expansive backyard with a heated pool and spa, covered cabana, built-in BBQ, wrap around Trex deck, outdoor fireplace and multiple entertaining areas with a custom Lakers basketball court. Smart-home technology, new roof, paid solar, dual HVAC, tankless water heaters, extensive security and newly refreshed landscaping complete the property. South of Ventura Boulevard on the infamous Wells Drive. Private enough to feel like youre away from the hustle and bustle but close enough to all the shopping, entertainment and best dining that Woodland Hills and Calabasas has to offer.

20141 Wells Dr, Woodland Hills

29104 Bald Eagle Rdg, Lake Arrowhead
$4,200,000
5 Beds ⋅ 6 Baths ⋅ IG26200586 MLS ⋅ ACTIVE Status
Spectacular Lakeview Estate󠃳󠂠󠂀󠂠󠃢󠂁󠂢󠃢󠂁󠂣󠃢󠂁󠂣󠃍󠂏󠃍󠂏 This exceptional third-generation family estate is being presented to the market for the first time. Continuously improved, meticulously maintained and move-in ready, the residence combines spectacular lake views, privacy, sophisticated amenities and exceptional four-season living. Located in Cedar Ridge Estates, the home embraces its natural mountain setting. Expansive windows fill the home with natural light, while multiple living and entertaining spaces provide an effortless setting for intimate gatherings or large celebrations. The lake-view living room features a fireplace and opens to an expansive deck, creating a seamless connection to the forest and lake beyond. An adjoining family room with wet bar offers another comfortable gathering space. The gourmet kitchen is equipped for entertaining with an oversized island, breakfast nook and generous dining area. Upstairs, the luxurious primary suite captures beautiful lake views and features a private, spa-inspired bath, creating a serene retreat. All other bedrooms are en suite, offering comfort and privacy. A separate downstairs suite provides an additional secluded retreat, ideal for visitors. Adding to the homes versatility, a unique solarium with a full bath offers a tranquil space for relaxation. The lower level is an entertainer's dream, featuring a media room and second kitchen. Outdoors, a private hot tub offers the perfect place to relax after a day on the lake or on the trail. Designed for year-round mountain living, the home features central A/C and heat, mini-splits in every bedroo Spectacular Lakeview Estate This exceptional third-generation family estate is being presented to the market for the first time. Continuously improved, meticulously maintained and move-in ready, the residence combines spectacular lake views, privacy, sophisticated amenities and exceptional four-season living. Located in Cedar Ridge Estates, the home embraces its natural mountain setting. Expansive windows fill the home with natural light, while multiple living and entertaining spaces provide an effortless setting for intimate gatherings or large celebrations. The lake-view living room features a fireplace and opens to an expansive deck, creating a seamless connection to the forest and lake beyond. An adjoining family room with wet bar offers another comfortable gathering space. The gourmet kitchen is equipped for entertaining with an oversized island, breakfast nook and generous dining area. Upstairs, the luxurious primary suite captures beautiful lake views and features a private, spa-inspired bath, creating a serene retreat. All other bedrooms are en suite, offering comfort and privacy. A separate downstairs suite provides an additional secluded retreat, ideal for visitors. Adding to the homes versatility, a unique solarium with a full bath offers a tranquil space for relaxation. The lower level is an entertainer's dream, featuring a media room and second kitchen. Outdoors, a private hot tub offers the perfect place to relax after a day on the lake or on the trail. Designed for year-round mountain living, the home features central A/C and heat, mini-splits in every bedroom and the recreation area, a generator, and industrial snow-melt mats for the driveway and stairs. Security features include a high-tech safe/panic room, Nest system and Ring security cameras. Luxury appointments include heated living-room flooring, Toto Neorest toilets, newer appliances, custom wrought-iron railings, custom flooring & cabinetry in the garage, gas and wood-burning fireplaces, a two-car garage and additional gated driveway parking. Fenced front and rear yards provide privacy, along with an enormous enclosed dog run. Rarely does a Lake Arrowhead property offer this combination of first-time-on-market provenance, spectacular lake views, gated privacy, extensive improvements, advanced technology, mountain-weather infrastructure and comprehensive fire-hardening. A truly exceptional Cedar Ridge Estates legacy property, ready for its next generation.

29104 Bald Eagle Rdg, Lake Arrowhead

988 Via Rincon, Palos Verdes Estates
$4,200,000
5 Beds ⋅ 4 Baths ⋅ SB26142697 MLS ⋅ ACTIVE Status
Welcome to The Dream Weaver Estate, the former home of Grammy-nominated recording artist Gary Wright, best known for his multi-platinum hit "Dream Weaver." This 5-bedroom, 4-bathroom incredibly private estate sits on a corner lot of nearly 15,000 square feet in Palos Verdes Estates, with city lights, mountain, and downtown Los Angeles views from living room, dining room, kitchen, primary bedroom, and expansive primary bedroom deck. The newly remodeled kitchen features new quartz countertops, a matching quartz backsplash, updated cabinetry, stainless steel appliances, and new wide-plank flooring which runs throughout the home. Updated bathrooms, copper plumbing, fresh interior and exterior paint, along with updated light fixtures, complete the turnkey feel throughout. A standout feature is the 500+ sqft private, soundproofed recording studio, flexible enough to serve as a media room, dance studio, or creative workspace. A separate detached 3-car garage sits just off the courtyard, and a freshly resurfaced driveway. Outside, the pool anchors a backyard built for entertaining. Located within the highly desirable Palos Verdes School District, The Dreamweaver Estate sits minutes from Malaga Cove Plaza, coastal hiking trails, and the scenic drives that define Palos Verdes Estates. A rare opportunity to own a home with a story, in one of the South Bay's most sought-after communities. Welcome to The Dream Weaver Estate, the former home of Grammy-nominated recording artist Gary Wright, best known for his multi-platinum hit "Dream Weaver." This 5-bedroom, 4-bathroom incredibly private estate sits on a corner lot of nearly 15,000 square feet in Palos Verdes Estates, with city lights, mountain, and downtown Los Angeles views from living room, dining room, kitchen, primary bedroom, and expansive primary bedroom deck. The newly remodeled kitchen features new quartz countertops, a matching quartz backsplash, updated cabinetry, stainless steel appliances, and new wide-plank flooring which runs throughout the home. Updated bathrooms, copper plumbing, fresh interior and exterior paint, along with updated light fixtures, complete the turnkey feel throughout. A standout feature is the 500+ sqft private, soundproofed recording studio, flexible enough to serve as a media room, dance studio, or creative workspace. A separate detached 3-car garage sits just off the courtyard, and a freshly resurfaced driveway. Outside, the pool anchors a backyard built for entertaining. Located within the highly desirable Palos Verdes School District, The Dreamweaver Estate sits minutes from Malaga Cove Plaza, coastal hiking trails, and the scenic drives that define Palos Verdes Estates. A rare opportunity to own a home with a story, in one of the South Bay's most sought-after communities.

988 Via Rincon, Palos Verdes Estates

1060 Crest View Rd, Vista
$4,200,000
3 Beds ⋅ 2 Baths ⋅ NDP2605928 MLS ⋅ ACTIVE Status
Premier Residential Development󠃳󠂠󠂀󠂠󠃢󠂁󠂢󠃢󠂁󠂣󠃢󠂁󠂣󠃍󠂏󠃍󠂏 Opportunity Vista, California Rare opportunity to acquire 3.38 acres consisting of three legal parcels totaling approximately 147,094 square feet in one of North San Diego Countys most desirable housing markets. Zoned R-1-1000, the property offers significant subdivision potential with an estimated yield of approximately 1113 single-family residential lots, subject to City approvals and engineering review. Strategically located within an established residential neighborhood with excellent visibility from State Route 78, the site provides convenient access to schools, shopping, employment centers, healthcare facilities, and major transportation corridors. The property includes a charming 1,789-square-foot ranch-style home with three bedrooms, two bathrooms, and a detached garage that may provide interim rental income while development plans are pursued. Potential development scenarios include a conventional subdivision, homes with ADUs, or premium estate-sized lots. Potential valley, city light, sunset, and distant ocean views further enhance the property's appeal. Exceptional opportunity for builders, developers, and investors seeking a premier residential development site in the City of Vista. Premier Residential Development Opportunity Vista, California Rare opportunity to acquire 3.38 acres consisting of three legal parcels totaling approximately 147,094 square feet in one of North San Diego Countys most desirable housing markets. Zoned R-1-1000, the property offers significant subdivision potential with an estimated yield of approximately 1113 single-family residential lots, subject to City approvals and engineering review. Strategically located within an established residential neighborhood with excellent visibility from State Route 78, the site provides convenient access to schools, shopping, employment centers, healthcare facilities, and major transportation corridors. The property includes a charming 1,789-square-foot ranch-style home with three bedrooms, two bathrooms, and a detached garage that may provide interim rental income while development plans are pursued. Potential development scenarios include a conventional subdivision, homes with ADUs, or premium estate-sized lots. Potential valley, city light, sunset, and distant ocean views further enhance the property's appeal. Exceptional opportunity for builders, developers, and investors seeking a premier residential development site in the City of Vista.

1060 Crest View Rd, Vista

15641 Meadowgate, Encino
$4,200,000
5 Beds ⋅ 6 Baths ⋅ SR26032517 MLS ⋅ ACTIVE Status
Introducing a Modern Luxury Estate in the Heart of Encino. Nestled in the prestigious neighborhood of Royal Oaks, this newly constructed architectural masterpiece offers an unparalleled living experience. This gated estate spans over 6,048 sq. ft. of living space, featuring 5 spacious bedrooms and 6 full bathrooms. The design combines sleek, modern elements with exceptional craftsmanship, offering a seamless blend of luxury and comfort. Upon entering, you are greeted by soaring ceilings and expansive walls of glass that bathe the home in natural light. The open concept living and dining areas flow effortlessly into a state-of-the-art chefs kitchen, perfect for entertaining. The home boasts a luxurious primary suite located on the main floor, along with a convenient powder room for guests. Downstairs, four guest suites provide optimal privacy and space for family or visitors. The second living room, complete with floor-to-ceiling Fleetwood doors, opens to a serene backyard oasis. The backyard features a resort-style pool and spa and a built-in BBQ area ideal for alfresco dining and gatherings. The lush landscaping envelops the property, offering complete privacy, making it a tranquil retreat from the outside world. Designed to meet the needs of the most discerning buyers, this home exemplifies elevated living at its finest. This property is not just a home, it's a lifestyle awaiting your arrival. Introducing a Modern Luxury Estate in the Heart of Encino. Nestled in the prestigious neighborhood of Royal Oaks, this newly constructed architectural masterpiece offers an unparalleled living experience. This gated estate spans over 6,048 sq. ft. of living space, featuring 5 spacious bedrooms and 6 full bathrooms. The design combines sleek, modern elements with exceptional craftsmanship, offering a seamless blend of luxury and comfort. Upon entering, you are greeted by soaring ceilings and expansive walls of glass that bathe the home in natural light. The open concept living and dining areas flow effortlessly into a state-of-the-art chefs kitchen, perfect for entertaining. The home boasts a luxurious primary suite located on the main floor, along with a convenient powder room for guests. Downstairs, four guest suites provide optimal privacy and space for family or visitors. The second living room, complete with floor-to-ceiling Fleetwood doors, opens to a serene backyard oasis. The backyard features a resort-style pool and spa and a built-in BBQ area ideal for alfresco dining and gatherings. The lush landscaping envelops the property, offering complete privacy, making it a tranquil retreat from the outside world. Designed to meet the needs of the most discerning buyers, this home exemplifies elevated living at its finest. This property is not just a home, it's a lifestyle awaiting your arrival.

15641 Meadowgate, Encino

3264 Shearer Xing, Fallbrook
$4,200,000
5 Beds ⋅ 2 Baths ⋅ NDP2509791 MLS ⋅ ACTIVE Status
A once-in-a-lifetime opportunity to own an exceptional 93-acre estate in the heart of Fallbrook with COVETED WATER RIGHTS TO THE SAN LUIS REY RIVER. First, the home is majestically Perched atop a hillside, an exquisitely crafted Pueblo estate capturing the essence of timeless elegance and serene countryside living. Framed by panoramic vistas of lush orchards, rolling valleys, and distant mountains, the residence is a masterclass in architectural thoughtful design. Step inside to discover a warm, inviting interior from hand-laid Saltillo tile and rich wood flooring to plush carpeting in select bedrooms, every detail has been curated for both comfort and views. The expansive layout features 5 generously sized bedrooms, two dedicated offices, and an airy loft. The heart of the home, a sun-drenched kitchen, boasts a picture window that perfectly frames the sprawling orchard views. Two wood burning fireplaces lend additional warmth and character to the living spaces, creating cozy retreats for every season. Step out to the backyard where a resort-style pool and spa invite year-round relaxation. Now lets talk about the land... This agricultural paradise with a water supply so abundant, it defies expectations boasting two high-producing wells and WATER RIGHTS TO THE SAN LUIS REY RIVER, providing a virtually limitless flow to sustain farming, equestrian dreams, or other developments. The water infrastructure is truly unmatched with Two 65-foot-deep wells with potential production of up to 1,000 GPM, currently one well operating at 340 GPM with 65 PSI; One well is powered by a 20HP A once-in-a-lifetime opportunity to own an exceptional 93-acre estate in the heart of Fallbrook with COVETED WATER RIGHTS TO THE SAN LUIS REY RIVER. First, the home is majestically Perched atop a hillside, an exquisitely crafted Pueblo estate capturing the essence of timeless elegance and serene countryside living. Framed by panoramic vistas of lush orchards, rolling valleys, and distant mountains, the residence is a masterclass in architectural thoughtful design. Step inside to discover a warm, inviting interior from hand-laid Saltillo tile and rich wood flooring to plush carpeting in select bedrooms, every detail has been curated for both comfort and views. The expansive layout features 5 generously sized bedrooms, two dedicated offices, and an airy loft. The heart of the home, a sun-drenched kitchen, boasts a picture window that perfectly frames the sprawling orchard views. Two wood burning fireplaces lend additional warmth and character to the living spaces, creating cozy retreats for every season. Step out to the backyard where a resort-style pool and spa invite year-round relaxation. Now lets talk about the land... This agricultural paradise with a water supply so abundant, it defies expectations boasting two high-producing wells and WATER RIGHTS TO THE SAN LUIS REY RIVER, providing a virtually limitless flow to sustain farming, equestrian dreams, or other developments. The water infrastructure is truly unmatched with Two 65-foot-deep wells with potential production of up to 1,000 GPM, currently one well operating at 340 GPM with 65 PSI; One well is powered by a 20HP submersible pump, the other by a diesel-driven line shaft turbine. Water delivery that spans the entire estate with ease and efficiency, including the house with a reverse osmosis system for potable water. The land is as rich and versatile as its water supply. Currently planted with 11 acres of mature orange trees (25+ years old), 25 acres of various producing avocado trees (ranging from 10 to 25+ years) and a vibrant variety of fruit trees, including mandarins, apples, persimmons, and peaches. Approximately 20 acres of flat, usable terrain present an open canvas for expansionwhether envisioning a world-class equestrian facility, a luxury private estate compound, or a potential luxury subdivision. Let your imagination run free!! Steeped in rich agricultural history, this land has been lovingly maintained by the same family whose legacy helped shape Fallbrooks renowned citrus and avocado industry.

3264 Shearer Xing, Fallbrook

3264 Shearer Xing, Fallbrook
$4,200,000
5 Beds ⋅ 3 Baths ⋅ ND25218112 MLS ⋅ ACTIVE Status
A once-in-a-lifetime opportunity󠃳󠂠󠂀󠂠󠃢󠂁󠂢󠃢󠂁󠂣󠃢󠂁󠂣󠃍󠂏󠃍󠂏 to own an exceptional 93-acre estate in the heart of Fallbrook with COVETED WATER RIGHTS TO THE SAN LUIS REY RIVER. First, the home is majestically Perched atop a hillside, an exquisitely crafted Spanish-Pueblo estate capturing the essence of timeless elegance and serene countryside living. Framed by panoramic vistas of lush orchards, rolling valleys, and distant mountains, the residence is a masterclass in architectural thoughtful design. Step inside to discover a warm, inviting interior from hand-laid Saltillo tile and rich wood flooring to plush carpeting in select bedrooms, every detail has been curated for both comfort and views. The expansive layout features 5 generously sized bedrooms, two dedicated offices, and an airy loft. The heart of the home, a sun-drenched kitchen, boasts a picture window that perfectly frames the sprawling orchard views. Two wood burning fireplaces lend additional warmth and character to the living spaces, creating cozy retreats for every season. Step out to the backyard where a resort-style pool and spa invite year-round relaxation. Now lets talk about the land...This agricultural paradise with a water supply so abundant, it defies expectations boasting two wells and WATER RIGHTS TO THE SAN LUIS REY RIVER, providing a virtually limitless flow to sustain farming, equestrian dreams, or other developments. The water infrastructure is truly unmatched with Two 65-foot-deep wells with the potential to produce up to 1,000 GPM, currently only one well operating at 340 GPM with 65 PSI; One well is powered by a 20HP su A once-in-a-lifetime opportunity to own an exceptional 93-acre estate in the heart of Fallbrook with COVETED WATER RIGHTS TO THE SAN LUIS REY RIVER. First, the home is majestically Perched atop a hillside, an exquisitely crafted Spanish-Pueblo estate capturing the essence of timeless elegance and serene countryside living. Framed by panoramic vistas of lush orchards, rolling valleys, and distant mountains, the residence is a masterclass in architectural thoughtful design. Step inside to discover a warm, inviting interior from hand-laid Saltillo tile and rich wood flooring to plush carpeting in select bedrooms, every detail has been curated for both comfort and views. The expansive layout features 5 generously sized bedrooms, two dedicated offices, and an airy loft. The heart of the home, a sun-drenched kitchen, boasts a picture window that perfectly frames the sprawling orchard views. Two wood burning fireplaces lend additional warmth and character to the living spaces, creating cozy retreats for every season. Step out to the backyard where a resort-style pool and spa invite year-round relaxation. Now lets talk about the land...This agricultural paradise with a water supply so abundant, it defies expectations boasting two wells and WATER RIGHTS TO THE SAN LUIS REY RIVER, providing a virtually limitless flow to sustain farming, equestrian dreams, or other developments. The water infrastructure is truly unmatched with Two 65-foot-deep wells with the potential to produce up to 1,000 GPM, currently only one well operating at 340 GPM with 65 PSI; One well is powered by a 20HP submersible pump, the other by a diesel-driven line shaft turbine. Water delivery that spans the entire estate with ease and efficiency, including the house with a reverse osmosis system for potable water. The land is as rich and versatile as its water supply. Currently planted with 11 acres of mature orange trees, 25 acres of various producing avocado trees and a vibrant variety of fruit trees, including mandarins, apples, persimmons, and peaches. Approximately 20 acres of flat, usable terrain present an open canvas for expansionwhether envisioning a world-class equestrian facility, a luxury private estate compound, or a potential luxury subdivision. Let your imagination run free!! Steeped in rich agricultural history, this land has been lovingly maintained by the same family whose legacy helped shape Fallbrooks renowned citrus and avocado industry.

3264 Shearer Xing, Fallbrook

408 Avenida Presidio, San Clemente
$4,199,999
4 Beds ⋅ 5 Baths ⋅ OC26130378 MLS ⋅ ACTIVE Status
Brand-new coastal modern, finished and move-in ready, perched above San Clemente with sweeping ocean, coastline, Catalina, and canyon views. Set on a generous 0.31-acre lot with no HOA and utilities already in place for a future ADU, this is the kind of new construction that rarely comes to market here, and even more rarely at this price. An oversized wood entry door with a sculptural ladder pull opens to high ceilings, warm wood floors, and walls of glass that frame the Pacific from the moment you step inside. The great room is anchored by a sleek linear fireplace, and oversized sliders dissolve the line between inside and out, spilling onto ocean-view decks, patios, and a covered balcony made for slow mornings, sea breezes, and golden-hour gatherings. The kitchen is pure seduction: Shinnoki walnut cabinetry, Taj Mahal quartzite, a 48-inch six-burner range, column refrigerator and freezer, a 36-inch Ruvati workstation sink, a Brizo polished-nickel faucet, and an Arhaus alabaster linear chandelier glowing over the island. Pull up a stool, pour a glass, and let the view do the talking. A walnut-and-quartzite bar with a Zephyr dual-zone wine cooler keeps the evening flowing. Four bedrooms and 4.5 baths include two primary suites and two main-level bedrooms, ideal for guests, a home office, or multigenerational living. The view-filled primary retreat is made for unwinding, with a freestanding soaking tub, wall-mounted Brizo tub filler, rain shower with linear drain, Taj Mahal quartzite, and a fitted walk-in closet. Every bath makes its own statement, from handcrafted Daltile c Brand-new coastal modern, finished and move-in ready, perched above San Clemente with sweeping ocean, coastline, Catalina, and canyon views. Set on a generous 0.31-acre lot with no HOA and utilities already in place for a future ADU, this is the kind of new construction that rarely comes to market here, and even more rarely at this price. An oversized wood entry door with a sculptural ladder pull opens to high ceilings, warm wood floors, and walls of glass that frame the Pacific from the moment you step inside. The great room is anchored by a sleek linear fireplace, and oversized sliders dissolve the line between inside and out, spilling onto ocean-view decks, patios, and a covered balcony made for slow mornings, sea breezes, and golden-hour gatherings. The kitchen is pure seduction: Shinnoki walnut cabinetry, Taj Mahal quartzite, a 48-inch six-burner range, column refrigerator and freezer, a 36-inch Ruvati workstation sink, a Brizo polished-nickel faucet, and an Arhaus alabaster linear chandelier glowing over the island. Pull up a stool, pour a glass, and let the view do the talking. A walnut-and-quartzite bar with a Zephyr dual-zone wine cooler keeps the evening flowing. Four bedrooms and 4.5 baths include two primary suites and two main-level bedrooms, ideal for guests, a home office, or multigenerational living. The view-filled primary retreat is made for unwinding, with a freestanding soaking tub, wall-mounted Brizo tub filler, rain shower with linear drain, Taj Mahal quartzite, and a fitted walk-in closet. Every bath makes its own statement, from handcrafted Daltile checkerboard tile and marble pebble shower floors to a jewel-box powder room wrapped in Lee Jofa Modern wallpaper with Visual Comfort lighting. Smooth stucco, Iron Ore trim, and clean architectural lines give the exterior a quiet, confident presence. Beyond the main house, the ADU-ready lot invites a guest casita, creative studio, fitness space, or potential income unit. Brand-new construction means brand-new everything, untouched by anyone else, with the freedom to simply move in and enjoy. And it is priced to compete with remodels rather than custom builds. Ocean views, canyon serenity, a big lot, and fresh new construction, all in one of San Clemente's most desirable settings. Homes like this do not wait. This is the one to see first.

408 Avenida Presidio, San Clemente

5798 Penland Rd, Hidden Hills
$4,199,999
5 Beds ⋅ 5 Baths ⋅ SR26152704 MLS ⋅ ACTIVE Status
HIDDEN HILLS STARTER / DEVELOPMENT HOME Have you always dreamed of living the Hidden Hills lifestyle? Large lot homes with room for horses and miles of riding & hiking trails? An exclusive gate-guarded community in a pastoral setting within reach of the ocean and the city? A family friendly community in the Las Virgenes School District? This Hidden Hills original has 5 bedrooms and 4 1/2 bathrooms on a 1.8 acre lot with breathtaking views of the city lights and the wide open spaces of Hidden Hills & Calabasas. With some cosmetic refreshes or a complete reimagining, you could have the home of your dreams in the exclusive enclave of Hidden Hills. Existing house is sold AS IS. Sellers will make no repairs or considerations. HIDDEN HILLS STARTER / DEVELOPMENT HOME Have you always dreamed of living the Hidden Hills lifestyle? Large lot homes with room for horses and miles of riding & hiking trails? An exclusive gate-guarded community in a pastoral setting within reach of the ocean and the city? A family friendly community in the Las Virgenes School District? This Hidden Hills original has 5 bedrooms and 4 1/2 bathrooms on a 1.8 acre lot with breathtaking views of the city lights and the wide open spaces of Hidden Hills & Calabasas. With some cosmetic refreshes or a complete reimagining, you could have the home of your dreams in the exclusive enclave of Hidden Hills. Existing house is sold AS IS. Sellers will make no repairs or considerations.

5798 Penland Rd, Hidden Hills

16572 Carousel, Huntington Beach
$4,199,998
5 Beds ⋅ 4 Baths ⋅ OC26166984 MLS ⋅ ACTIVE Status
Experience refined waterfront living on prestigious Humboldt Island in Huntington Harbour. Set on an expansive 7,600-square-foot lot, this impeccably reimagined 4,425-square-foot estate showcases exceptional craftsmanship, bespoke finishes, and timeless modern design. The sophisticated open floor plan features 5 bedrooms, 3 Full Bathrooms, & 2 half bathrooms, including two luxurious primary suitesone conveniently located on the main leveloffering exceptional flexibility for guests and multigenerational living. Expansive windows frame tranquil harbor views, while a private balcony captures refreshing ocean breezes and the serene waterfront setting. Every detail has been thoughtfully curated, from spa-inspired designer baths and a dramatic floating staircase to motorized window coverings, whole-home water purification, Sub-Zero appliances, and an integrated security system. Ideally positioned moments from marinas, beaches, yacht clubs, dining, and coastal recreation, this exceptional turnkey residence embodies the ultimate Southern California waterfront lifestyle. Experience refined waterfront living on prestigious Humboldt Island in Huntington Harbour. Set on an expansive 7,600-square-foot lot, this impeccably reimagined 4,425-square-foot estate showcases exceptional craftsmanship, bespoke finishes, and timeless modern design. The sophisticated open floor plan features 5 bedrooms, 3 Full Bathrooms, & 2 half bathrooms, including two luxurious primary suitesone conveniently located on the main leveloffering exceptional flexibility for guests and multigenerational living. Expansive windows frame tranquil harbor views, while a private balcony captures refreshing ocean breezes and the serene waterfront setting. Every detail has been thoughtfully curated, from spa-inspired designer baths and a dramatic floating staircase to motorized window coverings, whole-home water purification, Sub-Zero appliances, and an integrated security system. Ideally positioned moments from marinas, beaches, yacht clubs, dining, and coastal recreation, this exceptional turnkey residence embodies the ultimate Southern California waterfront lifestyle.

16572 Carousel, Huntington Beach

118 Vela Ct, Coto De Caza
$4,199,000
6 Beds ⋅ 6 Baths ⋅ OC26226144 MLS ⋅ ACTIVE Status
Set at the end of a cul-de-sac in the prestigious, gated Oak View tract of Coto de Caza, 118 Vela Court offers sweeping south-facing views and a jaw dropping entertainer's dream backyard. A rare offering for one of the most coveted view estates in Coto. This 6 bedroom, 5.5 bath residence combines beautifully upgraded interior with an extraordinary outdoor entertaining space designed to take full advantage of its spectacular setting. Upon entry, soaring two-story ceilings create an impressive first impression, leading to an elegant formal living room & private office. An upgraded powder room and main-level bedroom suite provide added convenience and flexibility for guests or multigenerational living. The state-of-the-art kitchen showcases custom cabinetry, premium Dacor & Bosch appliances, a center island with abundant bar seating, a walk-in pantry plus a casual dining nook. Just beyond, the family room features a striking contemporary stone-accented fireplace and custom TV wall, creating a warm and inviting gathering space. A refrigerated 650-bottle wine room adds a distinctive touch for the wine enthusiast. Upstairs, the expansive primary suite serves as a private retreat, complete with a fireplace sitting area and a completely remodeled, spa-inspired bathroom. Four additional bedrooms offer generous accommodations, including access to an expansive deck where panoramic views provide a beautiful setting for relaxing or entertaining against the backdrop of Cotos breathtaking sunsets. The en-suite bathrooms complete the thoughtfully designed upper level. The backyard is an en Set at the end of a cul-de-sac in the prestigious, gated Oak View tract of Coto de Caza, 118 Vela Court offers sweeping south-facing views and a jaw dropping entertainer's dream backyard. A rare offering for one of the most coveted view estates in Coto. This 6 bedroom, 5.5 bath residence combines beautifully upgraded interior with an extraordinary outdoor entertaining space designed to take full advantage of its spectacular setting. Upon entry, soaring two-story ceilings create an impressive first impression, leading to an elegant formal living room & private office. An upgraded powder room and main-level bedroom suite provide added convenience and flexibility for guests or multigenerational living. The state-of-the-art kitchen showcases custom cabinetry, premium Dacor & Bosch appliances, a center island with abundant bar seating, a walk-in pantry plus a casual dining nook. Just beyond, the family room features a striking contemporary stone-accented fireplace and custom TV wall, creating a warm and inviting gathering space. A refrigerated 650-bottle wine room adds a distinctive touch for the wine enthusiast. Upstairs, the expansive primary suite serves as a private retreat, complete with a fireplace sitting area and a completely remodeled, spa-inspired bathroom. Four additional bedrooms offer generous accommodations, including access to an expansive deck where panoramic views provide a beautiful setting for relaxing or entertaining against the backdrop of Cotos breathtaking sunsets. The en-suite bathrooms complete the thoughtfully designed upper level. The backyard is an entertainers dream, with a beautiful pool accented by dramatic fire pots and cascading water spills. A substantial BBQ bar, inviting fire pit and covered outdoor dining area with overhead heat lamps create the perfect setting for gatherings throughout the year. A spiral staircase leads to an elevated deck, offering another vantage point to enjoy the sweeping views. Beneath a covered patio, a separate outdoor living room features its own fireplace, overhead heaters and a state-of-the-art surround sound system, extending the homes living and entertaining spaces outdoors. Low-maintenance artificial turf and easy-care landscaping complete the grounds. Experience the best of Coto de Caza, where premier living meets award-winning schools, a world-class Golf & Racquet Club, scenic sports parks and easy access to hiking, biking and equestrian trails.

118 Vela Ct, Coto De Caza

3355 Wrightview Pl, Studio City
$4,199,000
4 Beds ⋅ 5 Baths ⋅ SR26223730 MLS ⋅ ACTIVE Status
Your search is OVER! Extraordinary single-story architectural retreat w/panoramic views, private pool & disappearing glass doors creating exceptional indoor-outdoor living. Mid Century Modern LUXURY RETREAT! There are homes you admire,then there are homes you feel. Tucked at the end of a quiet cul-de-sa & completely rebuilt in 2016, sophisticated design, breathtaking views & seamless indoor/outdoor living come together beautifully. From the moment you enter, soaring ceilings, wide-plank hardwood floors, custom wall coverings, exquisite finishes & disappearing Fleetwood pocket doors create an incredible sense of openness and elegance. The stunning living room features a dramatic floor-to-ceiling marble fireplace, custom cabinetry, and a showstopping glass-enclosed wine cellar accommodating over 1,000 bottles. Designer kitchen is a work of art, showcasing Calacatta Gold marble, custom cabinetry, top-of-the-line Thermador appliances & an oversized center island. Flowing effortlessly into the family room and outdoor entertaining areas, this home was designed for both intimate gatherings and grand-scale entertaining. EVERY BEDROOM IS A PRIVATE ENSUITE RETREAT WITH ITS OWN BATHROOM! The magnificent primary suite is a sanctuary of luxury, featuring a limestone fireplace, motorized blackout shades, expansive walk-in closet, and a spa-inspired bathroom adorned with White Carrara marble, a dramatic slab shower, & sculptural soaking tub. Both the primary suite & second bedroom enjoy spectacular views and their own sliding glass doors opening directly to the backyard, bringing the beau Your search is OVER! Extraordinary single-story architectural retreat w/panoramic views, private pool & disappearing glass doors creating exceptional indoor-outdoor living. Mid Century Modern LUXURY RETREAT! There are homes you admire,then there are homes you feel. Tucked at the end of a quiet cul-de-sa & completely rebuilt in 2016, sophisticated design, breathtaking views & seamless indoor/outdoor living come together beautifully. From the moment you enter, soaring ceilings, wide-plank hardwood floors, custom wall coverings, exquisite finishes & disappearing Fleetwood pocket doors create an incredible sense of openness and elegance. The stunning living room features a dramatic floor-to-ceiling marble fireplace, custom cabinetry, and a showstopping glass-enclosed wine cellar accommodating over 1,000 bottles. Designer kitchen is a work of art, showcasing Calacatta Gold marble, custom cabinetry, top-of-the-line Thermador appliances & an oversized center island. Flowing effortlessly into the family room and outdoor entertaining areas, this home was designed for both intimate gatherings and grand-scale entertaining. EVERY BEDROOM IS A PRIVATE ENSUITE RETREAT WITH ITS OWN BATHROOM! The magnificent primary suite is a sanctuary of luxury, featuring a limestone fireplace, motorized blackout shades, expansive walk-in closet, and a spa-inspired bathroom adorned with White Carrara marble, a dramatic slab shower, & sculptural soaking tub. Both the primary suite & second bedroom enjoy spectacular views and their own sliding glass doors opening directly to the backyard, bringing the beauty of the outdoors into these private retreats. THE BACKYARD IS BREATHTAKING! Disappearing Fleetwood doors reveal a spectacular resort-style paradise featuring an infinity-edge waterfall pool, Baja shelf, spa, expansive lounging decks, fire-pit seating, and a covered outdoor kitchen and bar. Sweeping treetop, city-light, and San Fernando Valley views create an unforgettable backdrop for sunset cocktails, elegant entertaining, or peaceful evenings under the stars. Additional luxuries include Smart Home technology, integrated indoor/outdoor sound, security cameras, LED lighting, a whole-house generator, and fully paid solar panels for the pool. A rare opportunity to own an exceptional single-story estate offering privacy, sophistication, panoramic views, just minutes from Ventura Boulevard, studios, fine dining & shopping. THIS IS MORE THAN A HOMEIT'S THE ULTIMATE CALIFORNIA LIFESTYLE!

3355 Wrightview Pl, Studio City

4051 Davenport, Huntington Beach
$4,199,000
4 Beds ⋅ 4 Baths ⋅ OC26164685 MLS ⋅ ACTIVE Status
Situated right on the water next to Mother's Beach, this incredible property offers breathtaking bay and sunset views from almost every room in the house. A true boater's dream, the property features a highly versatile 45-foot boat dock that can comfortably accommodate a 45-foot yacht, with enough room to side-tie an additional fishing boat (up to 35 feet) or a 22-foot Duffy. The exceptional floor plan includes generously sized bedrooms, three of which feature private balconies. Designed for entertaining, the home boasts a huge gourmet kitchen, a formal dining room accented with custom brickwork, and a spacious family room anchored by a gorgeous fireplace. Enjoy incredible views of the bay and Mother's Beach from the attached loggia, perfect for al fresco dining. Retreat to the amazing owner's suite, complete with panoramic water views and a spa-like bathroom. Outside, a massive private courtyard overlooks the bay and beach. Adding to the home's fantastic utility is an oversized garage complete with an additional attached workshop, perfect for projects and extra storage. This property is truly a one-of-a-kind gem! If your clients are looking for an extraordinary retreat that feels like an everyday vacation, this is it. Once you arrive, you won't want to leave! Situated right on the water next to Mother's Beach, this incredible property offers breathtaking bay and sunset views from almost every room in the house. A true boater's dream, the property features a highly versatile 45-foot boat dock that can comfortably accommodate a 45-foot yacht, with enough room to side-tie an additional fishing boat (up to 35 feet) or a 22-foot Duffy. The exceptional floor plan includes generously sized bedrooms, three of which feature private balconies. Designed for entertaining, the home boasts a huge gourmet kitchen, a formal dining room accented with custom brickwork, and a spacious family room anchored by a gorgeous fireplace. Enjoy incredible views of the bay and Mother's Beach from the attached loggia, perfect for al fresco dining. Retreat to the amazing owner's suite, complete with panoramic water views and a spa-like bathroom. Outside, a massive private courtyard overlooks the bay and beach. Adding to the home's fantastic utility is an oversized garage complete with an additional attached workshop, perfect for projects and extra storage. This property is truly a one-of-a-kind gem! If your clients are looking for an extraordinary retreat that feels like an everyday vacation, this is it. Once you arrive, you won't want to leave!

4051 Davenport, Huntington Beach

board logo

This information is deemed reliable but not guaranteed. You should rely on this information only to decide whether or not to further investigate a particular property. BEFORE MAKING ANY OTHER DECISION, YOU SHOULD PERSONALLY INVESTIGATE THE FACTS (e.g. square footage and lot size) with the assistance of an appropriate professional. You may use this information only to identify properties you may be interested in investigating further. All uses except for personal, non-commercial use in accordance with the foregoing purpose are prohibited. Redistribution or copying of this information, any photographs or video tours is strictly prohibited. This information is derived from the Internet Data Exchange (IDX) service provided by San Diego MLS®. Displayed property listings may be held by a brokerage firm other than the broker and/or agent responsible for this display. The information and any photographs and video tours and the compilation from which they are derived is protected by copyright. Compilation © 2026 San Diego MLS®,

How much is your home worth?

Get instant property value now!