Refine Search
Sort by
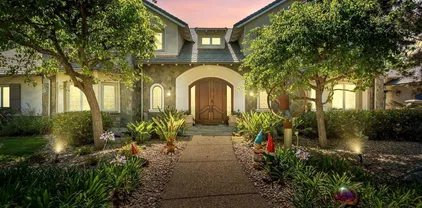
1915 Leeward, Newport Beach
$5,299,900
4 Beds ⋅ 4 Baths ⋅ OC26199429 MLS ⋅ ACTIVE Status
SELLER IS THE FEDERAL BANKRUPTCY TRUSTEE - NOT THE OWNER ON TITLE***BANKRUPTCY FEDERAL COURT SALE - NO BANK INVOLVED***ESCROW APPROXIMATELY 60-Days*** Welcome to 1915 Leeward, a beautiful Newport Beach residence where refined style meets the comfort and ease of everyday family living. Thoughtfully designed for both connection and privacy, the home offers inviting spaces to gather, entertain, relax, and make memories. Light-filled living areas create a natural backdrop for family life, while generous spaces throughout the residence provide room for everyone to spread out and enjoy their own space. The heart of the home is perfectly suited for the way families live todaywith effortless flow between indoor and outdoor spaces, creating an ideal setting for weekend breakfasts, afternoon play, casual gatherings, and evenings spent together. Located in one of Newport Beachs most desirable coastal communities, 1915 Leeward places an exceptional lifestyle within reach. Enjoy days at the beach, time on the water, neighborhood walks, local dining, and the many amenities that make Newport Beach such a wonderful place to call home. There is a sense of ease herebeautifully finished yet genuinely livable, sophisticated without feeling formal, and spacious enough to grow into. At 1915 Leeward, luxury isn't simply about how a home looks. It's about how beautifully life can be lived within it. SELLER IS THE FEDERAL BANKRUPTCY TRUSTEE - NOT THE OWNER ON TITLE***BANKRUPTCY FEDERAL COURT SALE - NO BANK INVOLVED***ESCROW APPROXIMATELY 60-Days*** Welcome to 1915 Leeward, a beautiful Newport Beach residence where refined style meets the comfort and ease of everyday family living. Thoughtfully designed for both connection and privacy, the home offers inviting spaces to gather, entertain, relax, and make memories. Light-filled living areas create a natural backdrop for family life, while generous spaces throughout the residence provide room for everyone to spread out and enjoy their own space. The heart of the home is perfectly suited for the way families live todaywith effortless flow between indoor and outdoor spaces, creating an ideal setting for weekend breakfasts, afternoon play, casual gatherings, and evenings spent together. Located in one of Newport Beachs most desirable coastal communities, 1915 Leeward places an exceptional lifestyle within reach. Enjoy days at the beach, time on the water, neighborhood walks, local dining, and the many amenities that make Newport Beach such a wonderful place to call home. There is a sense of ease herebeautifully finished yet genuinely livable, sophisticated without feeling formal, and spacious enough to grow into. At 1915 Leeward, luxury isn't simply about how a home looks. It's about how beautifully life can be lived within it.

1915 Leeward, Newport Beach

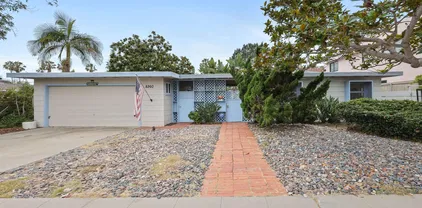
4504 Osprey St, Ocean Beach (OB)
$5,299,900
5 Beds ⋅ 8 Baths ⋅ 260021701 MLS ⋅ ACTIVE Status
Perched just two blocks from the dramatic waves of Sunset Cliffs, this custom architectural masterpiece redefines modern coastal luxury with a seamless blend of cutting-edge smart technology and breathtaking panoramic ocean views. A private, three-stop commercial-grade elevator effortlessly connects the multi-level layout, leading to a sprawling upper-level sanctuary flooded with natural light, soaring high ceilings, and an open-concept great room. At the heart of the home is a chef’s dream kitchen, anchored by a massive quartz waterfall island, premium stone finishes, and a hidden walk-in pantry, all flowing out through disappearing glass pocket doors to an attached viewing deck designed for premier sunset entertaining. The entry-level layout features a sophisticated primary retreat complete with a custom-built walk-in closet and a spa-like bath with a deep standalone soaking tub. Outside, the premium corner lot maximizes space with a fully fenced backyard oasis featuring low-maintenance artificial turf, a putting green, a private portable spa, and a matching storage shed, while the detached two-car garage offers convenient code-access entry via a paved rear alley. Engineered for complete grid independence, this eco-luxury residence boasts a fully owned 11.45kW solar panel array paired with dual backup batteries, completely free from the burden of HOA or Mello-Roos fees. From the private retreats to the ultimate roof deck capturing 360-degree views of the Pacific horizon and evening neighborhood lights, this home offers an unparalleled, turnkey coastal lifestyle.

4504 Osprey St, Ocean Beach (OB)

16410 Bosque Dr, Encino
$5,299,000
6 Beds ⋅ 7 Baths ⋅ SR26239888 MLS ⋅ ACTIVE Status
Designed for daily comfort and effortless entertaining, this inviting Encino farmhouse in the Lanai School District combines distinctive custom fixtures and finishes with spacious interiors that open to a beautiful backyard. The kitchen features two oversized islands, two sinks, stainless steel appliances, a wine refrigerator, and both a butlers pantry and a walk-in pantry. A built-in banquette complements the space, which flows into a large great room. A pocket door connects to a covered patio with a fireplace for seamless indoor-outdoor gatherings. Two main-level bedrooms, currently used as offices, offer soaring ceilings and high-end built-in shelving. Upstairs, a landing with treetop views leads to four en-suite bedrooms. The generous primary suite includes a large walk-in closet and a balcony overlooking the backyard. Its elegantly finished bathroom offers dual sinks, a soaking tub, and a stone shower. Outside, a retractable awning shades the large patio, and a grassy yard leads to a black-bottom pool with a beach entry and spillover spa. The outdoor kitchen includes a barbecue, and refrigerator, while a nearby fire pit with surrounding seating creates an inviting gathering place. The pool house features a fireplace, a three-quarter bathroom, and two sets of bi-fold doors opening toward the pool and barbecue area. The home is energy efficient, with solar panels and a Tesla charging wall included. With distinctive finishes, flexible living spaces, and an easy connection to the outdoors, 16410 Bosque Drive offers an inviting place to call home. Schedule a private showing Designed for daily comfort and effortless entertaining, this inviting Encino farmhouse in the Lanai School District combines distinctive custom fixtures and finishes with spacious interiors that open to a beautiful backyard. The kitchen features two oversized islands, two sinks, stainless steel appliances, a wine refrigerator, and both a butlers pantry and a walk-in pantry. A built-in banquette complements the space, which flows into a large great room. A pocket door connects to a covered patio with a fireplace for seamless indoor-outdoor gatherings. Two main-level bedrooms, currently used as offices, offer soaring ceilings and high-end built-in shelving. Upstairs, a landing with treetop views leads to four en-suite bedrooms. The generous primary suite includes a large walk-in closet and a balcony overlooking the backyard. Its elegantly finished bathroom offers dual sinks, a soaking tub, and a stone shower. Outside, a retractable awning shades the large patio, and a grassy yard leads to a black-bottom pool with a beach entry and spillover spa. The outdoor kitchen includes a barbecue, and refrigerator, while a nearby fire pit with surrounding seating creates an inviting gathering place. The pool house features a fireplace, a three-quarter bathroom, and two sets of bi-fold doors opening toward the pool and barbecue area. The home is energy efficient, with solar panels and a Tesla charging wall included. With distinctive finishes, flexible living spaces, and an easy connection to the outdoors, 16410 Bosque Drive offers an inviting place to call home. Schedule a private showing to experience it for yourself.

16410 Bosque Dr, Encino

1425 Samoa Way, Laguna Beach
$5,295,000
4 Beds ⋅ 4 Baths ⋅ NP26238247 MLS ⋅ ACTIVE UNDER CONTRACT Status
IN ESCROW AND ACCEPTING BACKUP OFFERS for sweeping ocean views, exceptional privacy and the opportunity to create a signature, legacy Laguna Beach estate. Positioned at the end of an elevated, single-loaded cul-de-sac shared by just four homes, this Mystic Hills property commands a rare 22,000 square foot point lot with panoramic 240 degree ocean, whitewater and hillside views. Open sightlines, free of rooftop clutter, place the coastal setting at the center of every possibility. Offered for the first time in more than sixty years, the property pairs an extraordinary location with a compelling head start: the seller secured Design Review Board approval in January 2026 for a major three-level transformation encompassing approximately 6,800 square feet. The existing interior has been stripped, creating a blank canvas for a complete custom renovation. Whether envisioned as a secluded coastal sanctuary or an entertainers showpiece, the opportunity extends beyond the home itself. It is the combination of land, expansive views, privacy and an intimate cul-de-sac setting that makes this offering so difficult to duplicatea remarkable foundation for a distinctive coastal residence. All images depicting remodeled or furnished spaces are digitally created illustrations of potential improvements and do not represent the propertys current condition. The residence is currently uninhabitable and complete stripped of all fixtures requiring a complete renovation for existing SF or per 6,800 SF expansion plans already approved by the DRB. IN ESCROW AND ACCEPTING BACKUP OFFERS for sweeping ocean views, exceptional privacy and the opportunity to create a signature, legacy Laguna Beach estate. Positioned at the end of an elevated, single-loaded cul-de-sac shared by just four homes, this Mystic Hills property commands a rare 22,000 square foot point lot with panoramic 240 degree ocean, whitewater and hillside views. Open sightlines, free of rooftop clutter, place the coastal setting at the center of every possibility. Offered for the first time in more than sixty years, the property pairs an extraordinary location with a compelling head start: the seller secured Design Review Board approval in January 2026 for a major three-level transformation encompassing approximately 6,800 square feet. The existing interior has been stripped, creating a blank canvas for a complete custom renovation. Whether envisioned as a secluded coastal sanctuary or an entertainers showpiece, the opportunity extends beyond the home itself. It is the combination of land, expansive views, privacy and an intimate cul-de-sac setting that makes this offering so difficult to duplicatea remarkable foundation for a distinctive coastal residence. All images depicting remodeled or furnished spaces are digitally created illustrations of potential improvements and do not represent the propertys current condition. The residence is currently uninhabitable and complete stripped of all fixtures requiring a complete renovation for existing SF or per 6,800 SF expansion plans already approved by the DRB.

1425 Samoa Way, Laguna Beach

23262 Gonzales Dr, Woodland Hills
$5,295,000
9 Beds ⋅ 9 Baths ⋅ SR26191839 MLS ⋅ ACTIVE Status
Nestled among century-old󠃳󠂠󠂀󠂠󠃢󠂁󠂢󠃢󠂁󠂣󠃢󠂁󠂣󠃍󠂏󠃍󠂏 trees on a private, quiet street in Woodland Hills, this extraordinary gated Cape Cod estate offers 6,259 sq. ft. of impeccably furnished luxury, exceptional privacy, and seamless indoor-outdoor living. The main residence features 5 en-suite bedrooms, 6 baths, a private office, spectacular chefs kitchen, elegant glass-enclosed dining room, guest suite, theater, and a serene primary retreat with spa-like bath, private balcony, and expansive upper deck with fire pit. The resort-style backyard is an entertainers dream, showcasing a 42' x 22' pool, fireplace, fire pit, and an expansive outdoor living room with a 75" TV. Floor-to-ceiling sliding doors create a seamless connection between the sophisticated interiors and lush outdoor spaces. Adding remarkable versatility are two private guest residences: a 1,200 sq. ft., 3-bedroom, 2-bath guest house with full kitchen, laundry, and primary suite, plus a separate 700 sq. ft., 1-bedroom, 1-bath guest unit with private patio and living room. A rare private compound offering luxury, space, flexibility, and resort-style livingfully furnished and ready for immediate enjoyment. INVESTMENT OPPORTUNITY WITH LEASES IN PLACE! Property currently generates in excess of $30,000 per month in rental income, representing more than $360,000 in annual gross income and an approximate 7% gross yield based on the current asking price. Existing leases provide immediate income for the upcoming year. An exceptional opportunity to acquire a luxury property with established tenancy and significant rental income already in place. Bu Nestled among century-old trees on a private, quiet street in Woodland Hills, this extraordinary gated Cape Cod estate offers 6,259 sq. ft. of impeccably furnished luxury, exceptional privacy, and seamless indoor-outdoor living. The main residence features 5 en-suite bedrooms, 6 baths, a private office, spectacular chefs kitchen, elegant glass-enclosed dining room, guest suite, theater, and a serene primary retreat with spa-like bath, private balcony, and expansive upper deck with fire pit. The resort-style backyard is an entertainers dream, showcasing a 42' x 22' pool, fireplace, fire pit, and an expansive outdoor living room with a 75" TV. Floor-to-ceiling sliding doors create a seamless connection between the sophisticated interiors and lush outdoor spaces. Adding remarkable versatility are two private guest residences: a 1,200 sq. ft., 3-bedroom, 2-bath guest house with full kitchen, laundry, and primary suite, plus a separate 700 sq. ft., 1-bedroom, 1-bath guest unit with private patio and living room. A rare private compound offering luxury, space, flexibility, and resort-style livingfully furnished and ready for immediate enjoyment. INVESTMENT OPPORTUNITY WITH LEASES IN PLACE! Property currently generates in excess of $30,000 per month in rental income, representing more than $360,000 in annual gross income and an approximate 7% gross yield based on the current asking price. Existing leases provide immediate income for the upcoming year. An exceptional opportunity to acquire a luxury property with established tenancy and significant rental income already in place. Buyer to verify all lease terms, income, expenses and financial information.

23262 Gonzales Dr, Woodland Hills

1571 Oak Ave, Carlsbad
$5,295,000
4 Beds ⋅ 5 Baths ⋅ 260020695 MLS ⋅ ACTIVE Status
Located in the󠃳󠂠󠂀󠂠󠃢󠂁󠂢󠃢󠂁󠂣󠃢󠂁󠂣󠃍󠂏󠃍󠂏 most sought after area of Olde Carlsbad, where Highland Drive meets Oak Avenue, this newly constructed modern masterpiece sits on a massive lot with every upgrade you'd want in your dream home! Every inch of the home is magazine worthy, but also has a floor plan that meets every need. Game room downstairs offers a separate entrance which easily allows for a guest suite, primary bedroom is conveniently located on the main level, the large doors that exist on the back of the home make entertaining a dream, and the upstairs houses a loft and 2 bedrooms making it an ideal kid zone. Swoon over the backyard with pool, spa, built in bbq space, fire pit and enough yard space to run around for hours!

1571 Oak Ave, Carlsbad

1632 Brahms, Cardiff-by-the-Sea
$5,295,000
4 Beds ⋅ 4 Baths ⋅ NDP2607475 MLS ⋅ ACTIVE Status
The home is located on one Cardiff's premier private streets in the Composer District; overlooking a private canyon to the front and the ocean to the back. The location offers unparalleled privacy and walkability to the beach, shopping and dining. The soft contemporary home was professionally remodeled seven years ago with meticulous attention paid to every detail. The home is offered furnished with high end Restoration Hardware furnishings; top of the line appliances, custom lighting and art (Some of the art and furnishings are not included). This is a one of a kind beautifully crafted custom home and offers a rare ownership opportunity. Spanning nearly 4,000 square feet, the 4-bedroom, 4-bath residence includes a rare oversized 4-car garage and a resort-style outdoor oasis featuring a Pebble Sheen blue granite pool and spa, fire pit, built-in BBQ, and custom LED lighting. Four expansive terraces with sleek glass railings and a generously sized yard create seamless indoor-outdoor living, ideal for both everyday comfort and elevated entertaining. Every detail has been thoughtfully curated, defining true coastal luxury. The chefs kitchen is a true showpiece, equipped with Sub-Zero refrigeration, a Wolf 36 gas range with griddle, Vent-A-Hood stainless steel hood, Bosch dishwasher, Miele integrated refrigeration and combi-steam oven, and Blanco fixtures. Designed to impress, the home also offers a game room, wine cellar, wet bar, and Sonos surround sound system. Just minutes from Cardiffs top restaurants, grocery stores, boutiques, parks, and the beach, this extraordinary resi The home is located on one Cardiff's premier private streets in the Composer District; overlooking a private canyon to the front and the ocean to the back. The location offers unparalleled privacy and walkability to the beach, shopping and dining. The soft contemporary home was professionally remodeled seven years ago with meticulous attention paid to every detail. The home is offered furnished with high end Restoration Hardware furnishings; top of the line appliances, custom lighting and art (Some of the art and furnishings are not included). This is a one of a kind beautifully crafted custom home and offers a rare ownership opportunity. Spanning nearly 4,000 square feet, the 4-bedroom, 4-bath residence includes a rare oversized 4-car garage and a resort-style outdoor oasis featuring a Pebble Sheen blue granite pool and spa, fire pit, built-in BBQ, and custom LED lighting. Four expansive terraces with sleek glass railings and a generously sized yard create seamless indoor-outdoor living, ideal for both everyday comfort and elevated entertaining. Every detail has been thoughtfully curated, defining true coastal luxury. The chefs kitchen is a true showpiece, equipped with Sub-Zero refrigeration, a Wolf 36 gas range with griddle, Vent-A-Hood stainless steel hood, Bosch dishwasher, Miele integrated refrigeration and combi-steam oven, and Blanco fixtures. Designed to impress, the home also offers a game room, wine cellar, wet bar, and Sonos surround sound system. Just minutes from Cardiffs top restaurants, grocery stores, boutiques, parks, and the beach, this extraordinary residence captures the very best of coastal California living.

1632 Brahms, Cardiff-by-the-Sea

14786 Rancho Santa Fe Farms Rd, Rancho Santa Fe
$5,295,000
5 Beds ⋅ 7 Baths ⋅ 250034047 MLS ⋅ ACTIVE Status
Welcome to this extraordinary custom estate offering ultimate privacy and luxury behind its own private gate complete with resort size pool and backyard, waterslide, entertainment spaces and ponds completing the serene aesthetic. The main residence spans approximately 7,938 sqft on 2 acres featuring 4 spacious ensuite bedrooms and optional bedroom spaces, 4.5 bathrooms, formal and informal living areas, a gourmet kitchen with high-end appliances, and a large family room designed for entertaining and everyday comfort. Upgraded lighting throughout completes this expansive living and floor plan. The primary suite is a true sanctuary, featuring a cozy fireplace, dual walk-in closets, a private sitting room with its own balcony, and an attached private gym—creating the perfect space for relaxation and wellness. A standout feature of the property is the detached large guest house, offering a full bedroom and bathroom, kitchen, and living room—ideal for long-term guests or multi-generational living. Set on beautifully landscaped grounds with expansive patios, this residence offers peace, space, and elegance in one of Rancho Santa Fe’s most desirable locations. A circular driveway and oversized garage complete this exceptional offering. Conveniently located close to shops, grocery stores, farmers market, beaches & easy access to the freeway. Other: *Top Tier School District San Dieguito Unified. *Solar Panels Owned *Preventative Leak system

14786 Rancho Santa Fe Farms Rd, Rancho Santa Fe

3255 Lombardy Rd, Pasadena
$5,280,000
6 Beds ⋅ 7 Baths ⋅ WS26185712 MLS ⋅ ACTIVE Status
Built in 2016 and ideally positioned on a quiet street, this exceptional north-south-facing Pasadena estate offers approximately 6,426 sq. ft. of living space on an expansive 24,825 sq. ft. lot. The residence features 6 bedrooms and 7 bathrooms, with impressive craftsmanship and elegant finishes throughout. A grand solid mahogany double-door entry welcomes you into a dramatic foyer highlighted by a stunning crystal chandelier suspended from a 20-foot cathedral ceiling. A custom wrought-iron staircase leads to the second level. The gourmet main kitchen features a hidden walk-in pantry, granite countertops, custom cabinetry, and top-of-the-line Thermador appliances, complemented by a separate Chinese wok kitchen. The spacious family room showcases custom entertainment cabinetry and is conveniently connected to a full wet bar. Two bedroom suites are conveniently located downstairs, offering flexibility for guests or multi-generational living. Upstairs, the luxurious primary suite offers a private retreat and lounge area, an opulent bathroom with a built-in steam shower, sauna, Jacuzzi tub, and generous walk-in closet, plus a private balcony where you can enjoy the surrounding views. Additional highlights include a dedicated theater room and a beautifully designed backyard featuring a private swimming pool and spa, creating the perfect setting for relaxation and entertaining. Conveniently located near shopping, dining, schools, and everyday amenities, this remarkable estate offers an exceptional combination of luxury, privacy, space, and resort-style living. Built in 2016 and ideally positioned on a quiet street, this exceptional north-south-facing Pasadena estate offers approximately 6,426 sq. ft. of living space on an expansive 24,825 sq. ft. lot. The residence features 6 bedrooms and 7 bathrooms, with impressive craftsmanship and elegant finishes throughout. A grand solid mahogany double-door entry welcomes you into a dramatic foyer highlighted by a stunning crystal chandelier suspended from a 20-foot cathedral ceiling. A custom wrought-iron staircase leads to the second level. The gourmet main kitchen features a hidden walk-in pantry, granite countertops, custom cabinetry, and top-of-the-line Thermador appliances, complemented by a separate Chinese wok kitchen. The spacious family room showcases custom entertainment cabinetry and is conveniently connected to a full wet bar. Two bedroom suites are conveniently located downstairs, offering flexibility for guests or multi-generational living. Upstairs, the luxurious primary suite offers a private retreat and lounge area, an opulent bathroom with a built-in steam shower, sauna, Jacuzzi tub, and generous walk-in closet, plus a private balcony where you can enjoy the surrounding views. Additional highlights include a dedicated theater room and a beautifully designed backyard featuring a private swimming pool and spa, creating the perfect setting for relaxation and entertaining. Conveniently located near shopping, dining, schools, and everyday amenities, this remarkable estate offers an exceptional combination of luxury, privacy, space, and resort-style living.

3255 Lombardy Rd, Pasadena

312 Sea Ridge Dr, La Jolla
$5,275,000
5 Beds ⋅ 5 Baths ⋅ 260023329 MLS ⋅ ACTIVE Status
An exceptional opportunity󠃳󠂠󠂀󠂠󠃢󠂁󠂢󠃢󠂁󠂣󠃢󠂁󠂣󠃍󠂏󠃍󠂏 to reside in your dream coastal retreat in the highly desirable Sun Gold Point enclave of Bird Rock with a coveted La Jolla address. Set against the stunning backdrop of mesmerizing ocean & white water views, this prime location offers unmatched scenery and serene coastal living. Architectural sophistication meets the Pacific in this design-driven coastal estate, where warm, natural materials, impeccable attention to detail and ocean vistas converge to create a residence of extraordinary character. Thoughtfully reimagined with a refined modern aesthetic, the home, through a series of light filled spaces, is framed by the ocean in the background. The dramatic upstairs great room opens to an expansive ocean-view terrace suspended above the coastline, while a series of private outdoor environments, including a secluded courtyard lounge and entertaining deck offer multiple settings for gathering, dining and relaxation. A rare expression of modern coastal architecture, this exceptional residence captures the essence of contemporary Bird Rock living. Elevated, effortless and deeply connected to landscape and the sea.

312 Sea Ridge Dr, La Jolla

1920 Highland, Manhattan Beach
$5,250,000
3 Beds ⋅ 1 Baths ⋅ SB26231868 MLS ⋅ ACTIVE Status
A rare opportunity to own or build in Manhattan Beachs coveted Sand Section, this oversized walkstreet corner property offers ocean views, original Spanish charm, and exceptional development potential. Offered for the first time in 40 years, 1920 Highland Avenue features a charming 1932 Spanish beach cottage on a lot measuring approximately 40 by 90 feet, with an additional 10 feet of walkstreet frontage. The propertys greatest value lies in its land, location, and future possibilities. Envision a custom ocean-view coastal residence or explore the potential to build two townhomes designed to capture ocean views and embrace indoor-outdoor beach living. The generous lot dimensions and corner setting provide an exciting canvas for new construction in one of the South Bays most desirable neighborhoods. The existing home offers three bedrooms, one bathroom, and approximately 1,232 square feet of living space. Original details include coved ceilings and wood floors throughout, complemented by beautiful ocean views from the living room and a partially remodeled kitchen. Ample parking includes a two-car garage and an on-site pad accommodating up to four additional vehicles. Just moments from the beach, downtown Manhattan Beachs shops and restaurants, and award-winning schools, this exceptional walkstreet corner property offers a rare opportunity to create your own coastal vision. A rare opportunity to own or build in Manhattan Beachs coveted Sand Section, this oversized walkstreet corner property offers ocean views, original Spanish charm, and exceptional development potential. Offered for the first time in 40 years, 1920 Highland Avenue features a charming 1932 Spanish beach cottage on a lot measuring approximately 40 by 90 feet, with an additional 10 feet of walkstreet frontage. The propertys greatest value lies in its land, location, and future possibilities. Envision a custom ocean-view coastal residence or explore the potential to build two townhomes designed to capture ocean views and embrace indoor-outdoor beach living. The generous lot dimensions and corner setting provide an exciting canvas for new construction in one of the South Bays most desirable neighborhoods. The existing home offers three bedrooms, one bathroom, and approximately 1,232 square feet of living space. Original details include coved ceilings and wood floors throughout, complemented by beautiful ocean views from the living room and a partially remodeled kitchen. Ample parking includes a two-car garage and an on-site pad accommodating up to four additional vehicles. Just moments from the beach, downtown Manhattan Beachs shops and restaurants, and award-winning schools, this exceptional walkstreet corner property offers a rare opportunity to create your own coastal vision.

1920 Highland, Manhattan Beach

2425 Arista Ct, Mission Hills
$5,250,000
6 Beds ⋅ 6 Baths ⋅ 260025468 MLS ⋅ ACTIVE Status
This exceptional Mission Hills estate—held privately for nearly six decades—offers a compelling opportunity to own a true legacy property in one of the area’s most prestigious and historically rich enclaves. Evoking the romance of classic Spanish architecture, this distinguished residence blends timeless elegance with the glamour of years gone by. Set across 3 parcels totaling more than 1 acre, the property commands sweeping views over Presidio open space, extending to captivating cityscapes and glistening water vistas. Tucked away on a cul-de-sac, the property delivers a sense of seclusion and tranquility—evoking the ambiance of a private retreat, yet moments from the best the city has to offer. The main level is thoughtfully designed with 4 spacious bedrooms and 4 bathrooms, anchored by an inviting courtyard entrance and an inspiring kitchen that overlooks a lovely, private garden. Designed with both intimacy and flexibility in mind, the lower level offers a fully equipped guest retreat with 2 bedrooms, 2 baths, a kitchenette, generous living space, and abundant storage—perfect for extended stays or seamless integration into the main home. The grounds are enchanting, with meandering pathways leading to a vintage tennis court and a charming pony stable—a nod to the property’s rich heritage and pastoral past. Every element of this estate tells a story. For those seeking an even more expansive vision, the adjacent residence at 2417 Arista Court is also available, presenting a truly exceptional opportunity to create a landmark compound of remarkable scale and distinction.

2425 Arista Ct, Mission Hills

3302 Bounty Cir, Huntington Beach
$5,250,000
3 Beds ⋅ 4 Baths ⋅ OC26212047 MLS ⋅ ACTIVE Status
Meticulous in design and exceptional in finish quality, 3302 Bounty Circle is a custom-rebuilt, single-level waterfront residence set on one of Huntington Harbours most coveted cul-de-sacs. A rare expression of refined Montecito Coastal architecture and uncompromising craftsmanship, the home offers three ensuite bedrooms, a dedicated office, exercise/multipurpose room, and a private 40-foot boat dock with beautiful harbor views. A custom iron-and-glass arched entry introduces sophisticated interiors defined by thoughtful design and exceptional materials. The living room features a limestone fireplace and expansive sliding glass doors opening directly to the waterfront patio. The chefs kitchen showcases satin quartzite countertops, custom walnut cabinetry, coffee bar, Thermador appliances, and a glass-enclosed wine refrigerator. White oak flooring and matte porcelain tile create a warm, timeless palette throughout. The luxurious primary suite is designed as a private wellness retreat, featuring a spa-inspired bath with standalone tub, art niche, and Venetian plaster shower. An adjoining exercise/multipurpose room, private foyer, walk-in closet, vaulted ceiling with integrated speakers, and sliding doors opening to the harbor and morning sun complete the retreat. Every detail has been intentionally selected, from designer lighting and fixtures to oil-rubbed bronze hardware and custom finishes. The extensive reconstruction includes all-new PEX plumbing, electrical, HVAC, tankless water heater, Marvin windows, solid wood doors, smooth-coated exterior stucco, and custom landscap Meticulous in design and exceptional in finish quality, 3302 Bounty Circle is a custom-rebuilt, single-level waterfront residence set on one of Huntington Harbours most coveted cul-de-sacs. A rare expression of refined Montecito Coastal architecture and uncompromising craftsmanship, the home offers three ensuite bedrooms, a dedicated office, exercise/multipurpose room, and a private 40-foot boat dock with beautiful harbor views. A custom iron-and-glass arched entry introduces sophisticated interiors defined by thoughtful design and exceptional materials. The living room features a limestone fireplace and expansive sliding glass doors opening directly to the waterfront patio. The chefs kitchen showcases satin quartzite countertops, custom walnut cabinetry, coffee bar, Thermador appliances, and a glass-enclosed wine refrigerator. White oak flooring and matte porcelain tile create a warm, timeless palette throughout. The luxurious primary suite is designed as a private wellness retreat, featuring a spa-inspired bath with standalone tub, art niche, and Venetian plaster shower. An adjoining exercise/multipurpose room, private foyer, walk-in closet, vaulted ceiling with integrated speakers, and sliding doors opening to the harbor and morning sun complete the retreat. Every detail has been intentionally selected, from designer lighting and fixtures to oil-rubbed bronze hardware and custom finishes. The extensive reconstruction includes all-new PEX plumbing, electrical, HVAC, tankless water heater, Marvin windows, solid wood doors, smooth-coated exterior stucco, and custom landscaping with automated drip irrigation. Additional amenities include owned solar, a finished two-car epoxy garage with custom oak doors and matching side gates, custom-finished laundry room with washer and dryer, pre-wired security, comprehensive A/V wiring, and Sonance speakers indoors and out. Outside, the private dock provides direct access to the bay. Ideally positioned on Admiralty Island, the residence is within easy walking distance of the beach, Peters Landing shops and restaurants, and the coastal amenities that define Huntington Harbour living.

3302 Bounty Cir, Huntington Beach

8260 Paseo Del Ocaso, La Jolla
$5,250,000
3 Beds ⋅ 2 Baths ⋅ 260022424 MLS ⋅ ACTIVE Status
Exceptional opportunity in the heart of La Jolla Shores! Situated on a generous 7,871 sq. ft. lot, this rare 1,765 sq. ft. property features a 3-bedroom, 2-bath main residence plus a detached 1-bedroom, 1-bath casita—perfect for guests or a private home office. The flexible layout is centered around a spacious, enclosed courtyard that offers privacy and effortless indoor-outdoor living. With its large lot and versatile footprint, the property offers incredible development potential. Customize or expand the current layout, build your dream beach compound, or maintain as a charming, income-producing retreat in one of San Diego’s most desirable coastal neighborhoods. Just blocks from the beach, La Jolla Beach & Tennis Club, and the shops and restaurants of La Jolla Shores Village, this is a rare chance to own a property with character, flexibility, and upside in an unbeatable location.

8260 Paseo Del Ocaso, La Jolla

35725 Beach Rd, Dana Point
$5,250,000
3 Beds ⋅ 2 Baths ⋅ OC26150446 MLS ⋅ ACTIVE Status
Experience the ultimate in beachfront living on one of Dana Point's most coveted stretches of Beach Road. Completely rebuilt to the studs and finished in 2024, this extraordinary turnkey residence offers approximately 40 feet of prime ocean frontage with panoramic views of the Pacific Ocean, Catalina Island, and city lights. Remodeled with exceptional craftsmanship and designer finishes throughout, the home features three bedrooms, two bathrooms, and an open-concept great room with walls of glass that frame breathtaking ocean views. A beautiful gas fireplace anchors the living area, while dramatic bi-fold glass doors fully retract, seamlessly opening to the expansive deck for an exceptional indoor-outdoor living experience. The chef's kitchen showcases premium Thermador appliances, custom quartz countertops, a waterfall-edge island, and a temperature-controlled, glass-enclosed 100-bottle wine refrigerator tucked beneath the staircase. The spacious oceanfront deck offers multiple seating areas, room for al fresco dining, and direct beach access, making the perfect setting to entertain. The property also includes six parking spaces, including a two-car attached garage. Just minutes from Dana Point Harbor, luxury resorts, fine dining, boutique shopping, and championship golf, this is a rare opportunity to enjoy a coastal lifestyle in a uniquely beautiful renovated beachfront home on iconic Beach Rd. Experience the ultimate in beachfront living on one of Dana Point's most coveted stretches of Beach Road. Completely rebuilt to the studs and finished in 2024, this extraordinary turnkey residence offers approximately 40 feet of prime ocean frontage with panoramic views of the Pacific Ocean, Catalina Island, and city lights. Remodeled with exceptional craftsmanship and designer finishes throughout, the home features three bedrooms, two bathrooms, and an open-concept great room with walls of glass that frame breathtaking ocean views. A beautiful gas fireplace anchors the living area, while dramatic bi-fold glass doors fully retract, seamlessly opening to the expansive deck for an exceptional indoor-outdoor living experience. The chef's kitchen showcases premium Thermador appliances, custom quartz countertops, a waterfall-edge island, and a temperature-controlled, glass-enclosed 100-bottle wine refrigerator tucked beneath the staircase. The spacious oceanfront deck offers multiple seating areas, room for al fresco dining, and direct beach access, making the perfect setting to entertain. The property also includes six parking spaces, including a two-car attached garage. Just minutes from Dana Point Harbor, luxury resorts, fine dining, boutique shopping, and championship golf, this is a rare opportunity to enjoy a coastal lifestyle in a uniquely beautiful renovated beachfront home on iconic Beach Rd.

35725 Beach Rd, Dana Point

2055 Parnell, Los Angeles
$5,215,000
5 Beds ⋅ 6 Baths ⋅ OC26209450 MLS ⋅ ACTIVE Status
BUILT WITH CARE,󠃳󠂠󠂀󠂠󠃢󠂁󠂢󠃢󠂁󠂣󠃢󠂁󠂣󠃍󠂏󠃍󠂏 LOVED FOR LIFE! Another signature residence from Bermuda Luxury Homes, the Beverly Hills and West Los Angeles builder known for homes that are designed. Warm minimalism meets European-inspired architecture in this new residence on a landscaped corner lot. Behind a faade of hand-laid sandstone, off-white stucco, and a black standing-seam metal roof, arched steel windows and a 6-foot glass-and-black-steel pivot door open to about 4,043 square feet of calm, light-filled living space. Inside, the entry shows off the home's signature piece: a floating white oak staircase with a glass railing, rising above an indoor stone-and-bonsai garden and framed by textured plaster walls. Nine-inch-wide white oak floors, Roman clay walls in a warm oatmeal tone, shadow-gap baseboards, and trimless recessed lighting run throughout. Gridded Japandi screens in white oak separate spaces without closing them off. The great room centers on a 60-inch fireplace set in a rounded, travertine-clad surround with a floating white oak step. The open kitchen is built for cooking and gathering. It has a monolithic travertine island with an integrated sink, milk oak cabinetry, and a Roman clay hood. Gridded display cabinets are backed with smoked glass, and there's a hidden walk-in pantry, a 48-inch professional gas range with griddle, and a 48-inch panel-ready refrigerator. The dining area sits under a brass glass-drop chandelier and next to an arched black steel window. A sculptural powder room has a Patagonia stone vanity and floor. A bar area with Pietra Grey stone shelving lit with LEDs, BUILT WITH CARE, LOVED FOR LIFE! Another signature residence from Bermuda Luxury Homes, the Beverly Hills and West Los Angeles builder known for homes that are designed. Warm minimalism meets European-inspired architecture in this new residence on a landscaped corner lot. Behind a faade of hand-laid sandstone, off-white stucco, and a black standing-seam metal roof, arched steel windows and a 6-foot glass-and-black-steel pivot door open to about 4,043 square feet of calm, light-filled living space. Inside, the entry shows off the home's signature piece: a floating white oak staircase with a glass railing, rising above an indoor stone-and-bonsai garden and framed by textured plaster walls. Nine-inch-wide white oak floors, Roman clay walls in a warm oatmeal tone, shadow-gap baseboards, and trimless recessed lighting run throughout. Gridded Japandi screens in white oak separate spaces without closing them off. The great room centers on a 60-inch fireplace set in a rounded, travertine-clad surround with a floating white oak step. The open kitchen is built for cooking and gathering. It has a monolithic travertine island with an integrated sink, milk oak cabinetry, and a Roman clay hood. Gridded display cabinets are backed with smoked glass, and there's a hidden walk-in pantry, a 48-inch professional gas range with griddle, and a 48-inch panel-ready refrigerator. The dining area sits under a brass glass-drop chandelier and next to an arched black steel window. A sculptural powder room has a Patagonia stone vanity and floor. A bar area with Pietra Grey stone shelving lit with LEDs, milk oak cabinetry, and a panel-ready beverage fridge. It works well for multigenerational living, extended guests, or income potential. Upstairs, the primary suite is a retreat of its own. It has a 48-inch fireplace, a gridded white oak headboard wall with integrated uplighting, and access to a covered balcony. The spa-style primary bath has a freestanding soaking tub, a floating marble-look double vanity with integrated sink, and a curbless shower wrapped in Arabescato stone-look porcelain with English Old Brass fixtures. There's also a smart toilet, large-format 48" x 48" porcelain floors, and a custom walk-in closet. Two more en-suite bedrooms, a gallery hall, and a dedicated laundry room complete the second level. Each secondary bath has an aged oak vanity, brushed brass fixtures, and large-format porcelain.

2055 Parnell, Los Angeles

966 Cordova St, Ocean Beach (OB)
$5,200,000
4 Beds ⋅ 6 Baths ⋅ PTP2605456 MLS ⋅ ACTIVE Status
A grand Mediterranean Revival Home on a large desirable corner lot. Elegant living and dining rooms perfect for soirees and formal dinner parties plus comfortable spaces for family gatherings. Enjoy your morning coffee in the spacious eat in kitchen while casting your eye on the broad Pacific. In the evenings relax by the cozy fireplace in the family room. Work from home in the richly paneled library or use it as a private retreat. And at days end retire to your luxurious primary bedroom suite that has to be seen to be appreciated. Made for SoCa indoor/outdoor living with it's private courtyard and expansive patio. You'll find it hard to resist the Happy Hours, the Sunset watching and dinners on the grill. Pride of ownership is evident in the many upgrades including solar panels, two EV chargers, large laundry room, and an enviable three-car garage. This is a place that mixes style and grandeur with the warmth of home and hearth. A grand Mediterranean Revival Home on a large desirable corner lot. Elegant living and dining rooms perfect for soirees and formal dinner parties plus comfortable spaces for family gatherings. Enjoy your morning coffee in the spacious eat in kitchen while casting your eye on the broad Pacific. In the evenings relax by the cozy fireplace in the family room. Work from home in the richly paneled library or use it as a private retreat. And at days end retire to your luxurious primary bedroom suite that has to be seen to be appreciated. Made for SoCa indoor/outdoor living with it's private courtyard and expansive patio. You'll find it hard to resist the Happy Hours, the Sunset watching and dinners on the grill. Pride of ownership is evident in the many upgrades including solar panels, two EV chargers, large laundry room, and an enviable three-car garage. This is a place that mixes style and grandeur with the warmth of home and hearth.

966 Cordova St, Ocean Beach (OB)

607 Dahlia Ave, Corona Del Mar
$5,199,000
3 Beds ⋅ 3 Baths ⋅ NP26219624 MLS ⋅ ACTIVE Status
Upgraded and ideally located in the Village of Corona del Mar south of Pacific Coast Highway, this detached single-family residence offers a refined blend of coastal character, generous living space, and thoughtful functionality. Featuring 3 bedrooms, 2.5 baths, a spacious upper-level loft, and approximately 2,430 square feet of living space, the home is highlighted by a desirable main-level primary suite, soaring ceilings, abundant natural light, and white oak flooring that creates a warm and cohesive feel throughout. Multiple outdoor areas further extend the living experience and complement the relaxed coastal setting. The thoughtfully arranged floor plan provides distinct yet connected spaces for gathering, dining, and entertaining. The living room is anchored by a fireplace and dramatic ceiling height, while French doors create an effortless connection to the outdoor patios. The kitchen opens naturally to the surrounding living areas, creating a comfortable setting for both everyday use and entertaining. The main-level primary suite offers privacy and convenience, while upstairs, two additional bedrooms are joined by an expansive loft that significantly enhances the versatility of the home. Generous in scale, the loft can function beautifully as a home office, media room, lounge, creative space, or additional entertaining area. Recent improvements further enhance the homes move-in-ready appeal, including fresh interior and exterior paint, new air conditioning, and updated PEX plumbing. A 2-car garage plus an additional parking space provides valuable convenience in the Upgraded and ideally located in the Village of Corona del Mar south of Pacific Coast Highway, this detached single-family residence offers a refined blend of coastal character, generous living space, and thoughtful functionality. Featuring 3 bedrooms, 2.5 baths, a spacious upper-level loft, and approximately 2,430 square feet of living space, the home is highlighted by a desirable main-level primary suite, soaring ceilings, abundant natural light, and white oak flooring that creates a warm and cohesive feel throughout. Multiple outdoor areas further extend the living experience and complement the relaxed coastal setting. The thoughtfully arranged floor plan provides distinct yet connected spaces for gathering, dining, and entertaining. The living room is anchored by a fireplace and dramatic ceiling height, while French doors create an effortless connection to the outdoor patios. The kitchen opens naturally to the surrounding living areas, creating a comfortable setting for both everyday use and entertaining. The main-level primary suite offers privacy and convenience, while upstairs, two additional bedrooms are joined by an expansive loft that significantly enhances the versatility of the home. Generous in scale, the loft can function beautifully as a home office, media room, lounge, creative space, or additional entertaining area. Recent improvements further enhance the homes move-in-ready appeal, including fresh interior and exterior paint, new air conditioning, and updated PEX plumbing. A 2-car garage plus an additional parking space provides valuable convenience in the Village, while front and rear outdoor areas offer inviting settings for dining, relaxing, and enjoying the coastal climate. With close proximity to Corona del Mars beaches, acclaimed dining, boutique shopping, Sherman Library & Gardens, and the many amenities of the Village, this residence presents an exceptional opportunity to enjoy space, comfort, and the distinctive coastal lifestyle of Corona del Mar.

607 Dahlia Ave, Corona Del Mar

1548 Via Martinez, Palos Verdes Estates
$5,199,000
6 Beds ⋅ 7 Baths ⋅ SB26152369 MLS ⋅ ACTIVE Status
Once in a󠃳󠂠󠂀󠂠󠃢󠂁󠂢󠃢󠂁󠂣󠃢󠂁󠂣󠃍󠂏󠃍󠂏 lifetime Opportunity to own this Spectacular Estate with Luxurious Panoramic Pacific Ocean & Sunset Views in the Prestigious Monte Malaga. This private and gated estate will be your forever home. This property boasts a fantastic landscape with mature palm trees, 15 waterfall, a sparkling new pool, spa, firepits, pizza oven and much more. It was built with superior quality and attention to detail. As you walk up, you will notice the magnificent precast Limestone cladded faade. Then as you enter through the custom made Iron doors, you are met with grandeur. All the floors are custom inlayed Italian marble with gold tones throughout. The coffered ceiling are all handmade with gold leaf inlays. On one side you have a formal seating room with a wet bar. On the other side you formal living room that leads to a the gourmet kitchen with top of the line appliances and cabinetry. Off the kitchen you have access to the front courtyard where you can have your morning Latte from the built-in Mille espresso machine. Also off the kitchen is the formal dining room. This leads you to a grand foyer with a custom 14 Italian Murano chandelier. Off of this room, youll find one of the bedrooms and lovely family room that has French door that lead to the back yard oasis. The walnut and oak flooring that begin at the spiral staircase are showcased throughout the second floor. Upstairs you will find 5 more bedrooms and bathrooms. The master suite is reminiscent of a day spa that includes a fireplace, steam shower, soaking tub and a private balcony where you can witness the amazing Califor Once in a lifetime Opportunity to own this Spectacular Estate with Luxurious Panoramic Pacific Ocean & Sunset Views in the Prestigious Monte Malaga. This private and gated estate will be your forever home. This property boasts a fantastic landscape with mature palm trees, 15 waterfall, a sparkling new pool, spa, firepits, pizza oven and much more. It was built with superior quality and attention to detail. As you walk up, you will notice the magnificent precast Limestone cladded faade. Then as you enter through the custom made Iron doors, you are met with grandeur. All the floors are custom inlayed Italian marble with gold tones throughout. The coffered ceiling are all handmade with gold leaf inlays. On one side you have a formal seating room with a wet bar. On the other side you formal living room that leads to a the gourmet kitchen with top of the line appliances and cabinetry. Off the kitchen you have access to the front courtyard where you can have your morning Latte from the built-in Mille espresso machine. Also off the kitchen is the formal dining room. This leads you to a grand foyer with a custom 14 Italian Murano chandelier. Off of this room, youll find one of the bedrooms and lovely family room that has French door that lead to the back yard oasis. The walnut and oak flooring that begin at the spiral staircase are showcased throughout the second floor. Upstairs you will find 5 more bedrooms and bathrooms. The master suite is reminiscent of a day spa that includes a fireplace, steam shower, soaking tub and a private balcony where you can witness the amazing California sunset. On the second floor youll also find a maids quarters off of the laundry room, which has another staircase that can be used. There is also a host of exterior upgrades that have been made in addition to the new roof and solar power panels. Two new 5-ton HVAC units will keep you comfortable everyday of the year. A new outdoor bbq area has been built with a granite top and backsplash. The pool/spa and equipment have been updated with a custom Pebble tec finish. There is also a secluded retreat area to the back of the property where you can just sit and listen to the sounds of nature. Other amenities include a full Crestron suite, access control gate and driveway access, multiple EV charging outlets, RV hookupsand the list goes on

1548 Via Martinez, Palos Verdes Estates

3310 Caminito Daniella, Del Mar
$5,195,000
3 Beds ⋅ 4 Baths ⋅ NDP2609030 MLS ⋅ ACTIVE Status
SWEEPING golf course, white water and sunset views define this ARTISTIC SINGLE LEVEL contemporary retreat... approximately 2.03 acres located in the private gated community of Rancho Del Mar Estates. A TIMELESS DESIGN with dramatic glass, high ceilings and skylights fill this 4,145 square foot home with natural light, while disappearing glass doors connect open living spaces to expansive patios. The spacious GRAND ROOM is crowned by an elevated mitered wood ceiling and clerestory windows. A EUROPEAN INSPIRED KITCHEN features custom cabinetry and stainless steel appliances. The open concept floor plan offers three bedrooms plus two separate offices with built-ins. The SPACIOUS primary suite enjoys beautiful views, a fireplace, electronic shades and a lavish spa bath with oversized jetted tub. OUTDOOR ENTERTAINING centers on a built-in kitchen and BBQ, complemented by peaceful waterfalls and reflecting pools. Additional highlights include TRAVERTINE finishes, owned solar, integrated audio and attached two-car and one-car garages with extensive storage. A cul-de-sac setting offers privacy and separation, with portions of the surrounding acreage preserved as non-building area and includes a small FRUIT ORCHARD. Custom art and LIGHT REFLECTING sculptures are available. This home is a gallery from which to showcase your own ART OF LIVING! SWEEPING golf course, white water and sunset views define this ARTISTIC SINGLE LEVEL contemporary retreat... approximately 2.03 acres located in the private gated community of Rancho Del Mar Estates. A TIMELESS DESIGN with dramatic glass, high ceilings and skylights fill this 4,145 square foot home with natural light, while disappearing glass doors connect open living spaces to expansive patios. The spacious GRAND ROOM is crowned by an elevated mitered wood ceiling and clerestory windows. A EUROPEAN INSPIRED KITCHEN features custom cabinetry and stainless steel appliances. The open concept floor plan offers three bedrooms plus two separate offices with built-ins. The SPACIOUS primary suite enjoys beautiful views, a fireplace, electronic shades and a lavish spa bath with oversized jetted tub. OUTDOOR ENTERTAINING centers on a built-in kitchen and BBQ, complemented by peaceful waterfalls and reflecting pools. Additional highlights include TRAVERTINE finishes, owned solar, integrated audio and attached two-car and one-car garages with extensive storage. A cul-de-sac setting offers privacy and separation, with portions of the surrounding acreage preserved as non-building area and includes a small FRUIT ORCHARD. Custom art and LIGHT REFLECTING sculptures are available. This home is a gallery from which to showcase your own ART OF LIVING!

3310 Caminito Daniella, Del Mar

3267 Mountain Vw, Los Angeles
$5,195,000
6 Beds ⋅ 7 Baths ⋅ OC26209414 MLS ⋅ ACTIVE Status
BUILT WITH CARE,󠃳󠂠󠂀󠂠󠃢󠂁󠂢󠃢󠂁󠂣󠃢󠂁󠂣󠃍󠂏󠃍󠂏 LOVED FOR LIFE! Another signature residence from Bermuda Luxury Homes, the Beverly Hills and West Los Angeles builder known for homes that are designed. 3267 Mountain View Ave is a newly built modern home with 6 bedrooms and 6.5 baths in about 4,151 square feet, on a 5,975-square-foot lot. It includes a 360 View rooftop terrace with BBQ, Fridge, Sink and sitting area. You can see the ocean, hollywood sign, downtown LA and Catalina island when the weather permits. The front of the house combines smooth stucco, vertical wood slats, sandstone ledger stone and glass railings. A wood pivot door opens into a foyer that leads straight to the great room. The main floor is made for gathering. A Roman clay fireplace wall with a Viola porcelain surround anchors the great room, which opens to the kitchen and to a dining room set off by a walnut slat divider. The kitchen has Shinnoki Frozen Walnut cabinetry, Viola porcelain counters and backsplash, a wood range hood, a rounded island wrapped in zellige tile with an underlit shelf, and panel-ready refrigerator and dishwasher. There is also a built-in coffee station and microwave. A door hidden in the cabinetry opens to a walk-in pantry with walnut shelving and LED lighting. Also on this floor: a wet bar in travertine porcelain slab with brass and metal-wire details, a powder room in Rosso Levante porcelain with a backlit mirror, a bedroom with its own bath, and a two-car garage. Upstairs, the primary suite has a sloped ceiling, a wallpapered wall behind the bed, and a fireplace with walnut shelving and a travertine divid BUILT WITH CARE, LOVED FOR LIFE! Another signature residence from Bermuda Luxury Homes, the Beverly Hills and West Los Angeles builder known for homes that are designed. 3267 Mountain View Ave is a newly built modern home with 6 bedrooms and 6.5 baths in about 4,151 square feet, on a 5,975-square-foot lot. It includes a 360 View rooftop terrace with BBQ, Fridge, Sink and sitting area. You can see the ocean, hollywood sign, downtown LA and Catalina island when the weather permits. The front of the house combines smooth stucco, vertical wood slats, sandstone ledger stone and glass railings. A wood pivot door opens into a foyer that leads straight to the great room. The main floor is made for gathering. A Roman clay fireplace wall with a Viola porcelain surround anchors the great room, which opens to the kitchen and to a dining room set off by a walnut slat divider. The kitchen has Shinnoki Frozen Walnut cabinetry, Viola porcelain counters and backsplash, a wood range hood, a rounded island wrapped in zellige tile with an underlit shelf, and panel-ready refrigerator and dishwasher. There is also a built-in coffee station and microwave. A door hidden in the cabinetry opens to a walk-in pantry with walnut shelving and LED lighting. Also on this floor: a wet bar in travertine porcelain slab with brass and metal-wire details, a powder room in Rosso Levante porcelain with a backlit mirror, a bedroom with its own bath, and a two-car garage. Upstairs, the primary suite has a sloped ceiling, a wallpapered wall behind the bed, and a fireplace with walnut shelving and a travertine divider. It also has a private balcony and a custom walk-in closet. The primary bath is finished in Jade porcelain and tadelakt plaster, with a freestanding soaking tub, an integrated-sink vanity, a backlit mirror with a hidden medicine cabinet, and a skylight. The three other upstairs bedrooms each have their own bath. One has a walk-in closet and another has a balcony. These baths share a calm palette of 24x48 travertine porcelain, fluted tile, Roman clay walls, recessed niches, wall-hung toilets and wood vanities. The laundry room, with walnut cabinetry, is upstairs near the bedrooms. The stairs continue up to a rooftop terrace with a built-in BBQ, a fire pit lounge and space for outdoor dining. Part of the roof is set aside for solar. Outside, the landscaped yard has a fire pit lounge, an outdoor kitchen, planters and a garden, with step and spot lighting throughout.

3267 Mountain Vw, Los Angeles

10511 Easter Hill Dr, North Tustin
$5,195,000
5 Beds ⋅ 6 Baths ⋅ PW26120627 MLS ⋅ ACTIVE Status
Nestled behind the beautifully landscaped gates of prestigious Linda Vista Estates in coveted Cowan Heights, Villa Melaggio offers a rare combination of privacy, panoramic views, timeless architecture and resort-style living. Offered for the first time, this exceptional property reflects the original owners thoughtful vision, with carefully considered design enhancements and significant upgrades created in collaboration with the original builder. Meticulously maintained since its completion, the residence represents a rare opportunity to acquire a custom estate of this caliber. The custom 5,321-square-foot residence enjoys sweeping vistas across Orange County to the Pacific Ocean and Catalina Island, with spectacular sunrises and sunsets becoming part of everyday life. Designed for both entertaining and relaxed daily living, the home features soaring ceilings, walls of glass, limestone flooring, custom finishes, a chefs kitchen, inviting family room, formal dining room, music room/library, and a main-level primary retreat with fireplace, spacious sitting area and spa-inspired bath. Four additional en-suite bedrooms provide exceptional comfort and privacy for family and guests. The resort-style grounds feature a pool, spa, outdoor fireplace and barbecue area, expansive patios, lawn and exceptional mature landscaping that provides beauty and privacy throughout the estate. Additional land beyond the manicured hedges offers exciting possibilities for gardening, a vineyard, recreation or future lifestyle amenities. Villa Melaggio is more than a beautiful home; it is a private li Nestled behind the beautifully landscaped gates of prestigious Linda Vista Estates in coveted Cowan Heights, Villa Melaggio offers a rare combination of privacy, panoramic views, timeless architecture and resort-style living. Offered for the first time, this exceptional property reflects the original owners thoughtful vision, with carefully considered design enhancements and significant upgrades created in collaboration with the original builder. Meticulously maintained since its completion, the residence represents a rare opportunity to acquire a custom estate of this caliber. The custom 5,321-square-foot residence enjoys sweeping vistas across Orange County to the Pacific Ocean and Catalina Island, with spectacular sunrises and sunsets becoming part of everyday life. Designed for both entertaining and relaxed daily living, the home features soaring ceilings, walls of glass, limestone flooring, custom finishes, a chefs kitchen, inviting family room, formal dining room, music room/library, and a main-level primary retreat with fireplace, spacious sitting area and spa-inspired bath. Four additional en-suite bedrooms provide exceptional comfort and privacy for family and guests. The resort-style grounds feature a pool, spa, outdoor fireplace and barbecue area, expansive patios, lawn and exceptional mature landscaping that provides beauty and privacy throughout the estate. Additional land beyond the manicured hedges offers exciting possibilities for gardening, a vineyard, recreation or future lifestyle amenities. Villa Melaggio is more than a beautiful home; it is a private lifestyle defined by serenity, indoor-outdoor living, unforgettable views and the simple luxury of watching the sun rise and set from your own estate. Together, these features and this exceptional location create one of Orange Countys most desirable addresses.

10511 Easter Hill Dr, North Tustin

405 10th St, Manhattan Beach
$5,195,000
4 Beds ⋅ 4 Baths ⋅ SB26181115 MLS ⋅ ACTIVE UNDER CONTRACT Status
Located on one of Manhattan Beachs most coveted flat walk streets, just moments from downtown and the beach, 405 10th Street is a charming south-facing coastal residence offering inviting interiors, generous outdoor living, and a rare detached guest house. Entering from the walk street, the home welcomes you into a warm, light-filled floor plan where formal living and dining areas overlook the picturesque walk street. Oversized windows, southern exposure, and rich hardwood floors create an inviting setting, while a floor-to-ceiling fireplace anchors the living room. Glass sliders off the dining area open to a tiered front terrace with multiple spaces for dining, lounging, and entertaining. At the center of the home, the kitchen and family room unfold through an open-concept design. Centered around a large island, the freshly painted kitchen features stainless steel appliances, double wall ovens, a wine refrigerator, gas cooktop, built-in refrigerator, and ample cabinetry. Beyond, the family room offers a comfortable secondary living space overlooking the private center yard, sun deck, and in-ground spa. Upstairs are three bedrooms and two bathrooms. Both secondary bedrooms feature vaulted ceilings, oversized architectural windows, generous closets, and access to a full bathroom. Overlooking the walk street, the primary suite offers vaulted wood-beamed ceilings and oversized glass sliders opening to a private terrace. The ensuite bathroom includes a glass-enclosed shower, freestanding soaking tub, private water closet, and generous cedar-lined closet with custom built-ins. O Located on one of Manhattan Beachs most coveted flat walk streets, just moments from downtown and the beach, 405 10th Street is a charming south-facing coastal residence offering inviting interiors, generous outdoor living, and a rare detached guest house. Entering from the walk street, the home welcomes you into a warm, light-filled floor plan where formal living and dining areas overlook the picturesque walk street. Oversized windows, southern exposure, and rich hardwood floors create an inviting setting, while a floor-to-ceiling fireplace anchors the living room. Glass sliders off the dining area open to a tiered front terrace with multiple spaces for dining, lounging, and entertaining. At the center of the home, the kitchen and family room unfold through an open-concept design. Centered around a large island, the freshly painted kitchen features stainless steel appliances, double wall ovens, a wine refrigerator, gas cooktop, built-in refrigerator, and ample cabinetry. Beyond, the family room offers a comfortable secondary living space overlooking the private center yard, sun deck, and in-ground spa. Upstairs are three bedrooms and two bathrooms. Both secondary bedrooms feature vaulted ceilings, oversized architectural windows, generous closets, and access to a full bathroom. Overlooking the walk street, the primary suite offers vaulted wood-beamed ceilings and oversized glass sliders opening to a private terrace. The ensuite bathroom includes a glass-enclosed shower, freestanding soaking tub, private water closet, and generous cedar-lined closet with custom built-ins. Outside, the center yard and sun deck create a private setting for dining, entertaining, and relaxing. A spa beneath a pergola and outdoor shower further enhance the Southern California lifestyle. The property also offers exceptional parking with a three-car driveway and three-car garage. Above the garage, a fully permitted one-bedroom plus office guest house with separate address provides flexibility for guests, extended stays, a private workspace, or additional income. The light-filled residence includes a spacious living room, versatile flex space, bedroom with ensuite bath, and bright kitchen overlooking downtown Manhattan Beach. With its prime walk street location, indoor-outdoor living, six-car parking, and detached guest residence, 405 10th Street presents a rare opportunity to enjoy the best of Manhattan Beach living just moments from downtown, the beach, dining, and shopping.

405 10th St, Manhattan Beach

18852 Canyon Crest Dr, Villa Park
$5,190,000
4 Beds ⋅ 5 Baths ⋅ OC26171838 MLS ⋅ ACTIVE Status
***BANKRUPTCY FEDERAL COURT SALE - NO BANK INVOLVED***ESCROW APPROXIMATELY 60-Days***Perched atop one of Villa Park's most coveted hillside settings, this extraordinary custom estate is a remarkable expression of modern architecture, timeless elegance, and exceptional craftsmanship. Completed in 2021, the residence encompasses approximately 6,600 square feet on a premier 21,000 square foot homesite, capturing sweeping panoramic views of sparkling city lights, rolling hills, and the Pacific Ocean on clear California days. Thoughtfully designed to blend sophisticated interiors with seamless indoor-outdoor living, the home welcomes guests with soaring ceilings, dramatic walls of glass, and an abundance of natural light. Rich wide-plank hardwood flooring, bespoke cabinetry, imported finishes, designer lighting, and impeccable craftsmanship create an atmosphere of understated luxury throughout. The heart of the home is an exceptional chef's kitchen featuring professional-grade Thermador appliances, dual waterfall islands, custom cabinetry, and a fully equipped prep kitchen. Expansive living and dining areas flow effortlessly together, creating the perfect environment for intimate gatherings or grand-scale entertaining while showcasing spectacular views from nearly every room. The luxurious primary suite serves as a private sanctuary with a fireplace, private viewing terrace, spa-inspired bath, and boutique-style walk-in wardrobe. Additional ensuite bedrooms provide elegant accommodations for family and guests. Further enhancing this exceptional property is a detached 2,200-squar ***BANKRUPTCY FEDERAL COURT SALE - NO BANK INVOLVED***ESCROW APPROXIMATELY 60-Days***Perched atop one of Villa Park's most coveted hillside settings, this extraordinary custom estate is a remarkable expression of modern architecture, timeless elegance, and exceptional craftsmanship. Completed in 2021, the residence encompasses approximately 6,600 square feet on a premier 21,000 square foot homesite, capturing sweeping panoramic views of sparkling city lights, rolling hills, and the Pacific Ocean on clear California days. Thoughtfully designed to blend sophisticated interiors with seamless indoor-outdoor living, the home welcomes guests with soaring ceilings, dramatic walls of glass, and an abundance of natural light. Rich wide-plank hardwood flooring, bespoke cabinetry, imported finishes, designer lighting, and impeccable craftsmanship create an atmosphere of understated luxury throughout. The heart of the home is an exceptional chef's kitchen featuring professional-grade Thermador appliances, dual waterfall islands, custom cabinetry, and a fully equipped prep kitchen. Expansive living and dining areas flow effortlessly together, creating the perfect environment for intimate gatherings or grand-scale entertaining while showcasing spectacular views from nearly every room. The luxurious primary suite serves as a private sanctuary with a fireplace, private viewing terrace, spa-inspired bath, and boutique-style walk-in wardrobe. Additional ensuite bedrooms provide elegant accommodations for family and guests. Further enhancing this exceptional property is a detached 2,200-square-foot single-level pool residence featuring two spacious bedrooms and two beautifully appointed bathrooms. Overlooking the resort-style pool and manicured grounds, this private residence offers remarkable flexibility for multigenerational living, extended family, executive accommodations, or long-term guests while maintaining complete privacy. Designed for year-round Southern California living, the resort-inspired backyard features a sparkling saltwater pool and spa, expansive entertaining terraces, an outdoor kitchen, fire features, and multiple gathering spaces surrounded by beautifully landscaped grounds. Modern conveniences include integrated smart home technology, premium finishes throughout, generous guest parking with RV potential, and meticulous attention to every detail.

18852 Canyon Crest Dr, Villa Park

2828 Water Course Dr, Diamond Bar
$5,180,000
11 Beds ⋅ 8 Baths ⋅ FR26192873 MLS ⋅ ACTIVE Status
This stunning Single Family home located at 2828 Water Course Drive in Diamond Bar, CA was meticulously built in 1998. Boasting 8 bathrooms and a sprawling 9,038 sq.ft. of finished living space, this luxurious property sits on a generous lot size of 1.54 acres. The property features a total of 11 rooms, including 1 master bedroom, 5 additional bedrooms each with a private en-suite bathroom, 3 home offices, 1 fitness room, and 1 home theater. The property also features 6 full bathrooms, a 4-car garage, and multiple living areas. As you approach the home, you will be captivated by its grandeur and meticulously maintained landscaping. The interior of the home is impeccably designed with high-end finishes and attention to detail throughout. The spacious layout includes multiple living areas, a gourmet kitchen, elegant dining spaces, and numerous bedrooms with en-suite bathrooms. The master suite is a true retreat, complete with a spa-like bathroom and a private balcony overlooking the lush grounds. The backyard is an entertainer's dream, featuring a pool, spa, outdoor kitchen, and ample space for hosting gatherings or simply enjoying the serene surroundings. With its prime location in the prestigious Diamond Bar community and close proximity to top-rated schools, shopping, and dining options, this property offers the perfect combination of luxury and convenience. Don't miss the opportunity to make this exquisite estate your new home. This stunning Single Family home located at 2828 Water Course Drive in Diamond Bar, CA was meticulously built in 1998. Boasting 8 bathrooms and a sprawling 9,038 sq.ft. of finished living space, this luxurious property sits on a generous lot size of 1.54 acres. The property features a total of 11 rooms, including 1 master bedroom, 5 additional bedrooms each with a private en-suite bathroom, 3 home offices, 1 fitness room, and 1 home theater. The property also features 6 full bathrooms, a 4-car garage, and multiple living areas. As you approach the home, you will be captivated by its grandeur and meticulously maintained landscaping. The interior of the home is impeccably designed with high-end finishes and attention to detail throughout. The spacious layout includes multiple living areas, a gourmet kitchen, elegant dining spaces, and numerous bedrooms with en-suite bathrooms. The master suite is a true retreat, complete with a spa-like bathroom and a private balcony overlooking the lush grounds. The backyard is an entertainer's dream, featuring a pool, spa, outdoor kitchen, and ample space for hosting gatherings or simply enjoying the serene surroundings. With its prime location in the prestigious Diamond Bar community and close proximity to top-rated schools, shopping, and dining options, this property offers the perfect combination of luxury and convenience. Don't miss the opportunity to make this exquisite estate your new home.

2828 Water Course Dr, Diamond Bar

1115 La Jolla Rancho Rd, La Jolla
$5,150,000
5 Beds ⋅ 4 Baths ⋅ 260025973 MLS ⋅ ACTIVE Status
This modern Muirlands residence showcases an exceptional, thoughtfully designed floor plan that prioritizes comfort, sophistication, and effortless family living. Expansive whitewater and ocean views, complemented by dazzling city lights after sunset, create a breathtaking backdrop both day and night. Soaring ceilings and tall, wide windows flood the home with natural light, enhancing its bright, airy ambiance while beautifully framing the surrounding views. Owned solar adds energy efficiency and long-term value. With all living spaces and bedrooms conveniently located on the main level, the home offers the ease and convenience of single-level living. Seamlessly blending indoor and outdoor spaces, this inviting residence is ideal for elegant entertaining and relaxed everyday living.

1115 La Jolla Rancho Rd, La Jolla

14234 Greenleaf St, Sherman Oaks
$5,150,000
5 Beds ⋅ 7 Baths ⋅ SR26073920 MLS ⋅ ACTIVE Status
Welcome to this exquisite Cape Cod estate, ideally situated South of the Boulevard in prime Sherman Oaks. Spanning approximately 5,400 sq-ft on expansive nearly 11,000 sq-ft lot, this exceptional residence blends timeless elegance with modern comfort. From the moment you enter, you are greeted by rich oak wood floors, detailed wainscoting, crown molding, coffered ceilings, & thoughtfully placed recessed lighting. The home features five spacious en-suite bedrooms, an open office, main-level powder room, & wine cellar. Designed for both everyday living & entertaining. A formal living room with fireplace, elegant dining room, & private movie theater with newer reclining seating create a perfect balance of sophistication & comfort. At the heart of the home lies a stunning chefs kitchen, complete with Wolf appliances, Sub-Zero refrigerator, oversized center island, breakfast area, butlers pantry, & generous walk-in pantry. The kitchen seamlessly opens to a large family room, where pocket doors invite you into a truly remarkable indoor-outdoor living experience.The backyard is a private sanctuary, beautifully designed to evoke the feeling of a luxury boutique retreat. Enjoy a covered & tiled patio with a fireplace, built-in BBQ, & wine frig, all overlooking a sparkling saltwater pool with zero-edge spa. Custom tile work enhances the outdoor space, while lush landscaping surrounds you with lemon, lime, fig, & blackberry trees. A charming pool house with three-quarter bath, a wine frig, & separate greenhouse completes this serene escape. Upstairs, a graceful staircase leads to a br Welcome to this exquisite Cape Cod estate, ideally situated South of the Boulevard in prime Sherman Oaks. Spanning approximately 5,400 sq-ft on expansive nearly 11,000 sq-ft lot, this exceptional residence blends timeless elegance with modern comfort. From the moment you enter, you are greeted by rich oak wood floors, detailed wainscoting, crown molding, coffered ceilings, & thoughtfully placed recessed lighting. The home features five spacious en-suite bedrooms, an open office, main-level powder room, & wine cellar. Designed for both everyday living & entertaining. A formal living room with fireplace, elegant dining room, & private movie theater with newer reclining seating create a perfect balance of sophistication & comfort. At the heart of the home lies a stunning chefs kitchen, complete with Wolf appliances, Sub-Zero refrigerator, oversized center island, breakfast area, butlers pantry, & generous walk-in pantry. The kitchen seamlessly opens to a large family room, where pocket doors invite you into a truly remarkable indoor-outdoor living experience.The backyard is a private sanctuary, beautifully designed to evoke the feeling of a luxury boutique retreat. Enjoy a covered & tiled patio with a fireplace, built-in BBQ, & wine frig, all overlooking a sparkling saltwater pool with zero-edge spa. Custom tile work enhances the outdoor space, while lush landscaping surrounds you with lemon, lime, fig, & blackberry trees. A charming pool house with three-quarter bath, a wine frig, & separate greenhouse completes this serene escape. Upstairs, a graceful staircase leads to a bright landing & loft area, along with four en-suite bedrooms. The primary suite is nothing short of magical, featuring its own fireplace & a large covered balconyperfect for morning coffee or unwinding at sunset. The suite is complemented by a spacious walk-in closet & dressing area, a luxurious spa-like bath with dual vanities, free standing soaking tub, separate vanity, & oversized walk-in shower. Additional amenities include dual HVAC systems, tankless water heater, surround sound, pre-wiring for an alarm system with cameras, fully gated grounds, paid-off solar with batteries, & an EV charger in the garage. Located just moments from Ventura Boulevards renowned dining, shopping, and entertainment, this home offers the perfect blend of convenience, privacy, & tranquility. This is more than a homeits a true retreat for the soul. Seller financing &/or lease option to buy available.

14234 Greenleaf St, Sherman Oaks

413 Narcissus, Irvine
$5,134,000
5 Beds ⋅ 6 Baths ⋅ OC26240220 MLS ⋅ ACTIVE Status
Welcome to Pinnacle at Summit at Orchard Hills by Toll Brothers, an exclusive new, guard-gated community in Irvine. Homesite 109 is a premier new construction residence with beautiful city light views located on a single-loaded street, offering a private and serene location. The Addis floor plan features 5 en-suite bedrooms, 5.5 baths, and approximately 4,354 square feet of thoughtfully designed living space on a large 5,605 square foot homesite, complete with a 2-car garage. Upon entering, the home provides an impressive two-story foyer entrance featuring a floating staircase. The kitchen features a striking large kitchen island, Wolf stainless steel appliances, 48" Subzero built-in refrigerator. The serene primary suite offers a large walk-in closet and a spa-like bath with dual vanities, soaking tub, and luxe shower with seat. Additional highlights include a first-floor powder room, second-floor laundry, and abundant storage throughout. Home customization still available. Estimated completion is Summer 2027, representing a limited opportunity in one of Irvines most desirable staff-gated hillside communities. Residents enjoy resort-style amenities and access to highly acclaimed Irvine schools. Photos provided are of the model home, actual home is under construction. Welcome to Pinnacle at Summit at Orchard Hills by Toll Brothers, an exclusive new, guard-gated community in Irvine. Homesite 109 is a premier new construction residence with beautiful city light views located on a single-loaded street, offering a private and serene location. The Addis floor plan features 5 en-suite bedrooms, 5.5 baths, and approximately 4,354 square feet of thoughtfully designed living space on a large 5,605 square foot homesite, complete with a 2-car garage. Upon entering, the home provides an impressive two-story foyer entrance featuring a floating staircase. The kitchen features a striking large kitchen island, Wolf stainless steel appliances, 48" Subzero built-in refrigerator. The serene primary suite offers a large walk-in closet and a spa-like bath with dual vanities, soaking tub, and luxe shower with seat. Additional highlights include a first-floor powder room, second-floor laundry, and abundant storage throughout. Home customization still available. Estimated completion is Summer 2027, representing a limited opportunity in one of Irvines most desirable staff-gated hillside communities. Residents enjoy resort-style amenities and access to highly acclaimed Irvine schools. Photos provided are of the model home, actual home is under construction.

413 Narcissus, Irvine

6108 Avenida Del Duque, Rancho Santa Fe
$5,100,000
5 Beds ⋅ 7 Baths ⋅ 260026811 MLS ⋅ ACTIVE Status
Spectacular 270 degree views from this beautiful world estate in the gated community of Las Villas of Rancho Santa Fe. Inside this gorgeous home are updated award winning kitchen and family room, 5 bedrooms with separate baths, an office, media room, 2 powder rooms, 6 unique fire places, 3 stair cases, and 2 split garages to accommodate 5 vehicles. Detailed interior design abounds with 300 year old Italian pavers, distressed pecan and hickory flooring. A dedicated office creates the ideal work-from-home escape. French doors lead you to an expansive back yard with pool, waterfall, grotto, water stools, sweeping canyon views and outdoor living area with fireplace. Sport court combines a full volleyball court, basketball half court and pickleball court. The property incorporates over 2 acres providing more than enough space to accommodate a Casita. This is truly a wonderful turnkey residence at the end of a quiet cul de sac.

6108 Avenida Del Duque, Rancho Santa Fe

2540 Crow Foot Ln, Diamond Bar
$5,100,000
4 Beds ⋅ 5 Baths ⋅ PF26051927 MLS ⋅ ACTIVE Status
Welcome to 2540 Crowfoot Lane, a beautifully maintained architect-designed custom estate in one of Diamond Bars most desirable neighborhoods. Offering the perfect blend of comfort, privacy, and convenience, this home is ideally located near local parks, shopping, dining, and major commuter routesyet tucked into a quiet, established community. This one-of-a-kind residence showcases exceptional craftsmanship, featuring extensive mahogany wood construction and finishes that create a warm, timeless character. Thoughtful custom details are found throughout, including custom light fixtures and bespoke ironworkfrom the statement iron staircase to the custom fencing and accentseach designed specifically for this home. The interior offers a functional layout for everyday living and entertaining. The kitchen features quality appliances and generous counter space, flowing seamlessly into spacious living and dining areas. Large windows bring in abundant natural light, creating a bright and inviting atmosphere. The primary suite provides a private retreat, while additional rooms offer flexibility for a home office, guest room, hobbies, or media space. Set on a rare 1+ acre lot, the landscaped grounds provide ample space to relax, entertain, and enjoy the outdoors. Truly standout amenities include an indoor exercise pool and a serene koi pond, delivering a resort-style experience at home. A distinctive Diamond Bar offering with custom architectural design, luxury craftsmanship, and a rare large lotthis property is unlike anything else on the market. Welcome to 2540 Crowfoot Lane, a beautifully maintained architect-designed custom estate in one of Diamond Bars most desirable neighborhoods. Offering the perfect blend of comfort, privacy, and convenience, this home is ideally located near local parks, shopping, dining, and major commuter routesyet tucked into a quiet, established community. This one-of-a-kind residence showcases exceptional craftsmanship, featuring extensive mahogany wood construction and finishes that create a warm, timeless character. Thoughtful custom details are found throughout, including custom light fixtures and bespoke ironworkfrom the statement iron staircase to the custom fencing and accentseach designed specifically for this home. The interior offers a functional layout for everyday living and entertaining. The kitchen features quality appliances and generous counter space, flowing seamlessly into spacious living and dining areas. Large windows bring in abundant natural light, creating a bright and inviting atmosphere. The primary suite provides a private retreat, while additional rooms offer flexibility for a home office, guest room, hobbies, or media space. Set on a rare 1+ acre lot, the landscaped grounds provide ample space to relax, entertain, and enjoy the outdoors. Truly standout amenities include an indoor exercise pool and a serene koi pond, delivering a resort-style experience at home. A distinctive Diamond Bar offering with custom architectural design, luxury craftsmanship, and a rare large lotthis property is unlike anything else on the market.

2540 Crow Foot Ln, Diamond Bar

board logo

This information is deemed reliable but not guaranteed. You should rely on this information only to decide whether or not to further investigate a particular property. BEFORE MAKING ANY OTHER DECISION, YOU SHOULD PERSONALLY INVESTIGATE THE FACTS (e.g. square footage and lot size) with the assistance of an appropriate professional. You may use this information only to identify properties you may be interested in investigating further. All uses except for personal, non-commercial use in accordance with the foregoing purpose are prohibited. Redistribution or copying of this information, any photographs or video tours is strictly prohibited. This information is derived from the Internet Data Exchange (IDX) service provided by San Diego MLS®. Displayed property listings may be held by a brokerage firm other than the broker and/or agent responsible for this display. The information and any photographs and video tours and the compilation from which they are derived is protected by copyright. Compilation © 2026 San Diego MLS®,

How much is your home worth?

Get instant property value now!