Refine Search
Sort by
8159 Doug Hill, Rancho Bernardo/4S Ranch/Santaluz/Crosby Estates
$8,599,000
6 Beds ⋅ 7 Baths ⋅ 260018321 MLS ⋅ ACTIVE Status
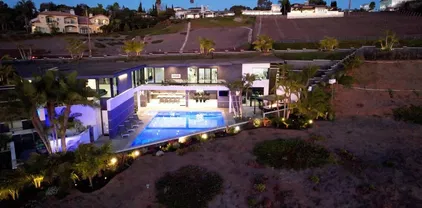
Offering the best lot of Santaluz, this 2.25 usable view acre estate is a true-resort style living with an amazing air-conditioned multi-purpose indoor basketball/volleyball/pickleball court. You will be impressed with the round-about driveway and 6 car garage plus 1-car workstation. This custom Tuscan style home was designed and built with precision and luxury with a chef's kitchen in mind. The lush, manicured yard offers privacy and the views are magnificent. Featuring a movie theater with 8+ seating, indoor sauna, heated saltwater pool and jacuzzi, exercise room, private entrance to a guest room and more. Ideally located in a gated and guarded golf course community within the acclaimed Poway Unified School District and just moments away from the I-15 and CA-56 and I-5 freeways. Home to be sold as is. Buyer to verify dimensions. Seller is open to taking smaller home in trade depending on transaction and conditions.

8159 Doug Hill, Rancho Bernardo/4S Ranch/Santaluz/Crosby Estates

711 Gull, Laguna Beach
$8,599,000
5 Beds ⋅ 6 Baths ⋅ OC26117785 MLS ⋅ ACTIVE Status
Perched on a coveted southwest-facing corner lot in Portafina, this completely reimagined contemporary masterpiece offers breathtaking sit-down views of Catalina Island and the San Clemente Isles. Rebuilt down to the studs in 2017, no detail was overlooked from radiant-heated white Corinthian marble floors and custom stone counters to Sub-Zero appliances and a chefs kitchen that flows seamlessly into the family room. Accordion glass doors dissolve the boundary between indoors and out, opening to a wraparound deck, outdoor kitchen, jacuzzi, and fireplace perfectly framed by sweeping ocean views. The full Savant smart home system, Lutron custom LED lighting, and high-velocity zoned A/C and radiant heat deliver a living experience rarely found in Southern California. Set on one of Laguna Beachs most desirable streets, this 4,798 SF residence offers 5 bedrooms, 5.5 bathrooms, and a 3-car garage an extraordinary opportunity for the discerning buyer seeking scale, privacy, and premier coastal living. Furnishings, dcor, and art negotiable. Perched on a coveted southwest-facing corner lot in Portafina, this completely reimagined contemporary masterpiece offers breathtaking sit-down views of Catalina Island and the San Clemente Isles. Rebuilt down to the studs in 2017, no detail was overlooked from radiant-heated white Corinthian marble floors and custom stone counters to Sub-Zero appliances and a chefs kitchen that flows seamlessly into the family room. Accordion glass doors dissolve the boundary between indoors and out, opening to a wraparound deck, outdoor kitchen, jacuzzi, and fireplace perfectly framed by sweeping ocean views. The full Savant smart home system, Lutron custom LED lighting, and high-velocity zoned A/C and radiant heat deliver a living experience rarely found in Southern California. Set on one of Laguna Beachs most desirable streets, this 4,798 SF residence offers 5 bedrooms, 5.5 bathrooms, and a 3-car garage an extraordinary opportunity for the discerning buyer seeking scale, privacy, and premier coastal living. Furnishings, dcor, and art negotiable.

711 Gull, Laguna Beach

1104 Rancho Rd, Arcadia
$8,560,000
6 Beds ⋅ 7 Baths ⋅ AR26184293 MLS ⋅ ACTIVE Status
This masterfully crafted, modern French Country estate is located in prestigious North Arcadia within the award-winning Arcadia Unified School District. Designed by renowned architect Robert Tong and constructed by Rodeo Construction, this exceptional residence offers approximately 9,303 square feet of luxurious living space on a rare, flat 52,403-square-foot lot, equiped with solar panels (all paid off). Beyond the dramatic pivot front door, the home makes an unforgettable first impression with its extraordinary craftsmanship, thoughtful floor plan, and meticulous attention to detail throughout. Elegant porcelain tile flooring, marble accent walls, designer fixtures, solid wood doors, and rich wood-framed openings and windows beautifully define each space. The residence features 6 bedrooms and 7 bathrooms, including a spectacular primary suite with two expansive, elegantly appointed walk-in closets. A private library provides a sophisticated retreat, while the grand living room, highlighted by a striking marble accent wall, serves as the centerpiece of the home, gracefully connecting both wings of the residence. One wing is dedicated to entertainment and leisure, featuring a theater/entertainment room, wine room & cigar room, a indoor gym with sauna. The opposite wing houses the bedrooms, offering privacy and comfort for family and guests. The open gourmet kitchen is appointed with marble slab countertops and top-of-the-line Sub-Zero appliances, complemented by a separate Chinese wok kitchen. Additional living spaces include a formal dining room with porcelain tile floorin This masterfully crafted, modern French Country estate is located in prestigious North Arcadia within the award-winning Arcadia Unified School District. Designed by renowned architect Robert Tong and constructed by Rodeo Construction, this exceptional residence offers approximately 9,303 square feet of luxurious living space on a rare, flat 52,403-square-foot lot, equiped with solar panels (all paid off). Beyond the dramatic pivot front door, the home makes an unforgettable first impression with its extraordinary craftsmanship, thoughtful floor plan, and meticulous attention to detail throughout. Elegant porcelain tile flooring, marble accent walls, designer fixtures, solid wood doors, and rich wood-framed openings and windows beautifully define each space. The residence features 6 bedrooms and 7 bathrooms, including a spectacular primary suite with two expansive, elegantly appointed walk-in closets. A private library provides a sophisticated retreat, while the grand living room, highlighted by a striking marble accent wall, serves as the centerpiece of the home, gracefully connecting both wings of the residence. One wing is dedicated to entertainment and leisure, featuring a theater/entertainment room, wine room & cigar room, a indoor gym with sauna. The opposite wing houses the bedrooms, offering privacy and comfort for family and guests. The open gourmet kitchen is appointed with marble slab countertops and top-of-the-line Sub-Zero appliances, complemented by a separate Chinese wok kitchen. Additional living spaces include a formal dining room with porcelain tile flooring and a spacious family room with a beautiful fireplace overlooking the backyard. Designed for seamless indoor-outdoor living, the estate showcases a serene garden courtyard, a koi pond surrounded by Japanese-inspired landscaping, a zero-edge pool and spa, and an expansive covered outdoor patio ideal for family gatherings and entertaining guests. A rare offering of elegance, scale, and craftsmanship, this North Arcadia estate represents luxury living at its finest.

1104 Rancho Rd, Arcadia

3000 W Oceanfront, Newport Beach
$8,500,000
4 Beds ⋅ 4 Baths ⋅ OC26226216 MLS ⋅ ACTIVE UNDER CONTRACT Status
An exceptional opportunity to own a prime oceanfront corner property in Newport Beach, featuring an impressive 40 feet of ocean frontage. Ideally positioned directly on the sand, this desirable corner location showcases breathtaking panoramic ocean views and an incredible setting to experience the best of coastal living. The residence features four bedrooms, four bathrooms, and approximately 2,839 square feet of living space. Enjoy spectacular sunsets, the sound of crashing waves, and sweeping views of the Pacific Ocean from this exceptional beachfront setting. Located near the iconic Newport Pier, the property offers convenient access to popular local restaurants, charming coffee shops, beachfront dining, and the many attractions that make the Balboa Peninsula such a desirable destination. Whether enjoyed as a primary residence, coastal retreat, or an opportunity to create your dream beachfront home, the possibilities are endless. A rare opportunity to own a remarkable oceanfront property in one of Newport Beach's most sought-after coastal locations. An exceptional opportunity to own a prime oceanfront corner property in Newport Beach, featuring an impressive 40 feet of ocean frontage. Ideally positioned directly on the sand, this desirable corner location showcases breathtaking panoramic ocean views and an incredible setting to experience the best of coastal living. The residence features four bedrooms, four bathrooms, and approximately 2,839 square feet of living space. Enjoy spectacular sunsets, the sound of crashing waves, and sweeping views of the Pacific Ocean from this exceptional beachfront setting. Located near the iconic Newport Pier, the property offers convenient access to popular local restaurants, charming coffee shops, beachfront dining, and the many attractions that make the Balboa Peninsula such a desirable destination. Whether enjoyed as a primary residence, coastal retreat, or an opportunity to create your dream beachfront home, the possibilities are endless. A rare opportunity to own a remarkable oceanfront property in one of Newport Beach's most sought-after coastal locations.

3000 W Oceanfront, Newport Beach

6786 Limonite, Jurupa Valley
$8,500,000
3 Beds ⋅ 2 Baths ⋅ SB26148207 MLS ⋅ ACTIVE Status
Six adjacent lots totaling 8.56 acres in Jurupa Valley located close to Jurupa Valley Country Club. (Seller may consider individual lot sales). Perfect for a family compound ranch, Immediate Development, Partial, or Future Development. For the Family Compound Ranch, this property has 3 Dwelling Units. First is a 3283 sf, 3 bedroom, 2 bathroom SFR with beautiful well kept grounds, horseshoe driveway, full wrought iron fence and in ground pool. Second is a 2772 sf. 5 bedroom, 2 bathroom, Manufactured Home on permanent foundation (built 2012) and Third is a 1392 sf, 3 bedroom, 2 bathroom, Manufactured Home on permanent foundation, both are accessed from a driveway separate from the main house. There is a barn and plenty of area for horse corral, family garden, playground or use your imagination. DEVELOPERS/BUILDERS, this property is currently zoned for an approx. 35 house build (buyer to do their own due diligence), 5 parcels (6.35 acres) zoned MDR (5 DU/AC) and 1 parcel (2.21 acres) zoned LDR (2 DU/AC). The entire property is fenced and gated, there is a beautiful new development of ranch style homes directly adjacent to the property. With so much potential this property is a must see. Square footage and all other specific information is from public information, buyer to due their own due diligence investigation. Six adjacent lots totaling 8.56 acres in Jurupa Valley located close to Jurupa Valley Country Club. (Seller may consider individual lot sales). Perfect for a family compound ranch, Immediate Development, Partial, or Future Development. For the Family Compound Ranch, this property has 3 Dwelling Units. First is a 3283 sf, 3 bedroom, 2 bathroom SFR with beautiful well kept grounds, horseshoe driveway, full wrought iron fence and in ground pool. Second is a 2772 sf. 5 bedroom, 2 bathroom, Manufactured Home on permanent foundation (built 2012) and Third is a 1392 sf, 3 bedroom, 2 bathroom, Manufactured Home on permanent foundation, both are accessed from a driveway separate from the main house. There is a barn and plenty of area for horse corral, family garden, playground or use your imagination. DEVELOPERS/BUILDERS, this property is currently zoned for an approx. 35 house build (buyer to do their own due diligence), 5 parcels (6.35 acres) zoned MDR (5 DU/AC) and 1 parcel (2.21 acres) zoned LDR (2 DU/AC). The entire property is fenced and gated, there is a beautiful new development of ranch style homes directly adjacent to the property. With so much potential this property is a must see. Square footage and all other specific information is from public information, buyer to due their own due diligence investigation.

6786 Limonite, Jurupa Valley

188 Oak Knoll Ln, Bradbury
$8,500,000
3 Beds ⋅ 3 Baths ⋅ AR26141475 MLS ⋅ ACTIVE Status
View! View! View!󠃳󠂠󠂀󠂠󠃢󠂁󠂢󠃢󠂁󠂣󠃢󠂁󠂣󠃍󠂏󠃍󠂏 City light and mountain view! On the top of Oak Knol, this magnificent property located in the prestigious Bradbury Estate 24-hour guard gated community. This property was formally Chadwick Estate. The incredible property is site on over 10 acres of lot promontory with panoramic city and canyon views. The best view lot to build your own mansion. This property to be sold "AS IS" land value only View! View! View! City light and mountain view! On the top of Oak Knol, this magnificent property located in the prestigious Bradbury Estate 24-hour guard gated community. This property was formally Chadwick Estate. The incredible property is site on over 10 acres of lot promontory with panoramic city and canyon views. The best view lot to build your own mansion. This property to be sold "AS IS" land value only

188 Oak Knoll Ln, Bradbury

931 Hampton, Arcadia
$8,500,000
8 Beds ⋅ 8 Baths ⋅ OC26090051 MLS ⋅ ACTIVE Status
Located in the prestigious Upper Rancho area of Arcadia, this contemporary estate sits on a prime south-facing lot. A grand foyer with 35-foot ceilings and dual staircases leads to a stunning two-story library and expansive living areas. Spanning 12,436 sq. ft., the home features 7 bedroom suites, a gourmet kitchen, and solar power. The resort-style grounds offer a pool, spa, and putting green. A standout feature is the rare subterranean 7-car garage. Solar system. Perfectly situated within 10 minutes of Santa Anita Park, Westfield Santa Anita, and the LA County Arboretum. Situated within the top-rated Arcadia School District Located in the prestigious Upper Rancho area of Arcadia, this contemporary estate sits on a prime south-facing lot. A grand foyer with 35-foot ceilings and dual staircases leads to a stunning two-story library and expansive living areas. Spanning 12,436 sq. ft., the home features 7 bedroom suites, a gourmet kitchen, and solar power. The resort-style grounds offer a pool, spa, and putting green. A standout feature is the rare subterranean 7-car garage. Solar system. Perfectly situated within 10 minutes of Santa Anita Park, Westfield Santa Anita, and the LA County Arboretum. Situated within the top-rated Arcadia School District

931 Hampton, Arcadia

8305 Calle Del Cielo, La Jolla
$8,500,000
4 Beds ⋅ 4 Baths ⋅ 260007171 MLS ⋅ ACTIVE Status
Outstanding ocean-view showplace awaits construction in prestigious La Jolla Shores cul-de-sac. This rare Shores opportunity to build a 6-bed, 7-bath, 1/2-half bath, 11,754-SF masterpiece with exceptional views, first-rate walkability, and a fully-approved, shovel-ready CDP, is an opportunity of a lifetime. Permits and school fees have been paid for, you can begin building tomorrow! Architectural plans include a contemporary stunner with floor-to-ceiling windows, dramatic two-story great room, wonderful indoor-outdoor flow, and sophisticated water features. With its perfect blend of privacy, near-beach location, stunning neighboring properties, and the ability to customize finishes in an already superbly-designed home, this is your chance to live a most exceptional coastal lifestyle.

8305 Calle Del Cielo, La Jolla

3325 Figueroa Mountain Rd, Los Olivos
$8,500,000
3 Beds ⋅ 5 Baths ⋅ V1-33194 MLS ⋅ ACTIVE UNDER CONTRACT Status
New offering of 3 parcels (APN 133-151-070, APN 133-151-069, APN 133-151-068) totaling just under 179+/- acres. Rancho Arroyo Perdido | Evergreen Arabians. Ideal for the equestrian enthusiast, vineyard developer, or anyone seeking a large-scale agricultural opportunity, this extraordinary estate in the heart of The Santa Ynez Valley Wine Country offers limitless potential, on 3 legal separate parcels.With over 75+/- acres of usable farmland, the property is well-suited for polo fields, vineyards, organic farming, or orchards--whatever your vision may be. At the center of the estate is a stunning 5,000+/- sq ft main residence blending refined country living with expansive views and luxurious amenities, including a private pool and spa. Additional residences include a charming casita, original 1940s farmhouse, ranch manager's home, and employee apartments, providing ample space for multi-generational living, guests, or staff. For equestrian pursuits, the ranch is equipped with world-class facilities including a 24,000+/- sq ft covered arena, stallion and mare barns, foaling barn with vet suite, breeding building with lab, multiple barns, round pen, presentation arena, horse pool, and hot walker. Dozens of stalls,turnouts, pastures, tack rooms, wash racks, hay storage, and workshop space round out the infrastructure. Private wells and a modern agricultural irrigation system support both residential and farming operations, including active oat, alfalfa, and grass hay fields. Gently rolling acreage, sandstone walls, ponds, glass atrium Greenhouse and a small personal orchard com New offering of 3 parcels (APN 133-151-070, APN 133-151-069, APN 133-151-068) totaling just under 179+/- acres. Rancho Arroyo Perdido | Evergreen Arabians. Ideal for the equestrian enthusiast, vineyard developer, or anyone seeking a large-scale agricultural opportunity, this extraordinary estate in the heart of The Santa Ynez Valley Wine Country offers limitless potential, on 3 legal separate parcels.With over 75+/- acres of usable farmland, the property is well-suited for polo fields, vineyards, organic farming, or orchards--whatever your vision may be. At the center of the estate is a stunning 5,000+/- sq ft main residence blending refined country living with expansive views and luxurious amenities, including a private pool and spa. Additional residences include a charming casita, original 1940s farmhouse, ranch manager's home, and employee apartments, providing ample space for multi-generational living, guests, or staff. For equestrian pursuits, the ranch is equipped with world-class facilities including a 24,000+/- sq ft covered arena, stallion and mare barns, foaling barn with vet suite, breeding building with lab, multiple barns, round pen, presentation arena, horse pool, and hot walker. Dozens of stalls,turnouts, pastures, tack rooms, wash racks, hay storage, and workshop space round out the infrastructure. Private wells and a modern agricultural irrigation system support both residential and farming operations, including active oat, alfalfa, and grass hay fields. Gently rolling acreage, sandstone walls, ponds, glass atrium Greenhouse and a small personal orchard complete the picturesque setting.Whether you're an equestrian professional or a collector of legacy properties, this compound is a once-in-a-generation offering in the heart of Wine Country.

3325 Figueroa Mountain Rd, Los Olivos

3030 Templeton, Templeton
$8,500,000
8 Beds ⋅ 12 Baths ⋅ NS25155985 MLS ⋅ ACTIVE Status
Welcome to an󠃳󠂠󠂀󠂠󠃢󠂁󠂢󠃢󠂁󠂣󠃢󠂁󠂣󠃍󠂏󠃍󠂏 estate that truly takes your breath away an estate so rare and thoughtfully crafted, its nearly impossible to compare. Nestled in the peaceful countryside of Templeton, this remarkable offering spans over 108+/- acres with three separate addresses. At the heart lies a 10,000 sq. ft. Spanish Colonial Revival main residence, accompanied by a 2,300 sq. ft. guest/pool house, a 1,512 sq. ft. managers home, and an equestrian facility thats second to none. Every detail has been poured into this estate with love, intention, and an unmatched level of care. This is not just a home its an opportunity. Whether you dream of hosting weddings, offering equestrian training, generating rental income, or simply enjoying the tranquility of a one-of-a-kind retreat, this property is your canvas. And for the listing price, it simply cannot be recreated. Water is everything, an AG well producing over 400 GPM. To fully appreciate the beauty and scale of this estate, you have to experience it in person photos and videos can only tell part of the story. Additional information can be provided in a comprehensive Digital Brochure. Welcome to an estate that truly takes your breath away an estate so rare and thoughtfully crafted, its nearly impossible to compare. Nestled in the peaceful countryside of Templeton, this remarkable offering spans over 108+/- acres with three separate addresses. At the heart lies a 10,000 sq. ft. Spanish Colonial Revival main residence, accompanied by a 2,300 sq. ft. guest/pool house, a 1,512 sq. ft. managers home, and an equestrian facility thats second to none. Every detail has been poured into this estate with love, intention, and an unmatched level of care. This is not just a home its an opportunity. Whether you dream of hosting weddings, offering equestrian training, generating rental income, or simply enjoying the tranquility of a one-of-a-kind retreat, this property is your canvas. And for the listing price, it simply cannot be recreated. Water is everything, an AG well producing over 400 GPM. To fully appreciate the beauty and scale of this estate, you have to experience it in person photos and videos can only tell part of the story. Additional information can be provided in a comprehensive Digital Brochure.

3030 Templeton, Templeton

1565 Via Leon, Palos Verdes Estates
$8,499,999
5 Beds ⋅ 7 Baths ⋅ SB26200995 MLS ⋅ ACTIVE Status
Perched on a coveted hilltop setting with panoramic ocean and sunset views, this three level estate connected by a private elevator delivers uncompromising luxury throughout. The gourmet chef's kitchen features premium Wolf/Subzero appliances, Italian porcelain countertops, European style flat panel oak cabinetry, a large buffet style island, walk in pantry, and separate full butler's/auxiliary kitchen, complemented by full house white oak flooring and formal and casual dining areas that flow into an indoor/outdoor entertaining configuration. Entertainment amenities include an approximately 325 sq. ft. home theater, Bang & Olufsen whole home audio with smartphone control, pre wired surround sound, a recreation/game room, multiple fireplaces, large entertainment decks, and a 26 kW solar system. Outdoors, enjoy a PebbleTec heated in ground pool and spa with an ocean facing pool deck, outdoor firepit, multiple balconies and terraces, and beautifully landscaped grounds with a full sprinkler system. The ocean view primary suite offers a large walk in closet and private balcony, while an approximately 185 sq. ft. walk in closet/server room adds rare functionality; an attached ADU with its own full kitchen and separate lower level access provides flexible guest or multigenerational living, with the option to connect to the main house. Additional highlights include a basement/storage area, utility room, and dedicated laundry room. Exceptional engineering underpins the estate, with 13 caissons (3 ft. diameter, 46 ft. deep) securing the hillside, 38 additional caissons beneath the de Perched on a coveted hilltop setting with panoramic ocean and sunset views, this three level estate connected by a private elevator delivers uncompromising luxury throughout. The gourmet chef's kitchen features premium Wolf/Subzero appliances, Italian porcelain countertops, European style flat panel oak cabinetry, a large buffet style island, walk in pantry, and separate full butler's/auxiliary kitchen, complemented by full house white oak flooring and formal and casual dining areas that flow into an indoor/outdoor entertaining configuration. Entertainment amenities include an approximately 325 sq. ft. home theater, Bang & Olufsen whole home audio with smartphone control, pre wired surround sound, a recreation/game room, multiple fireplaces, large entertainment decks, and a 26 kW solar system. Outdoors, enjoy a PebbleTec heated in ground pool and spa with an ocean facing pool deck, outdoor firepit, multiple balconies and terraces, and beautifully landscaped grounds with a full sprinkler system. The ocean view primary suite offers a large walk in closet and private balcony, while an approximately 185 sq. ft. walk in closet/server room adds rare functionality; an attached ADU with its own full kitchen and separate lower level access provides flexible guest or multigenerational living, with the option to connect to the main house. Additional highlights include a basement/storage area, utility room, and dedicated laundry room. Exceptional engineering underpins the estate, with 13 caissons (3 ft. diameter, 46 ft. deep) securing the hillside, 38 additional caissons beneath the deck and pool area, over $2 million invested in concrete work, and a European imported (NHD) tile roof, a truly rare offering of luxury and lasting integrity.

1565 Via Leon, Palos Verdes Estates

515 Deodar, Bradbury
$8,498,000
8 Beds ⋅ 8 Baths ⋅ AR26146863 MLS ⋅ ACTIVE Status
Beyond the guarded gates of prestigious Bradbury Estates, one of Southern California's most exclusive residential enclaves, this extraordinary legacy estate presents an exceptional combination of timeless architecture, resort-inspired amenities, and uncompromising privacy. Set across approximately 3.13 meticulously landscaped acres, the estate was masterfully built by Mur-Sol Construction in 1995 and has been thoughtfully renovated to blend classic elegance with today's modern luxury. The main residence encompasses approximately 7,869 square feet of refined living space, thoughtfully designed for both grand-scale entertaining and intimate family living. A gracious floor plan features seven spacious bedroom suites, an elegant formal living room, sophisticated dining room, casual breakfast area, expansive family room, richly appointed library, and an impressive recreation room. A private, tree-lined driveway winds through beautifully manicured grounds to a full-size tennis court, creating an atmosphere of serenity and seclusion rarely found within minutes of the city. Complementing the residence is an extraordinary approximately 3,400-square-foot entertainment pavilion and pool house designed to rival the finest luxury resorts. The pavilion features a private one-bedroom guest suite, an expansive ballroom, dedicated karaoke lounge, full catering kitchen, and an elevated terrace showcasing breathtaking panoramic vistas stretching from the San Gabriel Mountains to the sparkling lights of the Los Angeles skyline. The resort-caliber grounds are the estate's defining masterpiece. Beyond the guarded gates of prestigious Bradbury Estates, one of Southern California's most exclusive residential enclaves, this extraordinary legacy estate presents an exceptional combination of timeless architecture, resort-inspired amenities, and uncompromising privacy. Set across approximately 3.13 meticulously landscaped acres, the estate was masterfully built by Mur-Sol Construction in 1995 and has been thoughtfully renovated to blend classic elegance with today's modern luxury. The main residence encompasses approximately 7,869 square feet of refined living space, thoughtfully designed for both grand-scale entertaining and intimate family living. A gracious floor plan features seven spacious bedroom suites, an elegant formal living room, sophisticated dining room, casual breakfast area, expansive family room, richly appointed library, and an impressive recreation room. A private, tree-lined driveway winds through beautifully manicured grounds to a full-size tennis court, creating an atmosphere of serenity and seclusion rarely found within minutes of the city. Complementing the residence is an extraordinary approximately 3,400-square-foot entertainment pavilion and pool house designed to rival the finest luxury resorts. The pavilion features a private one-bedroom guest suite, an expansive ballroom, dedicated karaoke lounge, full catering kitchen, and an elevated terrace showcasing breathtaking panoramic vistas stretching from the San Gabriel Mountains to the sparkling lights of the Los Angeles skyline. The resort-caliber grounds are the estate's defining masterpiece. A spectacular 30-foot waterfall cascades over natural granite boulders into an impressive 70,000-gallon koi pond, creating a dramatic focal point of exceptional beauty. Hidden beneath the waterfall is a remarkable underground grotto with a private viewing rooman architectural feature rarely seen in residential design that transforms the grounds into an unforgettable sanctuary. Every detail of this exceptional estate has been thoughtfully curated to deliver an unparalleled lifestyle of elegance, recreation, and tranquility. Combining remarkable scale, architectural distinction, and world-class amenities within one of California's most coveted guard-gated communities, this is a truly rare opportunity to acquire a landmark estate destined to be enjoyed for generations.

515 Deodar, Bradbury

18446 Calle La Serra, Rancho Santa Fe
$8,495,000
6 Beds ⋅ 6 Baths ⋅ 260026328 MLS ⋅ ACTIVE Status
Situated above the 9th fairway of The Bridges, this beautifully remodeled estate captures stunning golf course, lake, clubhouse, mountain and rolling hill views with breathtaking sunsets. Located within one of Rancho Santa Fe's most prestigious guard-gated communities, the home features soaring ceilings, modern finishes, exquisite details, and expansive living spaces designed for both everyday comfort and entertaining. The thoughtfully designed floor plan includes a downstairs master suite, private office, movie theater, and attached casita with its own separate entrance. Large outdoor entertaining areas feature an infinity edge pool and spa, outdoor kitchen, and fire pit, all positioned to take advantage of the spectacular views. Combining an exceptional location, modern luxury, and resort-style amenities, this home offers the best of Rancho Santa Fe living.

18446 Calle La Serra, Rancho Santa Fe

23012 Bering Sea Dr, Dana Point
$8,495,000
4 Beds ⋅ 6 Baths ⋅ LG26225415 MLS ⋅ ACTIVE Status
Nestled on a private cul-de-sac within Monarch Bay Terrace and moments from the revitalized Dana Point Harbor, this exceptional ocean-view residence captures breathtaking panoramas of the Pacific. Recently renovated, 23012 Bering Sea showcases refined finishes throughout, including French limestone floors, granite countertops, and luxurious marble details. The voluminous great room and living area are flanked by retractable steel doors that effortlessly merge the interior with the landscape. The gourmet kitchen was thoughtfully curated for both beauty and function, complemented by a walk-in pantry and a separate laundry room. The seamless indoor-outdoor living experience is framed by a spectacular pool and spa, a built-in barbecue, and expansive entertaining sections overlooking a stunning coastline with views stretching all the way to Catalina and the San Clemente Islands. The open-plan layout encompasses three spacious bedrooms and three and a half baths, alongside a dedicated home office easily adaptable as a fourth bedroom. The primary suite serves as a tranquil retreat, featuring an en-suite spa-like bathroom complete with a steam shower and soaking tub. Two additional well-appointed guest bedrooms offer absolute comfort and privacy, accompanied by a convenient outdoor pool bathroom. Ideally situated just minutes from world-renowned resorts, pristine coastline, and the vibrant amenities of the harbor, this residence places the coastal charm of Laguna Beach just a short drive north, with convenient air travel accessible via nearby John Wayne Airport. Nestled on a private cul-de-sac within Monarch Bay Terrace and moments from the revitalized Dana Point Harbor, this exceptional ocean-view residence captures breathtaking panoramas of the Pacific. Recently renovated, 23012 Bering Sea showcases refined finishes throughout, including French limestone floors, granite countertops, and luxurious marble details. The voluminous great room and living area are flanked by retractable steel doors that effortlessly merge the interior with the landscape. The gourmet kitchen was thoughtfully curated for both beauty and function, complemented by a walk-in pantry and a separate laundry room. The seamless indoor-outdoor living experience is framed by a spectacular pool and spa, a built-in barbecue, and expansive entertaining sections overlooking a stunning coastline with views stretching all the way to Catalina and the San Clemente Islands. The open-plan layout encompasses three spacious bedrooms and three and a half baths, alongside a dedicated home office easily adaptable as a fourth bedroom. The primary suite serves as a tranquil retreat, featuring an en-suite spa-like bathroom complete with a steam shower and soaking tub. Two additional well-appointed guest bedrooms offer absolute comfort and privacy, accompanied by a convenient outdoor pool bathroom. Ideally situated just minutes from world-renowned resorts, pristine coastline, and the vibrant amenities of the harbor, this residence places the coastal charm of Laguna Beach just a short drive north, with convenient air travel accessible via nearby John Wayne Airport.

23012 Bering Sea Dr, Dana Point

503 J, Newport Beach
$8,495,000
4 Beds ⋅ 6 Baths ⋅ NP26175847 MLS ⋅ ACTIVE Status
In one of Peninsula Points discreet and quiet pockets, this residence reflects an architectural vision shaped by natural materials, balanced proportions, and a coastal modern design. The interiors unfold with a calm, intentional rhythm with limewashed walls, wide plank hardwood flooring, custom walnut millwork, and curated stone selections creating a warm, tactile foundation throughout. In the main living room, a backlit Crystallo stone fireplace becomes a sculptural highlight, softened by walnut paneling and glass elements. The dining room extends this material language with a large, elegant setting defined by a built in buffet and illuminated display cabinetry a seamless transition to the kitchen. The kitchen features walnut cabinetry, honed Arabescato Gold marble, and a suite of premium appliances from Gaggenau, Sub Zero, Miele, and Wolf. An adjoining pantry provides generous storage and prep space while preserving the kitchens clean, uninterrupted aesthetic. Upstairs, a secondary living and bar lounge offers an intimate setting for gatherings, complete with custom walnut cabinetry and Sub Zero wine and beverage refrigeration. Four bedroom suites each feature thoughtfully appointed baths with natural stone, custom vanities, and premium fixtures. The primary suite is a refined retreat featuring a Crystallo stone fireplace, white oak detailing, private viewing balcony, custom walk-in closet, and a spa-inspired bath finished in White Rhino and Thassos marble. The rooftop deck is designed for year-round enjoyment, equipped with a full Thor outdoor kitchen supplying a pizza In one of Peninsula Points discreet and quiet pockets, this residence reflects an architectural vision shaped by natural materials, balanced proportions, and a coastal modern design. The interiors unfold with a calm, intentional rhythm with limewashed walls, wide plank hardwood flooring, custom walnut millwork, and curated stone selections creating a warm, tactile foundation throughout. In the main living room, a backlit Crystallo stone fireplace becomes a sculptural highlight, softened by walnut paneling and glass elements. The dining room extends this material language with a large, elegant setting defined by a built in buffet and illuminated display cabinetry a seamless transition to the kitchen. The kitchen features walnut cabinetry, honed Arabescato Gold marble, and a suite of premium appliances from Gaggenau, Sub Zero, Miele, and Wolf. An adjoining pantry provides generous storage and prep space while preserving the kitchens clean, uninterrupted aesthetic. Upstairs, a secondary living and bar lounge offers an intimate setting for gatherings, complete with custom walnut cabinetry and Sub Zero wine and beverage refrigeration. Four bedroom suites each feature thoughtfully appointed baths with natural stone, custom vanities, and premium fixtures. The primary suite is a refined retreat featuring a Crystallo stone fireplace, white oak detailing, private viewing balcony, custom walk-in closet, and a spa-inspired bath finished in White Rhino and Thassos marble. The rooftop deck is designed for year-round enjoyment, equipped with a full Thor outdoor kitchen supplying a pizza oven, grill, sink, and refrigeration, alongside a gas firepit, integrated JBL speakers, and irrigated planters. A fully integrated smart-home system with Lutron RA3 keypads and a two-car garage further support an effortless coastal lifestyle. Just one block from the water, the residence offers effortless access to the beach, bay, and the understated coastal energy of Balboa Peninsula Point. Seller financing available.

503 J, Newport Beach

1076 Skyline Dr, Laguna Beach
$8,495,000
4 Beds ⋅ 5 Baths ⋅ OC26161328 MLS ⋅ ACTIVE Status
Perched above Laguna Beach's iconic coastline, this private gated estate captures breathtaking panoramic views stretching from Main Beach to Catalina Island and the endless Pacific beyond. Positioned to maximize its extraordinary setting, the residence offers a rare combination of privacy, architectural presence, and spectacular ocean vistas throughout. A dramatic entry introduces light-filled interiors featuring soaring ceilings, walls of glass, and expansive living spaces designed to showcase the stunning coastline, sunset, and city-light views. The floor plan offers multiple gathering and entertaining areas, a private theater, elevator access, view terraces, and four ensuite bedrooms, creating an ideal setting for both comfortable daily living and memorable entertaining. The outdoor experience is equally compelling. An infinity-edge pool appears to merge seamlessly with the Pacific Ocean, while expansive terraces provide the perfect backdrop for hosting guests, relaxing in the coastal breeze, or enjoying Laguna Beach's renowned sunsets. A gated motor court and three-car garage enhance privacy and convenience, while home automation, solar power, and EV charging add modern functionality. Located just moments from world-class beaches, acclaimed restaurants, art galleries, shopping, and the vibrant heart of Laguna Village, this exceptional ocean-view residence presents a rare opportunity to enjoy one of Southern California's most coveted coastal lifestyles. Perched above Laguna Beach's iconic coastline, this private gated estate captures breathtaking panoramic views stretching from Main Beach to Catalina Island and the endless Pacific beyond. Positioned to maximize its extraordinary setting, the residence offers a rare combination of privacy, architectural presence, and spectacular ocean vistas throughout. A dramatic entry introduces light-filled interiors featuring soaring ceilings, walls of glass, and expansive living spaces designed to showcase the stunning coastline, sunset, and city-light views. The floor plan offers multiple gathering and entertaining areas, a private theater, elevator access, view terraces, and four ensuite bedrooms, creating an ideal setting for both comfortable daily living and memorable entertaining. The outdoor experience is equally compelling. An infinity-edge pool appears to merge seamlessly with the Pacific Ocean, while expansive terraces provide the perfect backdrop for hosting guests, relaxing in the coastal breeze, or enjoying Laguna Beach's renowned sunsets. A gated motor court and three-car garage enhance privacy and convenience, while home automation, solar power, and EV charging add modern functionality. Located just moments from world-class beaches, acclaimed restaurants, art galleries, shopping, and the vibrant heart of Laguna Village, this exceptional ocean-view residence presents a rare opportunity to enjoy one of Southern California's most coveted coastal lifestyles.

1076 Skyline Dr, Laguna Beach

457 26th St, Manhattan Beach
$8,495,000
5 Beds ⋅ 5 Baths ⋅ SB26127921 MLS ⋅ ACTIVE UNDER CONTRACT Status
Perched on one of Manhattan Beach's most remarkable and tightly held view locations, 457 26th Street captures sweeping southwest ocean views stretching down the coastline toward Palos Verdes. Positioned above a landscaped pedestrian greenbelt and the open grounds of Grand View Elementary School, a California Distinguished School and National Blue Ribbon School, the home enjoys a level of openness, privacy, and coastal perspective that is virtually impossible to replicate elsewhere in Manhattan Beach. In the Sand Section, expansive ocean views and privacy rarely exist in the same place. Here, they do. Originally constructed in 2003 and comprehensively reimagined in 2019 by acclaimed Manhattan Beach architect Anthony Laney, premier local builder Jeff Strnad and designer Suzanne Ascher of Waterleaf Interiors, the residence offers approximately 4,022 square feet with 5 bedrooms, 4.5 baths, a three-stop elevator, and a three-car garage. Designed around the view, the upper level features a chef's kitchen with Sub-Zero and Wolf appliances, expansive banquet seating, a dedicated office, BBQ deck, and open-concept living and dining spaces that flow seamlessly to a spectacular covered ocean-view terrace of approximately 483 square feet. Complete with built-in heaters and a fireplace, this extraordinary outdoor room serves as the centerpiece of the home and creates a true year-round indoor-outdoor living experience. The primary suite features an oversized walk-in closet and updated bath with a large multi-head shower and plumbing in place for a future soaking tub. Three additional bed Perched on one of Manhattan Beach's most remarkable and tightly held view locations, 457 26th Street captures sweeping southwest ocean views stretching down the coastline toward Palos Verdes. Positioned above a landscaped pedestrian greenbelt and the open grounds of Grand View Elementary School, a California Distinguished School and National Blue Ribbon School, the home enjoys a level of openness, privacy, and coastal perspective that is virtually impossible to replicate elsewhere in Manhattan Beach. In the Sand Section, expansive ocean views and privacy rarely exist in the same place. Here, they do. Originally constructed in 2003 and comprehensively reimagined in 2019 by acclaimed Manhattan Beach architect Anthony Laney, premier local builder Jeff Strnad and designer Suzanne Ascher of Waterleaf Interiors, the residence offers approximately 4,022 square feet with 5 bedrooms, 4.5 baths, a three-stop elevator, and a three-car garage. Designed around the view, the upper level features a chef's kitchen with Sub-Zero and Wolf appliances, expansive banquet seating, a dedicated office, BBQ deck, and open-concept living and dining spaces that flow seamlessly to a spectacular covered ocean-view terrace of approximately 483 square feet. Complete with built-in heaters and a fireplace, this extraordinary outdoor room serves as the centerpiece of the home and creates a true year-round indoor-outdoor living experience. The primary suite features an oversized walk-in closet and updated bath with a large multi-head shower and plumbing in place for a future soaking tub. Three additional bedrooms occupy the middle level, while the lower level offers a fifth bedroom currently used as a gym, a spacious beach room with a full bar and multiple televisions, laundry room, and direct access to an elevated patio overlooking the greenbelt. Combining a rare and irreplaceable view corridor, sophisticated modern design, and one of the Sand Section's most distinctive settings, 457 26th Street represents an exceptional opportunity to own a truly special Manhattan Beach residence.

457 26th St, Manhattan Beach

711 H Ave, Coronado
$8,485,000
5 Beds ⋅ 7 Baths ⋅ 260020650 MLS ⋅ ACTIVE Status
Reflecting Coronado’s rich architectural heritage and enduring spirit of ambition, this exceptional newly built property celebrates timeless character while offering the comfort and ease of modern construction. Built by award-winning Redline Custom Contracting, specialists in luxury coastal homes for over 20 years, the property brings together a beautifully appointed main residence, detached carriage house, and thoughtfully designed outdoor living spaces centered around a saltwater pool and spa. The result is a retreat designed for generations of memories, without the demands of an older home. The main residence features four ensuite bedrooms, including a ground-floor primary suite, a dedicated home office, and a powder room. Disappearing pocket doors create a seamless indoor-outdoor connection between the charming front porch, spacious great room, and covered California Room overlooking the pool and grounds. Upstairs, a separate media/family room offers a second gathering space, while a rooftop deck captures horizon and Downtown San Diego skyline views. A thoughtfully placed mudroom near the front entrance adds everyday convenience. Additional features include owned solar, integrated audio, central air conditioning, and more. Above the detached two-car garage is a fully equipped one-bedroom, one-bathroom carriage house with its own kitchen, laundry and air conditioning, ideal for hosting friends and family, generating potential rental income, or simply extending the home's living space. A covered carport with EV charging provides additional parking at the front of the property.

711 H Ave, Coronado

701 Sunset Ct, Pacific Beach/Mission Beach
$8,450,000
4 Beds ⋅ 4 Baths ⋅ 260013919 MLS ⋅ ACTIVE Status
This brand-new oceanfront󠃳󠂠󠂀󠂠󠃢󠂁󠂢󠃢󠂁󠂣󠃢󠂁󠂣󠃍󠂏󠃍󠂏 construction on the Mission Beach boardwalk offers a rare opportunity to own a modern masterpiece with completion scheduled for late 2026. The Pacific Ocean is your front yard and Mission Bay acts as your backyard just 3 blocks behind- while still having your own private outdoor living space on the boardwalk. Spanning 2,200 square feet of luxury design, the residence features 4 bedrooms plus a flex room, 3.5 baths, and an indoor 2-car garage. Step directly from your home to enjoy the sand, surf, bay, dining, and vibrant coastal entertainment that define the absolute finest of the San Diego lifestyle. 701 Sunset Court delivers the ultimate Southern California experience in a tight-knit, welcoming community where neighbors quickly become friends. Step off your patio straight onto the boardwalk for miles of walking and running, or dive into the water for surfing, swimming, paddle boarding, snorkeling, and windsurfing. Just three blocks from the bay and local marinas for easy access to wakeboarding and sailing. Beyond the sand, this location is exceptionally walkable to Mission Beach’s premier restaurants, lively bars, and local coffee shops, while Pacific Beach, Crown Point, and La Jolla are just minutes away. Whether you are looking for a spectacular family home, a luxury vacation retreat, an investment property, or the ultimate beach house for entertaining, this trophy property is dream coastal living. Extremely rare as new requirements do not allow for first floor living space and all living space must begin on second floor and up....

701 Sunset Ct, Pacific Beach/Mission Beach

6000 Cavalleri Rd, Malibu
$8,450,000
6 Beds ⋅ 8 Baths ⋅ SR26099907 MLS ⋅ ACTIVE Status
Tucked behind the gates of one of Malibus most desirable private enclaves, 6000 Cavalleri Road presents a rare opportunity to own an expansive estate property with exceptional scale, privacy, and resort-style amenities. Situated on a large, two acre beautifully positioned canyon and ocean view parcel, this approximately 8,425 square foot Mediterranean style residence offers timeless architecture, grand entertaining spaces, and the opportunity to thrive in a truly significant home in an extraordinary setting. Especially for the family, the estate features multiple living and gathering areas, generous bedroom suites, soaring ceilings, a true four car garage and seamless indoor-outdoor flow designed for the Malibu lifestyle. Outdoors, the property is highlighted by a private tennis court, sparkling pool and spa, mature landscaping, a flowing fountain and expansive grounds ideal for entertaining, recreation, playtime or tranquil retreat living. Located within a gated community with low HOA dues and convenient access to Malibus beaches, shopping, dining, and top-rated schools, the property combines privacy and prestige and with its exceptional floor plan, warmth and detailed classic finishes, represents a unique value in todays Malibu luxury market. A rare offering for buyers seeking scale, amenities, and the chance to own a legacy estate in one of Southern Californias most iconic coastal communities. Tucked behind the gates of one of Malibus most desirable private enclaves, 6000 Cavalleri Road presents a rare opportunity to own an expansive estate property with exceptional scale, privacy, and resort-style amenities. Situated on a large, two acre beautifully positioned canyon and ocean view parcel, this approximately 8,425 square foot Mediterranean style residence offers timeless architecture, grand entertaining spaces, and the opportunity to thrive in a truly significant home in an extraordinary setting. Especially for the family, the estate features multiple living and gathering areas, generous bedroom suites, soaring ceilings, a true four car garage and seamless indoor-outdoor flow designed for the Malibu lifestyle. Outdoors, the property is highlighted by a private tennis court, sparkling pool and spa, mature landscaping, a flowing fountain and expansive grounds ideal for entertaining, recreation, playtime or tranquil retreat living. Located within a gated community with low HOA dues and convenient access to Malibus beaches, shopping, dining, and top-rated schools, the property combines privacy and prestige and with its exceptional floor plan, warmth and detailed classic finishes, represents a unique value in todays Malibu luxury market. A rare offering for buyers seeking scale, amenities, and the chance to own a legacy estate in one of Southern Californias most iconic coastal communities.

6000 Cavalleri Rd, Malibu

5540 N Hwy 1, Little River
$8,300,000
3 Beds ⋅ 4 Baths ⋅ C1-11568 MLS ⋅ ACTIVE Status
The outside world recedes behind you before the view even begins to unfold. The approach rolls beneath tall pines and gently carries you past the lush gardens, then eases onto emerald turf and flagstone. Beyond, the bluff's edge meets the vast Pacific and the iconic, unbroken Northern California coastline.On 7.3 manicured acres above the Little River coast, renowned landscape architect's gardens surround a 3 bed/3.5 bath, 3,223 sf main residence, a 1 bed/1 bath guest house, and a detached studio. Golden pea gravel paths wind between the buildings past sitting areas, gentle waterfalls, low steel bridges, and a pond ringed with water lilies and layered perennials. A large raised flagstone fire circle at the water's edge springs to life with a propane flame at the touch of a handheld remote. Each season brings its own show: towering white dogwoods, flowering cherries and crab apples in spring, dahlias as the stars of late summer, fiery maples in fall. After dark, brass landscape lighting turns the grounds into a magical evening garden walk.Waves crash on the rocks below, sea birds ride the air currents beyond massive picture windows, and whales migrate past. An upgraded smart home system, operable from anywhere, manages climate, shades, indoor and landscape lighting, and cameras across the property, so the estate is ready the moment you arrive. Utter privacy, unmatched luxury, and unspoiled natural beauty. There is nothing else like it on the Mendocino coast. The outside world recedes behind you before the view even begins to unfold. The approach rolls beneath tall pines and gently carries you past the lush gardens, then eases onto emerald turf and flagstone. Beyond, the bluff's edge meets the vast Pacific and the iconic, unbroken Northern California coastline.On 7.3 manicured acres above the Little River coast, renowned landscape architect's gardens surround a 3 bed/3.5 bath, 3,223 sf main residence, a 1 bed/1 bath guest house, and a detached studio. Golden pea gravel paths wind between the buildings past sitting areas, gentle waterfalls, low steel bridges, and a pond ringed with water lilies and layered perennials. A large raised flagstone fire circle at the water's edge springs to life with a propane flame at the touch of a handheld remote. Each season brings its own show: towering white dogwoods, flowering cherries and crab apples in spring, dahlias as the stars of late summer, fiery maples in fall. After dark, brass landscape lighting turns the grounds into a magical evening garden walk.Waves crash on the rocks below, sea birds ride the air currents beyond massive picture windows, and whales migrate past. An upgraded smart home system, operable from anywhere, manages climate, shades, indoor and landscape lighting, and cameras across the property, so the estate is ready the moment you arrive. Utter privacy, unmatched luxury, and unspoiled natural beauty. There is nothing else like it on the Mendocino coast.

5540 N Hwy 1, Little River

17528 Jayden Ln, Encino
$8,300,000
7 Beds ⋅ 11 Baths ⋅ SR26202195 MLS ⋅ ACTIVE Status
BEST VALUE IN AMESTOY ESTATES! SELLER MOTIVATED ALL OFFERS ENCOURAGED! RARE PRIVATE GATED COMPOUND ON AN OVERSIZED 0.78-ACRE FLAG LOT! Offering 11,250 sq. ft. of luxury living at approximately $738 per sq. ft., this exceptional estate is tucked away on a long private road in prestigious Amestoy Estates, with 24-hour security patrols. An entertainers dream featuring a full-size basketball court, detached guest house, resort-style pool and spa, covered cabana seating 20+, multiple fire pits, outdoor grilling stations, and an enormous motor court accommodating 50+ vehicles. Inside, enjoy a fully integrated Control4/Crestron smart-home system, chefs Viking kitchen, luxury theater, game room, wine cellars, private gym, and whole-house generator. PRIVACY. SPACE. LUXURY. EXCEPTIONAL VALUE. An extraordinary opportunity to own one of Amestoy Estates most distinctive private compounds. SELLER READY TO NEGOTIATE! Property Highlights: 7 Bedrooms | 10 Bathrooms | 11,000+ Sq Ft massive volume + cathedral ceilings. One of the LARGEST flag lots in Amestoy Estates Full-size sports court + 4-car garage (ROOM FOR LYFT) + 6-car covered carport Parking for 50+ cars unrivaled for entertaining Gated compound ULTRA PRIVATE Smart home with airport-quality 30-camera surveillance, CONTROL 4 CRESTRON SMART HOME Original 2015 owner, built BETTER than new construction Resort-style park-like grounds with oversized pool + multiple fire pits 2 Grille stations Covered cabana seating 20+ Detached guest house Oversized luxury movie theater with elevated seating + floor-to-ceiling screen Indoor s BEST VALUE IN AMESTOY ESTATES! SELLER MOTIVATED ALL OFFERS ENCOURAGED! RARE PRIVATE GATED COMPOUND ON AN OVERSIZED 0.78-ACRE FLAG LOT! Offering 11,250 sq. ft. of luxury living at approximately $738 per sq. ft., this exceptional estate is tucked away on a long private road in prestigious Amestoy Estates, with 24-hour security patrols. An entertainers dream featuring a full-size basketball court, detached guest house, resort-style pool and spa, covered cabana seating 20+, multiple fire pits, outdoor grilling stations, and an enormous motor court accommodating 50+ vehicles. Inside, enjoy a fully integrated Control4/Crestron smart-home system, chefs Viking kitchen, luxury theater, game room, wine cellars, private gym, and whole-house generator. PRIVACY. SPACE. LUXURY. EXCEPTIONAL VALUE. An extraordinary opportunity to own one of Amestoy Estates most distinctive private compounds. SELLER READY TO NEGOTIATE! Property Highlights: 7 Bedrooms | 10 Bathrooms | 11,000+ Sq Ft massive volume + cathedral ceilings. One of the LARGEST flag lots in Amestoy Estates Full-size sports court + 4-car garage (ROOM FOR LYFT) + 6-car covered carport Parking for 50+ cars unrivaled for entertaining Gated compound ULTRA PRIVATE Smart home with airport-quality 30-camera surveillance, CONTROL 4 CRESTRON SMART HOME Original 2015 owner, built BETTER than new construction Resort-style park-like grounds with oversized pool + multiple fire pits 2 Grille stations Covered cabana seating 20+ Detached guest house Oversized luxury movie theater with elevated seating + floor-to-ceiling screen Indoor swimming pool State-of-the-art game room Two temperature-controlled wine cellars Private indoor gym Chefs Viking kitchen: 60 range, double ovens, commercial fridge + freezer, walk-in pantry Full house Commercial Grade Generator This house is a must see. AWARD WINNING SCHOOLS RARE, NEARLY ONE-ACRE PRIVATE GATED COMPOUND IN PRESTIGIOUS AMESTOY ESTATES! Exceptional land, privacy, and resort-style amenities rarely found in Encino. A compelling alternative to luxury estates in Beverly Hills, Brentwood, Bel Air, Hollywood Hills, Hidden Hills, Calabasas, Sherman Oaks, Studio City, and Woodland Hills. Experience the space, exclusivity, and lifestyle of a true luxury compound

17528 Jayden Ln, Encino

860 Greenridge Dr, La Canada Flintridge
$8,300,000
5 Beds ⋅ 10 Baths ⋅ GD26178392 MLS ⋅ ACTIVE Status
**A RARE LA󠃳󠂠󠂀󠂠󠃢󠂁󠂢󠃢󠂁󠂣󠃢󠂁󠂣󠃍󠂏󠃍󠂏 CAADA FLINTRIDGE ESTATE WHERE GRAND SCALE, BESPOKE DESIGN, AND RESORT-STYLE LIVING COME TOGETHER.** Set adjacent to the golf course with sweeping views across the fairways and beyond, this extraordinary custom residence was extensively reimagined in 2024, creating a sophisticated retreat designed for luxurious living and exceptional entertaining. From the moment you enter, soaring vaulted ceilings, abundant natural light, dramatic large-format porcelain tile, new recessed lighting, and expansive living spaces set the tone, with nearly every element thoughtfully upgraded with an emphasis on quality, scale, and refined contemporary design. At the heart of the home is a spectacular new designer kitchen appointed with premium Viking appliances, custom finishes, generous prep and entertaining space, and a seamless connection to the homes impressive gathering areas. All 10 bathrooms have been completely remodeled with high-end fixtures and finishes, while custom closets and beautifully appointed interiors continue the attention to detail throughout. Designed as a true private resort, the residence features a dedicated high-end movie theater, expansive game and entertainment room, sauna, whole-house sound system, a striking vacuum elevator providing access between levels, multiple fireplaces including a contemporary electric fireplace, and oversized balconies that capture the homes remarkable golf course and panoramic views. Outdoor living is equally impressive, with high-quality artificial turf and a newly designed BBQ area featuring a built-in pizza oven, creating an **A RARE LA CAADA FLINTRIDGE ESTATE WHERE GRAND SCALE, BESPOKE DESIGN, AND RESORT-STYLE LIVING COME TOGETHER.** Set adjacent to the golf course with sweeping views across the fairways and beyond, this extraordinary custom residence was extensively reimagined in 2024, creating a sophisticated retreat designed for luxurious living and exceptional entertaining. From the moment you enter, soaring vaulted ceilings, abundant natural light, dramatic large-format porcelain tile, new recessed lighting, and expansive living spaces set the tone, with nearly every element thoughtfully upgraded with an emphasis on quality, scale, and refined contemporary design. At the heart of the home is a spectacular new designer kitchen appointed with premium Viking appliances, custom finishes, generous prep and entertaining space, and a seamless connection to the homes impressive gathering areas. All 10 bathrooms have been completely remodeled with high-end fixtures and finishes, while custom closets and beautifully appointed interiors continue the attention to detail throughout. Designed as a true private resort, the residence features a dedicated high-end movie theater, expansive game and entertainment room, sauna, whole-house sound system, a striking vacuum elevator providing access between levels, multiple fireplaces including a contemporary electric fireplace, and oversized balconies that capture the homes remarkable golf course and panoramic views. Outdoor living is equally impressive, with high-quality artificial turf and a newly designed BBQ area featuring a built-in pizza oven, creating an exceptional setting for dining, entertaining, or enjoying the Southern California lifestyle against a beautiful golf course backdrop. Extensive 2024 improvements include a new roof, new HVAC system, new paid-off solar system, whole-house backup generator, water-softening system, large-format flooring and tile, remodeled bathrooms, upgraded lighting, and numerous additional enhancements throughout. Car enthusiasts will appreciate the exceptional garage configuration, with two garages providing parking for up to four vehicles. Offering remarkable scale, extensive customization, dramatic entertaining spaces, modern infrastructure, and an irreplaceable golf-course-adjacent setting, 860 Greenridge Drive is more than a residenceit is a private luxury retreat in one of La Caada Flintridges most prestigious settings, created for those who expect something beyond the ordinary.

860 Greenridge Dr, La Canada Flintridge

2112 Trentham Rd, Not Provided
$8,299,000
5 Beds ⋅ 5 Baths ⋅ V1-36369 MLS ⋅ ACTIVE Status
Welcome to Chateau Sherwood, a striking waterfront estate in Westlake's sought-after Lake Sherwood community. Spanning 7,782 square feet, this 5-bedroom, 4.5-bath home blends modern luxury with curated European design, creating a space that feels both elevated and effortlessly livable.Designed with lifestyle in mind, the home offers seamless indoor-outdoor living and standout amenities: a private boat dock for convenient lake access, a 500-bottle climate-controlled wine cellar, and a rare 3-story in-home elevator. The chef's kitchen is anchored by a handcrafted La Cornue range, while expansive living spaces make entertaining feel natural - whether it's a relaxed evening with friends or a larger gathering.Clean lines and contemporary flow meet artisan detail throughout - from custom chandeliers and sconces handcrafted in Venice using Murano glass and Swarovski crystals, to bespoke Italian furniture designed specifically for the home. Subtle French influences add character, including reclaimed limestone from the Paris Opera Bastille and a 17th-century marble fireplace mantel.Set among some of Southern California's most impressive estates, this home delivers a modern lakefront lifestyle with privacy, style, and convenience. Welcome to 2112 Trentham Road - where contemporary living meets the calm of the Lake Sherwood waterfront lifestyle. Welcome to Chateau Sherwood, a striking waterfront estate in Westlake's sought-after Lake Sherwood community. Spanning 7,782 square feet, this 5-bedroom, 4.5-bath home blends modern luxury with curated European design, creating a space that feels both elevated and effortlessly livable.Designed with lifestyle in mind, the home offers seamless indoor-outdoor living and standout amenities: a private boat dock for convenient lake access, a 500-bottle climate-controlled wine cellar, and a rare 3-story in-home elevator. The chef's kitchen is anchored by a handcrafted La Cornue range, while expansive living spaces make entertaining feel natural - whether it's a relaxed evening with friends or a larger gathering.Clean lines and contemporary flow meet artisan detail throughout - from custom chandeliers and sconces handcrafted in Venice using Murano glass and Swarovski crystals, to bespoke Italian furniture designed specifically for the home. Subtle French influences add character, including reclaimed limestone from the Paris Opera Bastille and a 17th-century marble fireplace mantel.Set among some of Southern California's most impressive estates, this home delivers a modern lakefront lifestyle with privacy, style, and convenience. Welcome to 2112 Trentham Road - where contemporary living meets the calm of the Lake Sherwood waterfront lifestyle.

2112 Trentham Rd, Not Provided

2378 Crestview Dr, Laguna Beach
$8,250,000
4 Beds ⋅ 4 Baths ⋅ LG26119717 MLS ⋅ ACTIVE Status
Dramatic Ocean View Architectural Masterpiece in Laguna Beach Perched in one of Laguna Beachs most breathtaking settings, this four-bedroom, three-and-a-half-bath architecturally rich residence offers endless Pacific Ocean views, from the shimmering waters by day to the dazzling coastal lights by night. Designed to maximize the panoramic scenery, retractable glass doors seamlessly merge indoor and outdoor living, inviting in the ocean breeze and framing the stunning vistas. Spanning 4,951 square feet on a 6,500 square foot lot, this custom contemporary masterpiece is a sanctuary of style and sophistication. The open living spaces flow effortlessly to a spacious ocean-view terrace and a rare Laguna Hillside Garden, where outdoor seating, lush lawns, mature olive trees, and a vibrant flower garden create a serene retreat. The chef-inspired kitchen is designed for function and beauty, offering top-tier appliances and stunning ocean views. A separate dining area provides a picturesque setting with views of the coastline and garden. The living space is designed for grand entertaining, enhanced by soaring ceilings, architectural art lighting, and generous gallery-like wall space. A sculptural interior staircase and 100-year-old patinated maple flooring add to the homes distinctive character. The temperature-controlled wine room, capable of storing up to 700 bottles, provides ample space for wine enthusiasts. The luxurious master suite features a private ocean-view balcony, spa-like bath, and his-and-her dressing areas. Two additional en suite guest rooms, both with ocean views, p Dramatic Ocean View Architectural Masterpiece in Laguna Beach Perched in one of Laguna Beachs most breathtaking settings, this four-bedroom, three-and-a-half-bath architecturally rich residence offers endless Pacific Ocean views, from the shimmering waters by day to the dazzling coastal lights by night. Designed to maximize the panoramic scenery, retractable glass doors seamlessly merge indoor and outdoor living, inviting in the ocean breeze and framing the stunning vistas. Spanning 4,951 square feet on a 6,500 square foot lot, this custom contemporary masterpiece is a sanctuary of style and sophistication. The open living spaces flow effortlessly to a spacious ocean-view terrace and a rare Laguna Hillside Garden, where outdoor seating, lush lawns, mature olive trees, and a vibrant flower garden create a serene retreat. The chef-inspired kitchen is designed for function and beauty, offering top-tier appliances and stunning ocean views. A separate dining area provides a picturesque setting with views of the coastline and garden. The living space is designed for grand entertaining, enhanced by soaring ceilings, architectural art lighting, and generous gallery-like wall space. A sculptural interior staircase and 100-year-old patinated maple flooring add to the homes distinctive character. The temperature-controlled wine room, capable of storing up to 700 bottles, provides ample space for wine enthusiasts. The luxurious master suite features a private ocean-view balcony, spa-like bath, and his-and-her dressing areas. Two additional en suite guest rooms, both with ocean views, provide comfort and privacy. A convertible media room offers flexibility for additional living space. Additional highlights include: Elevator access to all levels Oversized garage with a private gym Whole-house audio and high-end finishes throughout Multiple ocean-view decks, including a private master suite terrace with sweeping white-water, coastline, Catalina Island, and city-light views, this exceptional residence is a true coastal retreat, offering the best of Laguna Beach living.

2378 Crestview Dr, Laguna Beach

7756 St Andrews, Rancho Santa Fe
$8,250,000
5 Beds ⋅ 9 Baths ⋅ 260007973 MLS ⋅ ACTIVE Status
Experience elevated luxury living from one of the finest view lots within the exclusive guard-gated community of The Farms in Rancho Santa Fe. This extraordinary custom estate spans over 10,000 square feet and showcases sweeping 270+ degree views of the newly renovated Farms Golf Club, surrounding mountains, and the Pacific Ocean. Designed for seamless indoor-outdoor living, the residence is filled with natural light through soaring ceilings, expansive windows, and French doors that open to multiple outdoor entertaining spaces and view terraces. A grand courtyard entry leads to elegant formal living and dining rooms, private office/library, and an exceptional chef’s kitchen featuring top-tier appliances, oversized island, butler’s pantry, and casual dining area opening to the inviting family room and expansive veranda. The luxurious primary suite offers dual spa-inspired baths, spacious dressing rooms, and a private balcony with breathtaking golf course and ocean views. Four additional ensuite bedrooms provide comfort and privacy for family and guests. Resort-style amenities include a private theater, gym, wine cellar, sauna, elevator, pool, spa, and oversized four-car garage. A rare opportunity to own a premier estate within one of Rancho Santa Fe’s most sought-after communities.

7756 St Andrews, Rancho Santa Fe

1095 Hoover St, Carlsbad
$8,249,000
6 Beds ⋅ 7 Baths ⋅ NDP2500774 MLS ⋅ ACTIVE Status
Experience the pinnacle of luxury living with this modern, custom-built waterfront estate nestled on the tranquil lagoon in Carlsbad. Boasting unparalleled views of the lagoon and ocean, this architectural masterpiece is designed to impress at every turn. Floor-to-ceiling windows bathe the interiors in natural light, highlighting soaring ceilings and sleek contemporary lines that define the homes sophisticated aesthetic. Step inside and be captivated by the state-of-the-art kitchen, equipped with premium stainless-steel appliances, a large center island, and seamless transitions into the spacious dining area and family room. Expansive sliding glass pocket doors open to your private backyard retreat, where a sparkling pool with in-water bar seating takes center stage. To further an entertainer's dream, this outdoor paradise also features a fully equipped BBQ, a firepit, a poolside shower, private outdoor bathroom, and a professional chef's garden all set against breathtaking lagoon and ocean vistas. The second level unveils a versatile grand loft and a luxurious primary suite that redefines indulgence. Complete with two oversized walk-in closets and a spa-like en-suite bathroom, the primary suite offers both comfort and style. Four additional bedrooms provide ample space for family or guests, while expansive decks on this level offer some of the most unparalleled panoramic views imaginable. Adding to the allure is an attached guest house, thoughtfully designed with its own kitchen, living room, bedroom, and bathroom the perfect haven for extended family or visitors. The pro Experience the pinnacle of luxury living with this modern, custom-built waterfront estate nestled on the tranquil lagoon in Carlsbad. Boasting unparalleled views of the lagoon and ocean, this architectural masterpiece is designed to impress at every turn. Floor-to-ceiling windows bathe the interiors in natural light, highlighting soaring ceilings and sleek contemporary lines that define the homes sophisticated aesthetic. Step inside and be captivated by the state-of-the-art kitchen, equipped with premium stainless-steel appliances, a large center island, and seamless transitions into the spacious dining area and family room. Expansive sliding glass pocket doors open to your private backyard retreat, where a sparkling pool with in-water bar seating takes center stage. To further an entertainer's dream, this outdoor paradise also features a fully equipped BBQ, a firepit, a poolside shower, private outdoor bathroom, and a professional chef's garden all set against breathtaking lagoon and ocean vistas. The second level unveils a versatile grand loft and a luxurious primary suite that redefines indulgence. Complete with two oversized walk-in closets and a spa-like en-suite bathroom, the primary suite offers both comfort and style. Four additional bedrooms provide ample space for family or guests, while expansive decks on this level offer some of the most unparalleled panoramic views imaginable. Adding to the allure is an attached guest house, thoughtfully designed with its own kitchen, living room, bedroom, and bathroom the perfect haven for extended family or visitors. The propertys multiple garages ensure plenty of storage and parking for all your needs. As an added bonus, the opportunity to purchase two additional lots opens endless possibilities build a second home, a pickleball or sport court, an ADU, or even a luxury garage. This is more than a home; its a statement. Dont miss the chance to own this extraordinary property that blends modern elegance with waterfront serenity.

1095 Hoover St, Carlsbad

741 Saddle Ln, Ojai
$8,230,000
5 Beds ⋅ 6 Baths ⋅ V1-39291 MLS ⋅ ACTIVE Status ⋅ Libby Bowe Park BLDG.
Royal Oaks in Ojai -- Where Luxury Meets the Ojai Lifestyle.Set behind private gates on more than five pristine acres in the coveted Persimmon Hill community, this extraordinary estate offers approximately 6,000 square feet of timeless elegance, exceptional craftsmanship, and resort-inspired amenities. Surrounded by mature trees and lush landscaping, the property enjoys remarkable privacy while remaining just moments from the heart of downtown Ojai. Perfectly positioned near Soule Park Golf Course, San Antonio Creek, and the foothills of Black Mountain, this secluded sanctuary provides effortless access to Ojai's acclaimed restaurants, boutique shopping, farmers market, art galleries, hiking trails, and the renowned Ojai Valley Inn.A recent designer renovation showcases impeccable finishes throughout, including dramatic Brazilian stone waterfall countertops, custom Italian appliances, marble slab showers, an oversized soaking tub, wide-plank Cellini oak flooring, and exposed clear Douglas fir beams and millwork that blend contemporary luxury with timeless warmth.Designed for both grand entertaining and everyday living, the residence features four fireplaces, an impressive wine cellar and tasting room, library, media room, massage room, and two luxurious primary suites.The exterior architecture is highlighted by cedar siding and a striking copper roof, while the grounds rival those of a private resort. Amenities include a separate studio, sparkling pool and spa, putting green, private driving range, bocce court, volleyball court, family orchard, multiple outdoor entertaining Royal Oaks in Ojai -- Where Luxury Meets the Ojai Lifestyle.Set behind private gates on more than five pristine acres in the coveted Persimmon Hill community, this extraordinary estate offers approximately 6,000 square feet of timeless elegance, exceptional craftsmanship, and resort-inspired amenities. Surrounded by mature trees and lush landscaping, the property enjoys remarkable privacy while remaining just moments from the heart of downtown Ojai. Perfectly positioned near Soule Park Golf Course, San Antonio Creek, and the foothills of Black Mountain, this secluded sanctuary provides effortless access to Ojai's acclaimed restaurants, boutique shopping, farmers market, art galleries, hiking trails, and the renowned Ojai Valley Inn.A recent designer renovation showcases impeccable finishes throughout, including dramatic Brazilian stone waterfall countertops, custom Italian appliances, marble slab showers, an oversized soaking tub, wide-plank Cellini oak flooring, and exposed clear Douglas fir beams and millwork that blend contemporary luxury with timeless warmth.Designed for both grand entertaining and everyday living, the residence features four fireplaces, an impressive wine cellar and tasting room, library, media room, massage room, and two luxurious primary suites.The exterior architecture is highlighted by cedar siding and a striking copper roof, while the grounds rival those of a private resort. Amenities include a separate studio, sparkling pool and spa, putting green, private driving range, bocce court, volleyball court, family orchard, multiple outdoor entertaining spaces, and an expansive six-car garage complete with a dedicated golf simulator/swing room.Royal Oaks is more than a home--it's an exceptional lifestyle estate where privacy, sophistication, and the very best of Ojai converge.

741 Saddle Ln, Ojai

4690 Rancho Del Mar Trl, Carmel Valley
$8,200,000
6 Beds ⋅ 8 Baths ⋅ 260011479 MLS ⋅ ACTIVE Status
Experience coastal elegance in this luxury Spanish custom-built estate, located in the exclusive 24-hour guard-gated community of Rancho Pacifica. Uniquely positioned closer to the beach than other surrounding Rancho Santa Fe neighborhoods, this home delivers the ultimate coastal-inland lifestyle. Featuring what is arguably the best floor plan in the area, this two-story layout offers 6 suites and 8 bathrooms. The main level hosts 3 complete suites (including the luxurious primary), a gourmet kitchen, formal living and family rooms, and a dedicated game room with effortless backyard flow, while additional suites sit upstairs. Enjoy gorgeous, sweeping views and vibrant natural light from every room in a home designed for total privacy and grand-scale entertaining.

4690 Rancho Del Mar Trl, Carmel Valley

6911 Neptune Pl, La Jolla
$8,195,000
4 Beds ⋅ 4 Baths ⋅ 260023074 MLS ⋅ ACTIVE Status
Impeccably maintained and thoughtfully updated, this well appointed coastal residence is located directly across from the sand at iconic Wind'N Sea Beach, one of La Jolla’s most sought after stretches of coastline. The home features soaring high ceilings on both the main living level and the upper level, creating a light filled and open atmosphere throughout. Recent improvements include newly installed exterior doors, new balconies, and beautifully updated interior courtyard tile The floor plan offers seamless indoor outdoor flow with multiple outdoor spaces, ideal for both everyday living and entertaining just steps from the beach. Situated in one of the most sought after neighborhoods, this property presents a rare opportunity to own a turnkey home in a premier beachfront setting.

6911 Neptune Pl, La Jolla

board logo

This information is deemed reliable but not guaranteed. You should rely on this information only to decide whether or not to further investigate a particular property. BEFORE MAKING ANY OTHER DECISION, YOU SHOULD PERSONALLY INVESTIGATE THE FACTS (e.g. square footage and lot size) with the assistance of an appropriate professional. You may use this information only to identify properties you may be interested in investigating further. All uses except for personal, non-commercial use in accordance with the foregoing purpose are prohibited. Redistribution or copying of this information, any photographs or video tours is strictly prohibited. This information is derived from the Internet Data Exchange (IDX) service provided by San Diego MLS®. Displayed property listings may be held by a brokerage firm other than the broker and/or agent responsible for this display. The information and any photographs and video tours and the compilation from which they are derived is protected by copyright. Compilation © 2026 San Diego MLS®,

How much is your home worth?

Get instant property value now!