San Diego Luxury Estates

Newest San Diego Luxury Estates

1110 Solana Dr, Del Mar
$6,345,000
5 Beds ⋅ 5 Baths ⋅ NDP2609925 MLS ⋅ ACTIVE Status
Perched on over an acre with exceptional privacy and sweeping views in two directions, this architectural residence captures the essence of Southern California luxury. Extensively remodeled in 2016 by boutique builder Munsch Homes, the home showcases panoramic Pacific Ocean views to the west and golf course and mountain vistas to the east. Two sets of approximately 14-foot Pella doors open the home completely to expansive terraces, creating effortless indoor-outdoor living and allowing coastal breezes to flow throughout. Soaring ceilings, walls of glass and abundant natural light frame the views from nearly every angle. Designed for both sophisticated entertaining and everyday living, the residence offers five bedrooms and five-and-one-half baths with flexible spaces ideal for an office, media room, wellness retreat or gym. Main living spaces are conveniently located on one level, with an elevator providing easy access throughout. The chefs kitchen is complemented by a generous hidden scullery, creating a secondary prep and working kitchen perfect for entertaining. Automated shades and screens, Lutron lighting, multi-zone Sonos and enhanced security integrate technology seamlessly throughout the home. Expansive terraces and balconies create a series of private outdoor spaces for dining, entertaining and taking in spectacular Pacific sunsets. An oversized garage, additional flex space and previously approved plans for an ADU above the garage offer even greater versatility. Lightly lived in and meticulously maintained, the home retains the fresh, refined feel of a newer custo Perched on over an acre with exceptional privacy and sweeping views in two directions, this architectural residence captures the essence of Southern California luxury. Extensively remodeled in 2016 by boutique builder Munsch Homes, the home showcases panoramic Pacific Ocean views to the west and golf course and mountain vistas to the east. Two sets of approximately 14-foot Pella doors open the home completely to expansive terraces, creating effortless indoor-outdoor living and allowing coastal breezes to flow throughout. Soaring ceilings, walls of glass and abundant natural light frame the views from nearly every angle. Designed for both sophisticated entertaining and everyday living, the residence offers five bedrooms and five-and-one-half baths with flexible spaces ideal for an office, media room, wellness retreat or gym. Main living spaces are conveniently located on one level, with an elevator providing easy access throughout. The chefs kitchen is complemented by a generous hidden scullery, creating a secondary prep and working kitchen perfect for entertaining. Automated shades and screens, Lutron lighting, multi-zone Sonos and enhanced security integrate technology seamlessly throughout the home. Expansive terraces and balconies create a series of private outdoor spaces for dining, entertaining and taking in spectacular Pacific sunsets. An oversized garage, additional flex space and previously approved plans for an ADU above the garage offer even greater versatility. Lightly lived in and meticulously maintained, the home retains the fresh, refined feel of a newer custom residence. Ideally positioned near Del Mar, Solana Beach and Rancho Santa Fe, 1110 Solana Drive offers a rare combination of ocean and golf course views, privacy, acreage, contemporary architecture and effortless coastal living. A home designed not simply to capture the view, but to make it part of everyday life. *Buyer to independently verify the status and feasibility of any prior ADU plans or approvals.

1110 Solana Dr, Del Mar

14118 Caminito Vistana, Carmel Valley
$4,300,000
4 Beds ⋅ 4 Baths ⋅ 260025858 MLS ⋅ ACTIVE Status
Captivating canyon views draw you in as a cool ocean breeze fills the home. Set on 1.35 acres in guard-gated Fairbanks Highlands Estates, 14118 Caminito Vistana offers 4,389 sqft of single-level living. Renovated in 2016, this Montecito plan 1 includes 4 bedrooms + office & 3.5 bathrooms. The guest suite features a private entry, sitting room, kitchenette, & laundry. Panoramic views carry from the office through the living room, kitchen, family room, & primary suite. The kitchen showcases Thermador appliances, Calacatta quartzite counters, & an oversized island w/ waterfall edge. Folding windows open to outdoor counter seating; the walk-in pantry features a KitchenAid cooktop & cabinetry. The primary suite includes a fireplace, French doors leading to the backyard, soaking tub, spacious shower, & custom walk-in closet. Additional features include hardwood & tile flooring, whole home fan, dual AC system, electric shades, ample built-ins & storage, designer finishes, & Sonos audio. The backyard offers a covered loggia w/ recessed lighting, fire feature, & weather-protected TV, outdoor kitchen, sunken firepit w/ seating, bougainvillea-lined trellis, 4-hole putting green, outdoor speakers, sport court, play center, water feature, Japanese garden, ambient lighting, raised garden beds, & turf on a pool-sized lot. A private courtyard, gated 9-car driveway, & 3-car garage w/ workbench & built-in storage complete the home. In this meticulously maintained neighborhood, quiet luxury is a way of life. Privacy is valued & every home reflects a lasting pride of ownership. Captivating canyon views draw you in as a cool ocean breeze fills the home. Experience luxury living in a home designed for both private enjoyment & exquisite entertaining. Set on 1.35 acres in guard-gated Fairbanks Highlands Estates, 14118 Caminito Vistana offers 4,389 sqft of single-level living. Renovated in 2016, this Montecito plan 1 includes 4 bedrooms + office and 3.5 bathrooms. The guest suite features a private entry, sitting room, kitchenette, and laundry. Water-conscious landscaping leads to a gated driveway with parking for seven cars and an attached three-car garage. To the right, a walkway leads to the gated entry courtyard, where a prominent water feature and space for outdoor furnishings create a welcoming arrival. High foyer ceilings and a statement chandelier establish an elegant sense of scale. The living room features extensive built-ins surrounding the television, while folding doors open the space to the backyard. Folding doors also connect the adjoining office, allowing the spaces to flow together or close for privacy. The kitchen showcases Thermador appliances, Calacatta quartzite countertops, and an oversized island with waterfall edge. An adjoining pantry provides additional preparation and cooking space with a KitchenAid cooktop and built-in cabinetry. Open to the kitchen, the family room features a fireplace framed by built-ins and doors that fold open to the backyard. Across from the family room, the dining area includes built-in bench seating and large windows overlooking the courtyard. The primary retreat enjoys panoramic canyon views, a fireplace, and French doors leading to the backyard. The bathroom features quartzite countertops, a soaking tub, spacious shower, and custom walk-in closet. The laundry room, with its large-capacity washer and dryer, leads to the garage which includes ample storage and built-in work bench. The dual AC system, electric shades, whole-home fan, hardwood and tile flooring, designer finishes, and Sonos audio complete the thoughtful interior features. The backyard offers multiple settings for entertaining against the canyon backdrop. The covered loggia accommodates lounge seating and dining, with recessed lighting, a ceiling fan, speakers, a fire feature, and a television with retractable cover. A built-in barbecue overlooks the canyon, while a bougainvillea-lined trellis provides another setting for dinners and celebrations. In the center, seating for 20 surrounds a gas firepit. Outdoor speakers and ambient lighting extend enjoyment into the evening, when hot air balloons can be seen across the sky. A four-hole putting green, SnapSports sport court, trampoline, and play center bring recreation into the landscape while leaving ample space for your dream pool. Turf, a Japanese garden, mature plants, and fruit trees complement a water feature and raised garden beds ready for planting. In this meticulously maintained neighborhood, quiet luxury is a way of life. Privacy is valued, and every home reflects a lasting pride of ownership.

14118 Caminito Vistana, Carmel Valley

828 Conestoga Ct, Encinitas
$4,495,000
5 Beds ⋅ 7 Baths ⋅ 260025847 MLS ⋅ ACTIVE Status
Brand-new, move-in-ready luxury living less than two miles from the beach in Encinitas. Set within the private cul-de-sac community of Ocean Knoll, this 5,142-square-foot residence offers 5 bedrooms, a dedicated office, spacious bonus room, 5 full baths, 2 half baths, and beautiful ocean views. Thoughtfully designed by FIXE Design House, the home showcases an exceptional collection of custom finishes and premium upgrades, with fully landscaped outdoor spaces ready to enjoy from day one. Authentic reclaimed wood beams, wide-plank French oak floors, soaring ceilings, designer lighting, and custom millwork create a sophisticated and welcoming interior. The chef's kitchen features custom cabinetry, Carrara marble and leathered granite countertops, handcrafted zellige tile, and a premium Fisher & Paykel appliance package with a 48-inch professional range and integrated paneled appliances. A built-in bar with ice maker and beverage fridge, striking fireplace wall, and expansive Andersen doors opening to the California Room further elevate the home's effortless indoor-outdoor living. The thoughtfully designed floor plan includes a first-floor guest suite with en suite bath, and a dedicated office. Upstairs, the ocean-view primary bedroom offers a spa-inspired bath and oversized walk-in closet, complemented by three additional en suite bedrooms and a generous bonus room with a powder room opening to a private ocean-view deck. Additional highlights include owned solar, Tesla Powerwall battery backup, high-efficiency HVAC, upgraded whole-home WiFi, integrated audio-visual features, and smart security systems. Ideally located in coastal Encinitas, Ocean Knoll offers the rare opportunity to enjoy brand-new luxury construction with designer-curated interiors, exceptional craftsmanship, and immediate move-in readiness, just minutes from beaches, shopping, dining, and everything that makes Encinitas so desirable.

828 Conestoga Ct, Encinitas

3013 Woodford Dr, La Jolla
$9,872,888
5 Beds ⋅ 7 Baths ⋅ 260025793 MLS ⋅ ACTIVE Status
Positioned at the end of a serene cul-de-sac, this newly rebuilt private oasis captures panoramic views and effortless indoor-outdoor living. Main-level living boasts vaulted ceilings, a floating fireplace, a light-filled chef’s kitchen, and a primary featuring two independent ensuite bathrooms and closets. The .92-acre grounds feature a resort style pool, spa & fountain. The large entertainment patio overlooks the lighted multi use sports court. Lower level offers a generous flex space with full bath plus & separate storage rooms. Designed for true single-story living with light-filled open spaces, skylights, and floor-to-ceiling glass. Features a magnificent entry, vast living room with vaulted ceilings and a free-floating fireplace, library nook. Outdoor oasis with resort-style sparkling pool, spa, and fountain. Multi-use sports court with lights. Basketball, tennis and pickleball. 2 entertainment patios, built-in BBQ command center with abundant seating. Lower level- flex space - could become wellness retreat, gym, playroom with full bath downstairs. This flex space could be anything else AI can come up with. True estate feel. Floor plans are uploaded in documents tab. Prime Location: minutes to beaches, restaurants, UCSD, schools, shopping, restaurants, places of worship, and the Dan McKinney YMCA. Easiest neighborhood to get to off 5 freeway N, and 52 freeway. End of large flat cul de sac. Next to 30 acres of hiking and biking trails.

3013 Woodford Dr, La Jolla

17949 Circa Oriente, Rancho Santa Fe
$7,988,000
5 Beds ⋅ 8 Baths ⋅ 260025737 MLS ⋅ ACTIVE Status
An exceptional expression of timeless elegance and architectural grandeur, this distinguished Mediterranean estate commands an elevated 1.66-acre setting along one of the most coveted streets in South Fairbanks Ranch. Encompassing over 8,444 square feet, the residence is a testament to grand-scale living, refined sophistication, and enduring architectural distinction. Stately 10-foot wood and etched-glass double doors introduce a dramatic two-story foyer, where soaring ceilings, sweeping archways, four custom fireplaces, and walls of windows create an atmosphere of understated luxury. Among the home's most remarkable features is a spectacular two-story library with floor-to-ceiling bookshelves and a graceful spiral staircase ascending to a private executive office. Five en-suite bedrooms include an expansive main-level primary retreat with dual closets, a fitness room, and a private sitting room. An additional main-level guest suite offers privacy and convenience, while a separate upper-level wing features three-bedroom suites, a theater, and loft. Beyond the interiors, resort-inspired grounds unfold amid lush tropical landscaping, covered outdoor living spaces, a sparkling pool and spa, waterfall, serene Zen walking paths, and picturesque views. Ideally situated within the prestigious, 24-hour guard-gated Fairbanks Ranch community, this extraordinary estate offers a rare combination of architectural presence, exceptional privacy, and gracious Southern California living. Beyond its commanding architectural presence, 17949 Circa Oriente offers an exceptional lifestyle defined by gracious living, remarkable privacy, and the prestige of one of Rancho Santa Fe's most established luxury communities. Custom built in 1995, the estate has benefited from over $4 million in improvements and renovations throughout the past decade, reflecting a substantial investment in the property's enduring quality and appeal. Designed with an appreciation for both formal entertaining and comfortable everyday living, the residence offers a thoughtful balance of expansive gathering spaces and intimate private retreats. Its distinctive floor plan provides exceptional flexibility for hosting guests, accommodating extended family, or simply enjoying the luxury of space. Rich architectural character, generous proportions, and an abundance of natural light create an inviting atmosphere that is both elegant and welcoming. The estate's beautifully landscaped grounds offer an experience reminiscent of a secluded private resort. Expansive outdoor living areas encourage a seamless connection between the residence and its natural surroundings, whether enjoying a quiet morning overlooking the gardens, entertaining in the covered outdoor dining and bar, or unwinding poolside. Meandering pathways invite peaceful strolls through lush, mature landscaping, while the property's elevated positioning affords picturesque views and an extraordinary sense of tranquility. Every element of the setting contributes to the feeling of a private sanctuary, removed from the pace of everyday life. Beyond the property itself, Fairbanks Ranch offers a lifestyle that is truly exceptional. This prestigious, 24-hour guard-gated enclave is celebrated for its beautifully maintained grounds, winding tree-lined streets, scenic lakes, and extensive recreational amenities. Residents enjoy access to tennis courts, picturesque walking and equestrian trails, a lakeside clubhouse, community parks, and an equestrian center. From leisurely afternoons by the lake to tennis matches, horseback riding, and neighborhood gatherings, Fairbanks Ranch offers a wonderful blend of recreation, natural beauty, and community within an atmosphere of privacy and exclusivity. Equally compelling is the estate's extraordinary location. Ideally situated near the resident gate, the property allows easy access to the very best of coastal North County San Diego. The beautiful beaches of Del Mar and Solana Beach, upscale boutiques, premier shopping destinations, and an exceptional collection of fine dining establishments are all just a short drive away. Enjoy afternoons along the Pacific coastline, evenings dining in the charming Village of Rancho Santa Fe or coastal Del Mar, and the excitement and tradition of thoroughbred racing at the world-famous Del Mar Racetrack. Nearby championship golf courses, prestigious country clubs, and luxury resorts further complement the area's celebrated lifestyle. Offering the serenity of a private country estate without sacrificing proximity to the coast and its many attractions, this remarkable property represents an exceptional opportunity to experience the very essence of Rancho Santa Fe living. Here, architectural elegance, expansive grounds, and an enviable location come together to create a home of enduring distinction.

17949 Circa Oriente, Rancho Santa Fe

2789 Stinson Rd, Borrego
$3,200,000
5 Beds ⋅ 7 Baths ⋅ NDP2609840 MLS ⋅ ACTIVE Status
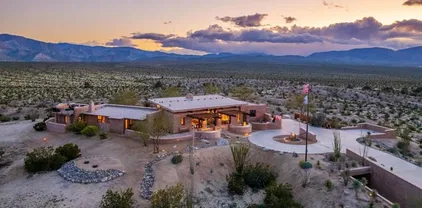
California Stars Ranch (CSR) in the Borrego Springs desert encompasses an expansive +/- 1,500 acres adjoining State Park lands at multiple points that extend to the unencumbered views past the horizon. The vast expanses of your private terrain that varies dramatically from deep lush washes, to rolling hills and dramatic cliffs to wide open fields filled with desert vegetation offers exploration of the wide open desert spaces for equestrian use, four wheeling, and off road vehicles. CSR has 5 wells, 3 of which are capped and provide substantial high-quality water. The estate adjoins the private gated Borrego Air Ranch, offering the luxury of an FAA approved private runway. A dedicated taxiway of +/- 4,000 feet when needed and facilitates seamless transportation of your aircraft from the Borrego Air Ranch runway to the private hangar on the property. Nestled amidst the vast landscape is an exquisite residence, a testament to architectural innovation and natural harmony. The main dwelling, crafted in 2006 by the visionary James Hubbell and the esteemed Drew Hubbell Architects, spans 4,768 square feet. This masterpiece boasts five bedrooms with five en-suite baths, plus two half baths, its walls are two feet thick, constructed with straw-bale infill provide substantial insulation from the outside temperatures and showcase a commitment to sustainable living. A striking feature of the property is the +/- 5,000 square foot airplane hangar, accompanied by a 1,560 square foot guest house comprising an open kitchen/living/dining area and one bedroom and one bath. The heart of this ho California Stars Ranch (CSR) in the Borrego Springs desert encompasses an expansive +/- 1,500 acres adjoining State Park lands at multiple points that extend to the unencumbered views past the horizon. The vast expanses of your private terrain that varies dramatically from deep lush washes, to rolling hills and dramatic cliffs to wide open fields filled with desert vegetation offers exploration of the wide open desert spaces for equestrian use, four wheeling, and off road vehicles. CSR has 5 wells, 3 of which are capped and provide substantial high-quality water. The estate adjoins the private gated Borrego Air Ranch, offering the luxury of an FAA approved private runway. A dedicated taxiway of +/- 4,000 feet when needed and facilitates seamless transportation of your aircraft from the Borrego Air Ranch runway to the private hangar on the property. Nestled amidst the vast landscape is an exquisite residence, a testament to architectural innovation and natural harmony. The main dwelling, crafted in 2006 by the visionary James Hubbell and the esteemed Drew Hubbell Architects, spans 4,768 square feet. This masterpiece boasts five bedrooms with five en-suite baths, plus two half baths, its walls are two feet thick, constructed with straw-bale infill provide substantial insulation from the outside temperatures and showcase a commitment to sustainable living. A striking feature of the property is the +/- 5,000 square foot airplane hangar, accompanied by a 1,560 square foot guest house comprising an open kitchen/living/dining area and one bedroom and one bath. The heart of this home lies in its well appointed kitchen, equipped with stainless steel appliances, granite countertops, an oversized dining island, and a convenient walk-in pantry. The great room is adorned with built-in features, a large fireplace, and stained-glass front doors, creating an inviting and aesthetically pleasing space. The primary bedroom is a sanctuary, featuring a fireplace, an adjoining bath, separate office, and a very spacious walk-in closet. Four en-suite guest bedrooms provide comfort and privacy for visiting guests. Outdoor living on the large stone deck is embraced with a trellis and overhang, hosting an al fresco dining area, a large fireplace, a pool, and a spa. Ascend the staircase to discover an observation deck, offering panoramic views of the surrounding beauty and spectacular night skies (Borrego Springs is the worlds second IDA International Dark Sky community). Beneath the surface lies a subterranean garage/game room, with epoxy flooring, capable of housing up to 12 cars. This versatile space extends beyond mere parking, providing an ideal area for a workout and entertainment zone. The property's commitment to sustainability is underscored by a solar system array generating 70MW/year, providing energy for both homes and a well. For added resilience, a whole house propane generator is in place, ensuring uninterrupted power for the main residence. California Stars Ranch stands as a testament to meticulous design, blending luxury with eco-conscious living, creating a haven where modern comfort meets the serenity of nature. Parcels included in sale: 201-180-20-00, 201-180-53-00, 201-180-06-00, 201-180-33-00, 201-180-27-00, 201-180-28-00, 201-191-49-00, 201-180-25-00, 201-180-58-00, 201-180-63-00, 201-180-64-00, 201-180-51-00, 201-180-38-00, 201-180-46-00, 201-180-29-01/201-180-29-02, 201-180-62-00, 201-150-09-00/201-150-10-00, 201-150-23-00, 201-220-04-00

2789 Stinson Rd, Borrego

553 Torrance St, Mission Hills
$4,995,000
5 Beds ⋅ 6 Baths ⋅ 260025698 MLS ⋅ ACTIVE Status
An architectural statement of contemporary luxury in Mission Hills, this exceptional residence spans over 5,000 square feet a private gated entrance that establishes an immediate sense of exclusivity. Striking design, refined materials, and advanced technology converge throughout, with Duchateau white oak flooring and limestone tile extending across the decks, bathroom floors, and showers. The sophisticated kitchen features Calacatta Viola marble countertops and backsplash, complemented by built in Miele and Thermador appliances. A custom 12 foot masonry and steel fireplace serves as a dramatic architectural focal point, while expansive outdoor living spaces invite effortless entertaining against a breathtaking panoramic backdrop. The pool and spa feature hybrid gas and heat pump heating, complemented by integrated Bromic electric heaters and lighting on the main deck and pool patio. A private wellness retreat includes an oversized steam room with an automatic aromatic injector, a custom sauna equipped with an oversized HUUM heater, and a Plunge All In Gen 2 cold plunge. Additional amenities include whole house water filtration, a Savaria Slim automatic door elevator, 22 SolarEdge solar panels, and a six zone Sonos audio system with built in speakers throughout. A rare expression of architectural distinction, thoughtful craftsmanship, and modern indulgence, this remarkable Mission Hills residence offers an elevated vision of contemporary California living, where privacy, panoramic views, and exceptional design come together in a truly distinctive setting

553 Torrance St, Mission Hills

Start Your Search
board logo

This information is deemed reliable but not guaranteed. You should rely on this information only to decide whether or not to further investigate a particular property. BEFORE MAKING ANY OTHER DECISION, YOU SHOULD PERSONALLY INVESTIGATE THE FACTS (e.g. square footage and lot size) with the assistance of an appropriate professional. You may use this information only to identify properties you may be interested in investigating further. All uses except for personal, non-commercial use in accordance with the foregoing purpose are prohibited. Redistribution or copying of this information, any photographs or video tours is strictly prohibited. This information is derived from the Internet Data Exchange (IDX) service provided by San Diego MLS®. Displayed property listings may be held by a brokerage firm other than the broker and/or agent responsible for this display. The information and any photographs and video tours and the compilation from which they are derived is protected by copyright. Compilation © 2026 San Diego MLS®,

San Diego County luxury estates: single-family homes listed at $3 million and up with at least 4,000 square feet of living space, from Rancho Santa Fe and La Jolla to Del Mar, Carlsbad and Carmel Valley. These are the newest listings, pulled live from the MLS.

Back to Luxury San Diego County

Let’s connect

Have a question?

Call or text Andres at (619) 317-7511 or Hannah at (760) 566-5119.

Contact Us »

Listing data comes from the MLS and changes daily. Information is deemed reliable but not guaranteed.

How much is your home worth?

Get instant property value now!