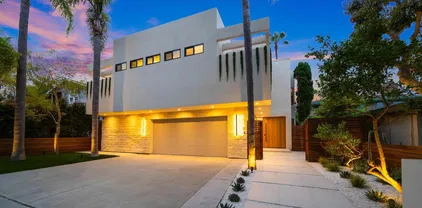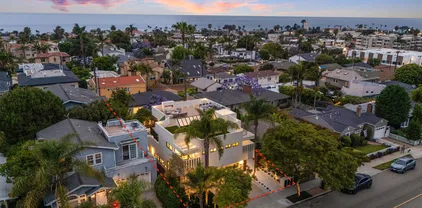
La Jolla Homes with Other Frontage

La Jolla Homes with Other Frontage

Our website features the best real estate search for homes, condos, land and foreclosure properties available in La Jolla and surrounding areas. It is the only site you will ever need! It is easy-to-use and updated by the official Realtor®’s database every 15 minutes. 

You can save searches, and get daily email alerts of new listings, price changes, sold data, and market reports. Our Interactive Map Search allows you to view properties on a map or refine your search by drawing the boundaries around the area you desire. 

Curious about what’s happening in your neighborhood? You can create a custom market report to see what’s active, under contract, and sold in your neighborhood! 

Considering selling or refinancing your home? Get an INSTANT property valuation now!

Contact us today to find out how we can be of assistance to you!

Newest La Jolla Homes with Other Frontage

7372-7376 Fay Ave, La Jolla
$6,795,000
8 Beds ⋅ 5 Baths ⋅ 260025796 MLS ⋅ ACTIVE Status ⋅ Na BLDG.
Three residences, ocean views and a La Jolla Village setting come together in this distinctive compound. Designed by award-winning architect Stephen Borow, the detached front house offers 4 bedrooms, 3 bathrooms and approximately 2,783 SF. A separate rear duplex adds two 2-bedroom, 1-bathroom residences and approximately 1,854 SF, for a combined 8 bedrooms, 5 bathrooms and approximately 4,637 SF. The main home's approximately 1,600 SF rooftop deck features ocean views, a fireplace, BBQ area and space to dine, lounge and entertain. Renovated interiors include concealed bedroom blackout shades, LED lighting, integrated speakers, heated bathroom floors and smart-home features. Each rear residence has its own entrance, kitchen and laundry; the upper residence enjoys ocean views. Access from Fay Avenue and Bishops Lane, six off-street parking spaces along Bishops Lane and EV charging add convenience. All three residences are currently set up for short-term rental use, subject to applicable requirements. All furniture and electronics are available for purchase with the property, subject to agreement. Preliminary lot-split planning has begun, providing a starting point for a new owner to continue the process and explore potential future value, subject to City approval. Enjoy proximity to beaches, restaurants, boutiques and galleries, with flexibility for a primary residence, extended family, guests, private offices or rental use. Discover a versatile La Jolla Village compound that combines a distinctive main residence with two separate living spaces in a detached rear duplex. The front house, designed by award-winning architect Stephen Borow, offers 4 bedrooms, 3 bathrooms and approximately 2,783 SF. The rear building contains two 2-bedroom, 1-bathroom residences totaling approximately 1,854 SF. Together, the property offers approximately 4,637 SF with 8 bedrooms and 5 bathrooms. The main residence pairs renovated interiors with an approximately 1,600 SF rooftop entertaining deck. Ocean views, a fireplace, BBQ area and room for dining and lounge seating create a setting for sunset gatherings and outdoor living. Interior upgrades include concealed bedroom blackout shades, LED lighting, integrated speakers, heated bathroom floors, camera surveillance and smart-home features. An attached garage, driveway access from Fay Avenue, patios and landscaped areas complement the home. The detached rear duplex offers independent access from Bishops Lane. Each residence has a separate entrance, its own kitchen and laundry, and renovated interiors with contemporary finishes. The upper residence enjoys ocean views. Six off-street parking spaces along Bishops Lane and EV charging add convenience to the compound. All three residences are currently set up for short-term rental use. All furniture and electronics are available for purchase along with the property, subject to agreement, giving buyers the option to acquire the existing furnished setup. Future rental use remains subject to applicable permits and requirements. The layout also supports a range of personal uses: a main residence with separate accommodations for extended family and guests, a coastal retreat with room for visiting households, or a combination of personal occupancy and rental use. The physical separation between the front home and rear building, along with the rear residences' individual kitchens, entrances and laundry facilities, allows occupants to maintain separate daily routines. Preliminary lot-split planning has already begun. A new owner can build on the work completed to date and continue pursuing the proposed split, subject to City requirements and approval. This provides an opportunity to explore potential future value beyond the property's existing configuration. With beaches, restaurants, boutiques and galleries nearby, the property offers a convenient base for enjoying La Jolla Village. The entire compound is offered together.

7372-7376 Fay Ave, La Jolla

7374-7372 Fay Ave, La Jolla
$2,595,000
4 Beds ⋅ 2 Baths ⋅ 260025795 MLS ⋅ ACTIVE Status
Two renovated residences in one detached La Jolla Village duplex offer flexibility for coastal living, extended family or investment. Approximately 1,854 SF of combined living space includes two 2-bedroom residences, each with a separate entrance, its own kitchen and laundry, contemporary finishes and professionally designed interiors. The upper residence enjoys ocean views. Both residences are offered furnished and equipped, including furniture, window coverings, TVs, kitchenware and household essentials. The layout creates options to live in one residence while renting the other, accommodate family and guests in separate spaces, or explore rental use for both, subject to applicable requirements. Access from Bishops Lane, designated parking and outdoor areas complement the building's physical separation from the front home. Beaches, restaurants, shops and galleries are nearby, providing a convenient setting for enjoying La Jolla Village. This detached rear duplex brings together two renovated residences in a La Jolla Village setting. With approximately 1,854 SF of combined living space, the building offers two 2-bedroom residences, each with its own entrance, kitchen and laundry. The arrangement provides separate living spaces within one building, giving buyers flexibility for personal use, family, guests or rental opportunities. Contemporary finishes and professionally designed interiors give each residence an inviting feel. The upper residence enjoys ocean views, while separate entrances allow occupants to come and go independently. Both residences are offered furnished and equipped, including furniture, window coverings, TVs, kitchenware and household essentials. The two-residence configuration supports several ways to enjoy the property. Live in one residence and rent the other, create separate accommodations for extended family or visiting guests, or consider rental use for both residences, subject to applicable requirements. Separate kitchens and laundry facilities allow each household to maintain its own daily routine. Access from Bishops Lane, designated parking and outdoor areas complement the duplex's physical separation from the front residence. The Village location places beaches, restaurants, boutiques and galleries nearby, offering a convenient base for coastal living and exploring La Jolla. This offering is for the rear duplex only and includes both residences together. It combines furnished interiors, separate living spaces and a desirable Village setting for buyers seeking flexibility in how they live, host or invest. Set near La Jolla's beaches, dining, shopping and galleries, the duplex combines a central Village location with the flexibility of two distinct residences.

7374-7372 Fay Ave, La Jolla

7376 Fay Ave, La Jolla
$4,495,000
4 Beds ⋅ 3 Baths ⋅ 260025794 MLS ⋅ ACTIVE Status
Designed by award-winning architect Stephen Borow, this extensively renovated detached residence offers distinctive architecture and coastal living in La Jolla Village. Approximately 2,783 SF includes 4 bedrooms and 3 bathrooms, with an open layout, contemporary finishes and inviting connections to outdoor living areas. The approximately 1,600 SF rooftop deck is a standout, pairing ocean views with a fireplace, BBQ area and generous room for dining, lounging and entertaining. Enjoy sunset gatherings above the Village or a quiet evening under the stars. Thoughtful upgrades throughout the home include concealed bedroom blackout shades, LED lighting, integrated speakers, heated bathroom floors and camera surveillance. Offered furnished and equipped, the residence provides a welcoming setting for a primary home or coastal retreat. An attached garage, driveway access from Fay Avenue, patios and landscaped outdoor areas complement the interior spaces. The Village location places beaches, restaurants, boutiques and galleries nearby, making it easy to enjoy the surroundings. From the rooftop views to the renovated interiors, this home brings together architectural character, modern conveniences and the indoor-outdoor lifestyle that makes La Jolla so appealing. Designed by award-winning architect Stephen Borow, this detached La Jolla Village residence combines architectural character with extensively renovated interiors and generous outdoor living space. The home offers approximately 2,783 SF with 4 bedrooms and 3 bathrooms, providing flexibility for everyday living, visiting family, guests or a home office. An open layout and contemporary finishes create an inviting setting for both relaxed evenings and entertaining. The approximately 1,600 SF rooftop deck is a defining feature of the home. Ocean views, a fireplace and a BBQ area set the stage for outdoor dining, sunset gatherings and evenings under the stars. With room for separate dining and lounge areas, the rooftop extends the home's entertaining space and offers a place to enjoy coastal breezes and the surrounding Village setting. Inside, renovations pair contemporary design with features that enhance everyday comfort. Concealed blackout shades in the bedrooms, LED lighting, integrated speakers and heated bathroom floors are among the upgrades. Smart-home features and camera surveillance add convenience, while patios and landscaped outdoor areas provide additional places to relax and gather. The residence is offered furnished and equipped, allowing buyers to appreciate the home as a complete living environment. The four-bedroom layout accommodates a range of needs, whether as a primary residence or a coastal retreat with space for family and friends. An attached garage and driveway access from Fay Avenue complement the home's indoor and outdoor amenities. The Village location brings beaches, restaurants, boutiques and galleries nearby. Enjoy a day along the coast, explore local dining and shopping, then return to your own rooftop for an evening overlooking the ocean. The combination of a detached residence, distinctive architecture, renovated interiors and an expansive ocean-view rooftop creates an inviting opportunity to enjoy the La Jolla lifestyle.

7376 Fay Ave, La Jolla

8080 La Jolla Scenic Dr N, La Jolla
$7,599,000
4 Beds ⋅ 5 Baths ⋅ 260021842 MLS ⋅ ACTIVE Status
UNOBSTRUCTED PANORAMIC OCEAN VIEWS FROM NEARLY EVERY ROOM — SPECTACULAR SUNSETS — EXCEPTIONAL DESIGN. Perched high above the dramatic beauty of Pottery Canyon, this extraordinary Modern Mediterranean residence commands sweeping western views across the canyon to the Pacific Ocean. This is not simply a home with a view. This home is defined by one. Designed to embrace its remarkable setting, the turn-key residence features an expansive open floorplan, soaring vaulted ceilings, and large-scale windows and walls of glass that fill the interiors with natural light while framing the breathtaking coastal panorama. Sophisticated finishes include honed marble, rich distressed walnut flooring, hand-carved limestone fireplaces, custom millwork, and a beautifully appointed chef’s kitchen with premium stainless-steel appliances. Expansive west-facing terraces and multiple view balconies create effortless indoor-outdoor living, while a resort-like pool and spa provide a private oasis overlooking the canyon and ocean beyond. Additional amenities include owned solar, solar-heated pool, built-in barbecue, outdoor fireplaces, steam shower, wine cooler, oversized three-car garage, artificial turf, and beautifully designed low-maintenance landscaping. Rarely does a residence combine unobstructed Pacific views, architectural presence, exceptional craftsmanship, privacy, resort-caliber amenities, and turn-key sophistication at this level. Modern Mediterranean Elegance Above the Coast Perched high above Pottery Canyon, this striking Modern Mediterranean residence embodies a refined coastal sensibility—where timeless architecture meets sophisticated, elevated finishes and panoramic western views. Constructed with the confidence of newer construction, the home balances clean lines with warm, organic materials. Honed Calcutta marble countertops, distressed walnut floors, limestone fireplaces, custom crown molding, and vaulted ceilings create interiors that feel curated, architectural, and effortlessly luxurious. Stainless steel appliances and thoughtful design details bring a modern edge, while classic Mediterranean influences add depth and permanence. Sunlight pours through expansive, west-facing windows, framing breathtaking vistas down the canyon toward the Pacific Ocean and the twinkling evening lights beyond. Multiple balconies and beautifully designed outdoor entertaining areas extend the living experience outward, capturing sunsets, ocean breezes, and an unmistakable sense of calm. The amenities are as impressive as they are rare: paid for Solar and a solar-heated pool, built-in BBQ, three-car garage, artificial-turf , and a low-maintenance landscape plan designed for lock-and-leave ease. Inside, spa-like luxuries including a steam shower and wine cooler elevate everyday living into a resort-inspired experience. Homes offering this combination of Modern Mediterranean design, exceptional condition, elevated finishes, and commanding views are extraordinarily scarce—made even more compelling by convenient access in and out of La Jolla. This is not simply a residence. It is a statement of style, comfort, and coastal sophistication— an opportunity that truly stands apart.

8080 La Jolla Scenic Dr N, La Jolla

1205 Muirlands Dr, La Jolla
$23,995,000
8 Beds ⋅ 13 Baths ⋅ 260019577 MLS ⋅ ACTIVE Status
A $3 MILLION SIGNIFICANT REPOSITIONING OF AN ICONIC CALIFORNIA ESTATE! THE VERSAILLES OF LA JOLLA One of California’s great private estates is now available for sale! A once-in-a-generation opportunity to acquire one of California’s truly great estates. There are beautiful homes. There are extraordinary homes. And then there are estates that transcend real estate—properties that become part of the architectural and cultural fabric of a place. The Versailles of La Jolla is one of those estates. Commanding an extraordinary setting in the coveted Muirlands, this magnificent historic estate offers an exceptional combination of architectural pedigree, extraordinary scale, privacy, resort-style amenities, and panoramic Pacific views. Designed by esteemed architect Edgar Ulrich, the residence is a remarkable expression of European elegance infused with a distinctly California sensibility. Its architectural and historical significance is further distinguished by its coveted Mills Act designation. Thoughtfully expanded and modernized by the current owner in collaboration with Island Architects, the estate preserves its historic character and original charm while providing the sophistication, comfort, and livability expected of a world-class private residence. A ONCE-IN-A-GENERATION OPPORTUNITY TO OWN ONE OF CALIFORNIA'S MOST EXTRAORDINARY PRIVATE ESTATES A LEGACY IN LANDSCAPE Set on approximately 2.65 irreplaceable acres, the grounds are an extraordinary estate within the estate. Inspired by the grandeur of Balboa Park and associated with the landscape vision of legendary horticulturist Kate Sessions, the “Mother of Balboa Park,” the gardens unfold through mature landscaping, formal gardens, secluded pathways, terraces, and exceptional outdoor entertaining spaces. Then there is the view. Sweeping, uninterrupted panoramas stretch across the Pacific and along the California coastline, with spectacular ocean vistas and extraordinary sunsets providing a breathtaking backdrop from the property. The setting is simply irreplaceable. A PRIVATE RESORT Designed as a private resort, The Versailles of La Jolla offers an extraordinary collection of amenities rarely found within a single residential estate. A magnificent saltwater pool and spa anchor the grounds, complemented by a luxurious pool cabana with full kitchen and bath. A regulation tennis court provides a private venue for competitive play or leisurely matches. Two beautifully appointed guest residences offer exceptional accommodations for family, friends, distinguished guests, or staff—creating privacy and flexibility rarely possible within a single residential compound. THE ART OF ENTERTAINING Inside, the estate rivals the finest private clubs. A spectacular Hollywood-style theater, expansive game room, and sophisticated billiard and bar lounge create extraordinary spaces for entertaining. A dedicated music room and study provide an inspiring environment for creativity, work, or quiet reflection. The chef’s kitchen, outfitted with top-tier appliances, combines exceptional functionality with refined design. A gracious formal sitting room offers an elegant setting for intimate entertaining and conversation. For the ultimate enthusiast, a state-of-the-art golf simulator brings the game home, adding another dimension to this remarkable private resort. Grandly proportioned interiors, soaring ceilings, exquisite architectural detailing, and expansive walls of glass further elevate the residence, while the seamless connection between interior spaces and the extraordinary grounds embraces the quintessential La Jolla lifestyle.

1205 Muirlands Dr, La Jolla

7151 Romero Loop Unit 1, La Jolla
$7,150,000
260016773 MLS ⋅ ACTIVE Status
Perched at the pinnacle of Foxhill La Jolla, the proposed home for Lot One is a striking minimalist homage to mid-century modern design. With its clean lines and expansive overhangs, this home pairs timeless elegance with bold travertine surfaces that seamlessly integrate into the natural surroundings. At more than 10,000 square feet, this 6-bedroom, 8.5-bath residence masterfully balances modern sophistication with tranquil warmth. The home’s light, earthy stone reflects the golden hues of the setting sun, accentuating its architectural significance while blending into the serene coastal backdrop. The residence offers 180-degree ocean views at the front and a private nature preserve to the rear, creating a seamless connection between expansive panoramas and intimate tranquility. A front-facing infinity pool mirrors the coastal horizon, enhancing the home’s visual harmony, while a sleek suspended bridgeway connects the living room to a private courtyard and lush lightwell gardens. The simplicity of the home’s form allows the beauty of its materiality and thoughtful outdoor spaces to shine, embodying the very essence of mid-century modern design. The simplicity of the residence planned for Lot 1 allows its materiality and connection to nature to shine, embodying the essence of mid-century modern design, where bold surfaces, sleek lines, and thoughtful outdoor spaces merge seamlessly into one harmonious living experience. The living room opens to both a private courtyard and lush lightwell gardens via a sleek suspended bridgeway. Lot 1’s home plans feature a gym, movie room, and entertainment/bar space, including a back kitchen/pantry and laundry/mudroom, and 4-car garage. Its primary bathroom features double toilets. The lot size is 19,401 SF.

7151 Romero Loop Unit 1, La Jolla

7138 Romero Loop Unit 3, La Jolla
$7,495,000
260016775 MLS ⋅ ACTIVE Status ⋅ Foxhill La Jolla BLDG.
At the heart of Foxhill La Jolla, the proposed residence for Lot Three is a 13,000 square-foot modern sanctuary that seamlessly blends bold urban design with lush tropical vitality. This 7-bedroom, 8.5-bath retreat showcases a dynamic interplay of geometry and nature, with cascading greenery softening its striking, minimalist concrete architecture. Layered overhangs, brimming with vibrant plants, imbue the home with an organic energy, making it feel both commanding and alive. To counterbalance the raw concrete, warm wood accents are elegantly woven into the design. Vertical slats and detailed paneling lend a tactile richness, softening the home’s aesthetic while reinforcing its connection to the natural environment. These elements create a welcoming warmth, transforming the modernist lines into an inviting and livable space. Expansive glass walls blur the boundaries between indoors and out, allowing natural light to flood the interiors while framing unobstructed views of the surrounding greenery. Each level offers new discoveries, from shaded terraces to overhanging outdoor spaces embraced by tropical foliage. The design achieves a rare harmony between urban sophistication and natural beauty. Each level of the planned home for Lot 3 feels like a new discovery, with terraces and overhangs that provide shaded outdoor living areas enveloped by tropical foliage. The home’s wood elements, seen in vertical slats and subtle detailing, soften the modern aesthetic while making it feel welcoming and connected to the natural surroundings. Lot 3’s home plans feature a gym, movie room, and entertainment/bar space, including a back kitchen/pantry and laundry/mudroom, and a 3-car garage. The primary bathroom features double toilets. The lot size is 31,147 SF.

7138 Romero Loop Unit 3, La Jolla

7148 Romero Loop Unit 4, La Jolla
$7,495,000
260016691 MLS ⋅ ACTIVE Status ⋅ Foxhill La Jolla BLDG.
Bold and sculptural, the proposed residence for Lot Four is a 6-bedroom, 7.5-bath modern retreat that commands attention with its dramatic, slanted concrete base. A true architectural statement, the home’s foundation is carved with striking angular openings, anchoring the structure while creating an interplay of light, shadow, and movement. Above, sharp metal rooflines extend outward, their geometry accentuated by a central roofline that flows seamlessly from the entry through the stair hall, framing breathtaking views beyond. Balancing its strength with warmth, the residence blends smooth white stucco, rich natural stone, and warm wood detailing. Operable wood screens on the upper levels provide both privacy and design flexibility, allowing the home to shift between openness and seclusion. The contrast of raw materials and organic textures gives the residence a distinct identity—modern, refined, and effortlessly in tune with its surroundings. With its layered architectural composition, the proposed home is a testament to dynamic design—where foundation and form intersect in perfect harmony. A sculptural retreat set amidst lush surroundings, it embodies the art of balance between bold structure and tropical elegance. The proposed home plan for Lot Four balances modernity with warmth, blending white stucco with natural stone and wood. Operable wood screens on the upper floors add both privacy and design flexibility, while allowing the living spaces to open up to the surrounding nature. The interplay of these materials and architectural elements gives the home its distinct character, combining clean lines with tropical nudges and natural textures. Lot Four’s home plans feature a gym, movie room, and entertainment/bar space, including a back kitchen/pantry and laundry/mudroom, and a 3-car garage. The primary bathroom features double toilets. There is an option for the main level primary suite to add 1 bedroom and 1 bath. The lot size is 31,147 SF.

7148 Romero Loop Unit 4, La Jolla

Start Your Search
board logo

This information is deemed reliable but not guaranteed. You should rely on this information only to decide whether or not to further investigate a particular property. BEFORE MAKING ANY OTHER DECISION, YOU SHOULD PERSONALLY INVESTIGATE THE FACTS (e.g. square footage and lot size) with the assistance of an appropriate professional. You may use this information only to identify properties you may be interested in investigating further. All uses except for personal, non-commercial use in accordance with the foregoing purpose are prohibited. Redistribution or copying of this information, any photographs or video tours is strictly prohibited. This information is derived from the Internet Data Exchange (IDX) service provided by San Diego MLS®. Displayed property listings may be held by a brokerage firm other than the broker and/or agent responsible for this display. The information and any photographs and video tours and the compilation from which they are derived is protected by copyright. Compilation © 2026 San Diego MLS®,

How much is your home worth?

Get instant property value now!