Refine Search
Sort by
3765 Southernwood Way, Point Loma (Pt Loma)
$3,200,000
5 Beds ⋅ 3 Baths ⋅ 260021210 MLS ⋅ CLOSED Status
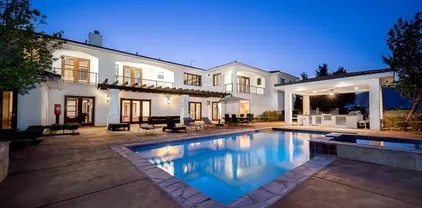
***ASID Award Winning Timeless California Contemporay Craftsman***Carmel Valley In Point Loma***Scarce & Rare***Only 48 Homes Make Up The Exclusive Enclave The Woods***Out Of Reach For Over 40 Years***Marc Tarasuck Architecture***5BR + Bonus Room***3BA***3,632 Sq Ft Luxury Living on a Flat Level Usable (73x126) 9,431 Sq Ft Lot***Solar Owned***3 Car Garage With Epoxy Flooring***5 Star Resort Living***$500,000+ Backyard Featuring 65'x15' Salt Water Lap Pool* Spa* & Water Fall*Award Winning David Kemp Lush Landscaping Providing Privacy**Outdoor Cooking & BBQ For Endless, Effortless Entertaining On A Grand Or Intimate Scale***SubZero Refrigerator with Icemaker & Filtered Water*Miele Oven & Dishwasher***Plantation Shutters***Rich Mixture Of Materials***Mahogany And Bronze Leaded Glass Enrty Door***Cabinetry Of Birdseye Maple*Ebony*Granite*Brushed Steel*Copper*Fused Glass*Textured Silk***Powder Room Walls Covered In Lacquered Mottled Tead Paper***Soaring Vaulted Ceilings***Airport Downtown In Minutes Without Having To Get On A Freeway***SDYC In 5 Minutes***Village Living***Jensens & Peets Coffee 5 Min By Foot***Listed At Apprasied Value***Shoulda, Coulda, Woulda, Goin, Going, Gon_!

3765 Southernwood Way, Point Loma (Pt Loma)

31367 Trappers Loop, Winchester
$588,990
4 Beds ⋅ 3 Baths ⋅ IG26166803 MLS ⋅ CLOSED Status
THE LIBERATING LARK󠃳󠂠󠂀󠂠󠃢󠂁󠂢󠃢󠂁󠂣󠃢󠂁󠂣󠃍󠂏󠃍󠂏 4 BED 2.5 BATH 1912 SQ FT: Where effortless modern luxury meets low-maintenance living at The Woods in Winchester! The highly desired Lark Plan is the ideal layout for busy professionals, first-time buyers, and VA shoppers seeking space, style, and easy upkeep. The main level features a light-filled open concept with a great room flowing seamlessly into a center-island kitchen complete with a walk-in pantry. Enjoy easy evening relaxation on the private covered back patio. Upstairs, find a spacious primary sanctuary featuring a massive walk-in closet and a private ensuite bath with dual sinks. Three additional bedrooms, a full guest bath, and a dedicated second-floor laundry room offer maximum convenience. Finished with designer-curated selections, energy-efficient systems, and brand-new construction quality. Community amenities include a gated entry, resort-style pool, clubhouse, and dog parks, all just minutes from major commuter routes and regional medical centers. -Property Highlights include a nice long driveway and no neighbors behind you -Plan: The Lark Plan at The Woods -Layout: 4 Bedrooms | 2.5 Bathrooms | 2-Car Attached Garage - Key Features: Covered Patio, Open Kitchen with Island, Upper-Level Laundry Room, Brand-New Construction-Community Amenities: Gated Access, Pool, Clubhouse, Dog Parks THE LIBERATING LARK 4 BED 2.5 BATH 1912 SQ FT: Where effortless modern luxury meets low-maintenance living at The Woods in Winchester! The highly desired Lark Plan is the ideal layout for busy professionals, first-time buyers, and VA shoppers seeking space, style, and easy upkeep. The main level features a light-filled open concept with a great room flowing seamlessly into a center-island kitchen complete with a walk-in pantry. Enjoy easy evening relaxation on the private covered back patio. Upstairs, find a spacious primary sanctuary featuring a massive walk-in closet and a private ensuite bath with dual sinks. Three additional bedrooms, a full guest bath, and a dedicated second-floor laundry room offer maximum convenience. Finished with designer-curated selections, energy-efficient systems, and brand-new construction quality. Community amenities include a gated entry, resort-style pool, clubhouse, and dog parks, all just minutes from major commuter routes and regional medical centers. -Property Highlights include a nice long driveway and no neighbors behind you -Plan: The Lark Plan at The Woods -Layout: 4 Bedrooms | 2.5 Bathrooms | 2-Car Attached Garage - Key Features: Covered Patio, Open Kitchen with Island, Upper-Level Laundry Room, Brand-New Construction-Community Amenities: Gated Access, Pool, Clubhouse, Dog Parks

31367 Trappers Loop, Winchester

21975 Trailway, Lake Forest
$1,359,000
3 Beds ⋅ 2 Baths ⋅ OC26186280 MLS ⋅ CLOSED Status
Welcome to 21975󠃳󠂠󠂀󠂠󠃢󠂁󠂢󠃢󠂁󠂣󠃢󠂁󠂣󠃍󠂏󠃍󠂏 Trailway, a beautifully upgraded single-story home in Lake Forest with no interior steps and plenty of features designed for comfortable living, including 15-foot vaulted ceilings. The backyard is a standout, featuring a heated saltwater spool (spa/pool) with a Badu SwimJet system that transforms it into a resistance lap pool, a Separatt compostable restroom, and a finished shed with tongue-and-groove paneling and its own AC which is perfect for a pool house, home office, gym, or creative space. The home is equipped with paid-off SunPower/Enphase solar (20 panels) with a transferable 25-year warranty, an Aquasana whole-house water filtration system, Waterdrop reverse osmosis, automatic hot water in the kitchen, a tankless water heater, and upgraded AC/HVAC with a whole-house fan. The garage adds even more versatility with an EV Level 2 charger and a removable Vocalbooth soundproof room with its own dedicated AC, power, and ethernet. Residents also enjoy access to Lake Forests popular Sun & Sail Club, with its pool, lake, clubhouse, fitness center, and recreational amenities. The neighborhood is surrounded by nature trails and walking paths, making it easy to enjoy the outdoors right outside your door. Located within highly rated schools, including La Madera Elementary and El Toro High School, 21975 Trailway is a unique home with an impressive list of upgrades, all while offering the everyday comfort and convenience of single-story living. Welcome to 21975 Trailway, a beautifully upgraded single-story home in Lake Forest with no interior steps and plenty of features designed for comfortable living, including 15-foot vaulted ceilings. The backyard is a standout, featuring a heated saltwater spool (spa/pool) with a Badu SwimJet system that transforms it into a resistance lap pool, a Separatt compostable restroom, and a finished shed with tongue-and-groove paneling and its own AC which is perfect for a pool house, home office, gym, or creative space. The home is equipped with paid-off SunPower/Enphase solar (20 panels) with a transferable 25-year warranty, an Aquasana whole-house water filtration system, Waterdrop reverse osmosis, automatic hot water in the kitchen, a tankless water heater, and upgraded AC/HVAC with a whole-house fan. The garage adds even more versatility with an EV Level 2 charger and a removable Vocalbooth soundproof room with its own dedicated AC, power, and ethernet. Residents also enjoy access to Lake Forests popular Sun & Sail Club, with its pool, lake, clubhouse, fitness center, and recreational amenities. The neighborhood is surrounded by nature trails and walking paths, making it easy to enjoy the outdoors right outside your door. Located within highly rated schools, including La Madera Elementary and El Toro High School, 21975 Trailway is a unique home with an impressive list of upgrades, all while offering the everyday comfort and convenience of single-story living.

21975 Trailway, Lake Forest

993 Hawthorne Creek Dr, Chula Vista
$1,725,000
6 Beds ⋅ 5 Baths ⋅ 260011605 MLS ⋅ CLOSED Status
Great opportunity to own a premier home in one of Eastlake’s most sought-after neighborhoods! Beautifully upgraded former model home located in the highly desirable community of The Woods at Eastlake. Offering 3,765 sqft of living space, this expansive residence features 6 bedrooms and 5 bathrooms, including two bedrooms conveniently located on the first floor, ideal for guests or multi-generational living. The spacious primary suite boasts a private retreat and balcony, creating a perfect space to relax and unwind. Designed for both everyday living and entertaining, the home extends into a thoughtfully upgraded backyard featuring a built-in BBQ and inviting patio area. Enjoy the convenience of being within walking distance to the community clubhouse and pool, along with close proximity to top-rated schools, parks, and shopping!

993 Hawthorne Creek Dr, Chula Vista

2864 Gate Seven, Chula Vista
$5,220,000
7 Beds ⋅ 10 Baths ⋅ 260006475 MLS ⋅ CLOSED Status ⋅ The Gates BLDG.
Your sprawling oasis located within the secluded Gates at the Woods community awaits you. This California Contemporary 7,093 sf 2020 built gem with 6 bedrooms, 10 bathrooms, maids quarters, gym, and den effortlessly creates the ideal indoor/outdoor living experience with magnificent glass sliders, two heated covered patios, multiple outdoor tv's, full bbq, in-ground pool with hot tub, half-sized basketball court, putting green, golf simulator, two outdoor powder rooms, expansive turf areas, and exquisite landscape. Luxurious finishes include pristine porcelain flooring on the 1st floor, beautiful hardwood floors on the 2nd floor, custom cabinetry, and gorgeous quartz throughout. The 1000 sf master bedroom retreat wing includes a 250 sf dual walk-in closet and immaculate 295 sf bathroom featuring a soaking tub and massive shower with multiple rain showerheads and steamer. No expense was spared for this custom smart home that includes Thermador appliances, Kohler fixtures, power shades, multi-zoned heating and air-conditioning, whole house audio and entertainment system, central vacuum system, security cameras, and 50 solar panels all that can be controlled with your phone. Make this entertainer's paradise your new home today. HOA includes access to community clubhouse, pool, and fitness center.

2864 Gate Seven, Chula Vista

24881 Rollingwood, Lake Forest
$1,550,000
5 Beds ⋅ 2 Baths ⋅ OC26101553 MLS ⋅ CLOSED Status
BUYER DID NOT PREFORM | AT NO FAULT OF PROPERTY OR SELLER. Set quietly beneath a canopy of towering eucalyptus trees in the Woods, this single level residence blends warmth, scale, and architectural character in a way that feels both refined and deeply livable. Framed by mature landscaping and a reimagined exterior, the home opens into a dramatic central living space where soaring pitched ceilings and an expansive wall of glass create an immediate connection between indoors and out. Natural light pours through the oversized windows, casting a soft glow across the interiors and giving the home a calm, gallery like atmosphere. Just beyond the living spaces, the backyard feels like a private forest retreat. Oversized stone patios unfold beneath the eucalyptus grove, centered around a built in fireplace and intimate lounge areas designed for slow evenings outdoors. Integrated speakers and a softly cascading waterfall bring movement and atmosphere to the setting, while the scale of the yard creates a rare sense of privacy and calm. Designed for both everyday living and gathering, the floor plan unfolds effortlessly across five bedrooms, including a versatile loft space that can function as a secondary lounge, office, studio, or playroom. The expansive primary suite feels calm and inviting, offering a generously sized en suite bath and a sense of comfort that matches the scale of the home. Throughout, the layout feels open yet intentional, with each space naturally flowing into the next while maintaining warmth and functionality. Thoughtfully reimagined while remaining deeply con BUYER DID NOT PREFORM | AT NO FAULT OF PROPERTY OR SELLER. Set quietly beneath a canopy of towering eucalyptus trees in the Woods, this single level residence blends warmth, scale, and architectural character in a way that feels both refined and deeply livable. Framed by mature landscaping and a reimagined exterior, the home opens into a dramatic central living space where soaring pitched ceilings and an expansive wall of glass create an immediate connection between indoors and out. Natural light pours through the oversized windows, casting a soft glow across the interiors and giving the home a calm, gallery like atmosphere. Just beyond the living spaces, the backyard feels like a private forest retreat. Oversized stone patios unfold beneath the eucalyptus grove, centered around a built in fireplace and intimate lounge areas designed for slow evenings outdoors. Integrated speakers and a softly cascading waterfall bring movement and atmosphere to the setting, while the scale of the yard creates a rare sense of privacy and calm. Designed for both everyday living and gathering, the floor plan unfolds effortlessly across five bedrooms, including a versatile loft space that can function as a secondary lounge, office, studio, or playroom. The expansive primary suite feels calm and inviting, offering a generously sized en suite bath and a sense of comfort that matches the scale of the home. Throughout, the layout feels open yet intentional, with each space naturally flowing into the next while maintaining warmth and functionality. Thoughtfully reimagined while remaining deeply connected to its natural surroundings, the home offers a rare balance of architectural character, warmth, and everyday livability.

24881 Rollingwood, Lake Forest

2910 Gate Thirteen Pl, Chula Vista
$4,200,000
6 Beds ⋅ 8 Baths ⋅ PTP2600668 MLS ⋅ CLOSED Status ⋅ The Gates BLDG.
Experience ultimate luxury in the prestigious gated enclave of The Gates at The Woods. This 8,948-square-foot custom estate sits on a private .84-acre lot with breathtaking mountain views. The grand interior features six en-suite bedrooms, a gourmet chefs kitchen, a private wine cellar, and a full custom bar. The resort-style backyard is an entertainer's dream, boasting an in-ground pool, spa, and outdoor kitchen. Energy efficiency is built-in with 60+ owned solar panels and a four-car garage. Residents enjoy exclusive Eastlake III clubhouse amenities and proximity to top-rated schools. Refined living meets unparalleled scale in this masterpiece. Experience ultimate luxury in the prestigious gated enclave of The Gates at The Woods. This 8,948-square-foot custom estate sits on a private .84-acre lot with breathtaking mountain views. The grand interior features six en-suite bedrooms, a gourmet chefs kitchen, a private wine cellar, and a full custom bar. The resort-style backyard is an entertainer's dream, boasting an in-ground pool, spa, and outdoor kitchen. Energy efficiency is built-in with 60+ owned solar panels and a four-car garage. Residents enjoy exclusive Eastlake III clubhouse amenities and proximity to top-rated schools. Refined living meets unparalleled scale in this masterpiece.

2910 Gate Thirteen Pl, Chula Vista

4008 Bandini, Riverside
$550,000
3 Beds ⋅ 2 Baths ⋅ PW25260890 MLS ⋅ CLOSED Status
Welcome to 4008 Bandini Avenue, a warm and inviting residence perfectly situated in the highly desirable Woods neighborhood. This thoughtfully designed single-story home offers a comfortable blend of functionality, charm, and opportunity, featuring three spacious bedrooms and two full bathrooms. Step inside to find a bright and welcoming living space that flows effortlessly throughout the home. The oversized third bedroom provides exceptional versatility, ideal as a primary suite, guest retreat, home office, or bonus family room. Each bedroom offers generous closet space and natural light, creating a cozy and restful atmosphere. The home includes interior washer and dryer hookups, adding everyday convenience, and plenty of room to reimagine or expand the existing layout to suit your lifestyle. Outside, enjoy the benefits of a detached two-car garage with alley access, offering flexibility for parking, storage, or even a potential workshop or ADU conversion (buyer to verify). The long driveway provides additional off-street parking, while the backyard presents a blank canvas to create your ideal outdoor retreat, perfect for entertaining, gardening, or simply relaxing under the California sun. Located in the established Woods neighborhood, this home offers a rare combination of quiet suburban living and easy access to nearby schools, parks, shopping, and dining. Whether you are a first-time buyer, investor, or simply seeking a home with character and potential, 4008 Bandini Avenue is a fantastic opportunity to make your vision a reality. Welcome to 4008 Bandini Avenue, a warm and inviting residence perfectly situated in the highly desirable Woods neighborhood. This thoughtfully designed single-story home offers a comfortable blend of functionality, charm, and opportunity, featuring three spacious bedrooms and two full bathrooms. Step inside to find a bright and welcoming living space that flows effortlessly throughout the home. The oversized third bedroom provides exceptional versatility, ideal as a primary suite, guest retreat, home office, or bonus family room. Each bedroom offers generous closet space and natural light, creating a cozy and restful atmosphere. The home includes interior washer and dryer hookups, adding everyday convenience, and plenty of room to reimagine or expand the existing layout to suit your lifestyle. Outside, enjoy the benefits of a detached two-car garage with alley access, offering flexibility for parking, storage, or even a potential workshop or ADU conversion (buyer to verify). The long driveway provides additional off-street parking, while the backyard presents a blank canvas to create your ideal outdoor retreat, perfect for entertaining, gardening, or simply relaxing under the California sun. Located in the established Woods neighborhood, this home offers a rare combination of quiet suburban living and easy access to nearby schools, parks, shopping, and dining. Whether you are a first-time buyer, investor, or simply seeking a home with character and potential, 4008 Bandini Avenue is a fantastic opportunity to make your vision a reality.

4008 Bandini, Riverside

2790 Silver Oak Ct, Chula Vista
$1,700,000
5 Beds ⋅ 6 Baths ⋅ PTP2508062 MLS ⋅ CLOSED Status
Delightful Residence at "THE WOODS". Conveniently located in cul-de-sac with large driveway and 3 car garage. Home has Large Master Bedroom & Master Bath, on 1st floor, with sliding door to backyard. 2 Additional Bedrooms and Full Bath on first Floor. Home has been upgraded with special stone tile and wood. Formal Dining area has Butlers area. Kitchen has large refrigerator and Stainless steel appliances. Family Room has cozy large fireplace. Bathrooms have been upgraded with special design touch. Very Large Backyard with Fountain, Fireplace, BBQ, Exterior Bath and Patio Cover. Wood deck and Stone work designs. Near Parks, Schools, Rec. Areas, Trails, Community Pools and one of the Best Club Houses in area. One mile away from Golf Course. 5 Minutes to Otay Lakes. Shopping and Restaurants nearby. Large lot with potential for ADU. Delightful Residence at "THE WOODS". Conveniently located in cul-de-sac with large driveway and 3 car garage. Home has Large Master Bedroom & Master Bath, on 1st floor, with sliding door to backyard. 2 Additional Bedrooms and Full Bath on first Floor. Home has been upgraded with special stone tile and wood. Formal Dining area has Butlers area. Kitchen has large refrigerator and Stainless steel appliances. Family Room has cozy large fireplace. Bathrooms have been upgraded with special design touch. Very Large Backyard with Fountain, Fireplace, BBQ, Exterior Bath and Patio Cover. Wood deck and Stone work designs. Near Parks, Schools, Rec. Areas, Trails, Community Pools and one of the Best Club Houses in area. One mile away from Golf Course. 5 Minutes to Otay Lakes. Shopping and Restaurants nearby. Large lot with potential for ADU.

2790 Silver Oak Ct, Chula Vista

1 Shire, Coto De Caza
$2,925,000
6 Beds ⋅ 7 Baths ⋅ BB25266999 MLS ⋅ CLOSED Status
Once a showcase home, this property now represents a true heavy fixer and is ideal for buyers seeking a major renovation project. Significant repairs, modernization, and cosmetic upgrades are needed throughoutinside and out. The estate is being sold strictly as-is, and buyers should be prepared for extensive work to restore and reimagine the home to todays luxury standards. This is an exceptional opportunity for investors, contractors, or end-users who want to bring their own vision and finishes to a rare, oversized lot in one of Orange Countys most desirable guard-gated communities. Discover the essence of Coto de Caza living with this expansive custom estate, tucked behind the prestigious gates and situated at the end of a quiet cul-de-sac. Set on approximately 2.16 acres, this 6-bedroom, 7-bathroom residence offers roughly 5,800 sq. ft. of living space, high ceilings, and a thoughtfully designed floor plan with generous rooms, a large kitchen footprint, and multiple entertaining areas. The grounds were originally designed as a private resort-style oasis, featuring a large rock pool with spa and waterfall slide, an outdoor room with fireplace, and a built-in BBQ areanow all in need of repair and refurbishment. Living in Coto de Caza means access to world-class amenities, including two award-winning golf courses, equestrian facilities, and extensive hiking and mountain biking trails. Just about 25 minutes from the beach and with convenient access to the 241 toll road, this location combines natural beauty with everyday convenience. The home is served by the highly regarded Once a showcase home, this property now represents a true heavy fixer and is ideal for buyers seeking a major renovation project. Significant repairs, modernization, and cosmetic upgrades are needed throughoutinside and out. The estate is being sold strictly as-is, and buyers should be prepared for extensive work to restore and reimagine the home to todays luxury standards. This is an exceptional opportunity for investors, contractors, or end-users who want to bring their own vision and finishes to a rare, oversized lot in one of Orange Countys most desirable guard-gated communities. Discover the essence of Coto de Caza living with this expansive custom estate, tucked behind the prestigious gates and situated at the end of a quiet cul-de-sac. Set on approximately 2.16 acres, this 6-bedroom, 7-bathroom residence offers roughly 5,800 sq. ft. of living space, high ceilings, and a thoughtfully designed floor plan with generous rooms, a large kitchen footprint, and multiple entertaining areas. The grounds were originally designed as a private resort-style oasis, featuring a large rock pool with spa and waterfall slide, an outdoor room with fireplace, and a built-in BBQ areanow all in need of repair and refurbishment. Living in Coto de Caza means access to world-class amenities, including two award-winning golf courses, equestrian facilities, and extensive hiking and mountain biking trails. Just about 25 minutes from the beach and with convenient access to the 241 toll road, this location combines natural beauty with everyday convenience. The home is served by the highly regarded Capistrano Unified School District, with nearby schools such as Wagon Wheel Elementary, Las Flores Middle School, and Tesoro High School. Minutes from shopping, dining, and entertainment, this property offers the location, lot, and potential that are nearly impossible to duplicateyet it will require a full renovation to realize its next chapter. Dont miss this chance to create a one-of-a-kind estate in Coto de Caza.

1 Shire, Coto De Caza

board logo

This information is deemed reliable but not guaranteed. You should rely on this information only to decide whether or not to further investigate a particular property. BEFORE MAKING ANY OTHER DECISION, YOU SHOULD PERSONALLY INVESTIGATE THE FACTS (e.g. square footage and lot size) with the assistance of an appropriate professional. You may use this information only to identify properties you may be interested in investigating further. All uses except for personal, non-commercial use in accordance with the foregoing purpose are prohibited. Redistribution or copying of this information, any photographs or video tours is strictly prohibited. This information is derived from the Internet Data Exchange (IDX) service provided by San Diego MLS®. Displayed property listings may be held by a brokerage firm other than the broker and/or agent responsible for this display. The information and any photographs and video tours and the compilation from which they are derived is protected by copyright. Compilation © 2026 San Diego MLS®,

How much is your home worth?

Get instant property value now!