Refine Search
Sort by
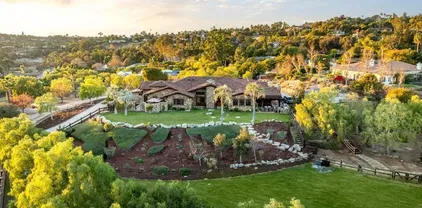
970 Dove Run Rd, Encinitas
$3,200,000
5 Beds ⋅ 5 Baths ⋅ NDP2607935 MLS ⋅ CLOSED Status
Luxury Coastal Estate󠃳󠂠󠂀󠂠󠃢󠂁󠂢󠃢󠂁󠂣󠃢󠂁󠂣󠃍󠂏󠃍󠂏 in the heart of Olivenhain. Offered at $3,499,995.00 5 Bed 4.5 Bath 4,862 Sq Ft .74 Acers Lot Welcome to 970 Dove Run Rd - a private retreat nestled in the prestigious Olivenhain community of Encinitas. This elegant 5 bedroom estate offers timeless design, abundant natural light, and sophisticated upgrades throughout. The gourmet kitchen features custom European cabinetry, premium natural stone surfaces, and top-tier appliances-perfect for entertaining or quiet family living. The spacious primary suite includes a spa-like bath and serene views of surrounding hills. Step outside into your own resort-style backyard a sparkling pool, spa lust landscaping, and expansive patio spaces designed for year-round California living. With vaulted ceilings, a flexible floor plan, and seamless indoor-outdoor flow, this home perfectly blends comfort and luxury in one of North County San Diego's most sought-after neighborhoods. Just minutes from top-rated schools, hiking trails, and the coast. Priced to sell - don't miss this rare opportunity. Luxury Coastal Estate in the heart of Olivenhain. Offered at $3,499,995.00 5 Bed 4.5 Bath 4,862 Sq Ft .74 Acers Lot Welcome to 970 Dove Run Rd - a private retreat nestled in the prestigious Olivenhain community of Encinitas. This elegant 5 bedroom estate offers timeless design, abundant natural light, and sophisticated upgrades throughout. The gourmet kitchen features custom European cabinetry, premium natural stone surfaces, and top-tier appliances-perfect for entertaining or quiet family living. The spacious primary suite includes a spa-like bath and serene views of surrounding hills. Step outside into your own resort-style backyard a sparkling pool, spa lust landscaping, and expansive patio spaces designed for year-round California living. With vaulted ceilings, a flexible floor plan, and seamless indoor-outdoor flow, this home perfectly blends comfort and luxury in one of North County San Diego's most sought-after neighborhoods. Just minutes from top-rated schools, hiking trails, and the coast. Priced to sell - don't miss this rare opportunity.

970 Dove Run Rd, Encinitas

3947 Rancho Smt, Encinitas
$4,100,000
5 Beds ⋅ 6 Baths ⋅ 260016444 MLS ⋅ CLOSED Status
Discover a modern estate in the heart of Olivenhain, where the privacy and acreage of Rancho Santa Fe meet the effortless coastal lifestyle of Encinitas. Built by Shea Homes in the exclusive One Oak enclave and set on 1.5 acres, this 5,875-square-foot residence blends estate-scale privacy, contemporary design, and the ease of newer construction. Soaring ceilings, an open-concept great room, and multi-stacking glass sliders connect the interiors to panoramic views and outdoor living. At the center of the home, the chef’s kitchen features an oversized White Truffle marble island, Thermador appliances, and a well-appointed butler’s pantry with seamless flow to the great room and breakfast nook. A formal dining room, fireside Encinitas room, piano lounge with wet bar, office, upstairs family room, five en-suite bedrooms, and private casita offer flexibility for living, work, guests, and entertaining. The primary suite features a spa-inspired bath, walk-in closet, and private view deck. The grounds include a spa, serene water features, an outdoor culinary station with built-in grill and marble island, outdoor entertaining areas, irrigated garden beds, and a producing orchard with eighteen fruit trees. Enjoy owned solar, whole-house water softener, smart-home connectivity, and Ring security. With trails, beaches, dining, and top-rated Encinitas schools within easy reach, this rare One Oak estate delivers privacy, scale, and modern coastal living.

3947 Rancho Smt, Encinitas

3044 Camino Del Rancho, Encinitas
$3,400,000
4 Beds ⋅ 4 Baths ⋅ NDP2606977 MLS ⋅ CLOSED Status
One of a kind resort-style living in this exceptional estate perfectly situated on over an acre lotin the highly desirable community of Olivenhain. This exquisite 4 bedroom, 3.5 bathroom home boasts 3,024 square feet of living space blending sophistication and comfort with elegant design. Inside, expansive living spaces are bathed in natural light, featuring refined finishes, high ceilings, and seamless indoor outdoor flow. The chefs kitchen, serene primary suite, and beautifully appointed guest rooms offer comfort and style at every turn. This luxurious residence features energy-efficient solar power and a sparkling pool surrounded by lush landscaping creating your own private sanctuary for entertaining or relaxation. Enjoy the rural lifestyle known for its charm and elegance while still being close to dining, shopping, award winning schools, the beaches, freeways and everything the Encinitas lifestyle has to offer. OWNED SOLAR with a power wall! Don't miss this rare opportunity to own this extraordinary custom residence in one of San Diego's most desirable communities. Your dream home awaits! One of a kind resort-style living in this exceptional estate perfectly situated on over an acre lotin the highly desirable community of Olivenhain. This exquisite 4 bedroom, 3.5 bathroom home boasts 3,024 square feet of living space blending sophistication and comfort with elegant design. Inside, expansive living spaces are bathed in natural light, featuring refined finishes, high ceilings, and seamless indoor outdoor flow. The chefs kitchen, serene primary suite, and beautifully appointed guest rooms offer comfort and style at every turn. This luxurious residence features energy-efficient solar power and a sparkling pool surrounded by lush landscaping creating your own private sanctuary for entertaining or relaxation. Enjoy the rural lifestyle known for its charm and elegance while still being close to dining, shopping, award winning schools, the beaches, freeways and everything the Encinitas lifestyle has to offer. OWNED SOLAR with a power wall! Don't miss this rare opportunity to own this extraordinary custom residence in one of San Diego's most desirable communities. Your dream home awaits!

3044 Camino Del Rancho, Encinitas

3113 Camino Del Rancho, Encinitas
$10,230,000
5 Beds ⋅ 6 Baths ⋅ NDP2501311 MLS ⋅ CLOSED Status
Nestled in the󠃳󠂠󠂀󠂠󠃢󠂁󠂢󠃢󠂁󠂣󠃢󠂁󠂣󠃍󠂏󠃍󠂏 heart of Olivenhain within the city of Encinitas lies this spectacular equestrian sanctuary. Just 7 miles from the coast and situated on 10 usable acres of beautifully manicured grounds, is an expansive main residence, a guest home, a caretakers living quarters and all the amenities of a horse lover's dream. The main homes lodge inspired architecture is cozy and inviting with gorgeous, exposed wood beams, stone lined walls, hand-carved Torrey Pine interior doors, and several interior courtyards that accent the home. Stunning views of the lush landscape, horse pastures and a beautiful show barn are visible from the main residence. The current owner spared no expense bringing the grounds to perfection within the last year and a half by adding beautiful shelters in each of the 3 irrigated pastures, reimagining the main barn with all new interior walls, feeders, mats, a wash area including new turn-outs, and a brand-new, gable breezeway pole barn. Additional improvements include the planting of over 25 fruit trees in a beautiful grove, solar lit pathways throughout, fresh new landscaping and the design and implementation of several irrigation and plumbing systems to benefit and improve the ranch. This property operates as a working horse ranch with room for 20 horses including a Eurociser, a large riding arena with a viewing platform, numerous fenced paddocks, several storage buildings for ranch equipment and hay, rooms for feed and supplements, a gym with a golf simulator system, and a well with filtration system. With close proximity to the town and coast of En Nestled in the heart of Olivenhain within the city of Encinitas lies this spectacular equestrian sanctuary. Just 7 miles from the coast and situated on 10 usable acres of beautifully manicured grounds, is an expansive main residence, a guest home, a caretakers living quarters and all the amenities of a horse lover's dream. The main homes lodge inspired architecture is cozy and inviting with gorgeous, exposed wood beams, stone lined walls, hand-carved Torrey Pine interior doors, and several interior courtyards that accent the home. Stunning views of the lush landscape, horse pastures and a beautiful show barn are visible from the main residence. The current owner spared no expense bringing the grounds to perfection within the last year and a half by adding beautiful shelters in each of the 3 irrigated pastures, reimagining the main barn with all new interior walls, feeders, mats, a wash area including new turn-outs, and a brand-new, gable breezeway pole barn. Additional improvements include the planting of over 25 fruit trees in a beautiful grove, solar lit pathways throughout, fresh new landscaping and the design and implementation of several irrigation and plumbing systems to benefit and improve the ranch. This property operates as a working horse ranch with room for 20 horses including a Eurociser, a large riding arena with a viewing platform, numerous fenced paddocks, several storage buildings for ranch equipment and hay, rooms for feed and supplements, a gym with a golf simulator system, and a well with filtration system. With close proximity to the town and coast of Encinitas, along with direct access to miles of walking and riding trails, this property provides for the utmost privacy with a community feel. 3113 Camino del Rancho is a rare gem in the historic town of Olivenhain.

3113 Camino Del Rancho, Encinitas

2471 Calle, Encinitas
$3,653,000
4 Beds ⋅ 3 Baths ⋅ NDP2605793 MLS ⋅ CLOSED Status
Nestled on a quiet cul-de-sac in the highly sought-after Windsor Estates neighborhood of Olivenhain, this beautifully updated home offers a rare combination of privacy, space, and resort-style living on an expansive and highly usable 0.57-acre lot. Spanning approximately 4,116 square feet, the residence features 4 bedrooms, a spacious library/office, 3 bathrooms, and a thoughtfully designed floor plan that balances elegant entertaining spaces with comfortable everyday living. The formal living room welcomes you with high ceilings, abundant natural light, and a fireplace with an intricate mantle, while the adjacent dining room opens through French doors to a backyard patio. At the heart of the home, the remodeled kitchen features a large center island with wraparound seating, custom cabinetry, quartzite countertops, double ovens, a 6-burner gas cooktop, Sub-Zero refrigerator, prep sink, and breakfast nook with bay windows overlooking the pool and grounds. Just beyond, the family room offers a comfortable retreat with its own fireplace. A main-level bedroom and full bath provide flexibility for guests or multigenerational living, while a spacious laundry room and 3-car garage complete the first floor. Upstairs, the spacious primary suite enjoys a private balcony overlooking the backyard, along with a fireplace and spa-inspired bath featuring a jetted tub, oversized shower, dual vanities, additional seated vanity, and walk-in closet. A stunning built-in library and office offers exceptional versatility as a home office, library, media room, playroom, or potential fifth bedroom Nestled on a quiet cul-de-sac in the highly sought-after Windsor Estates neighborhood of Olivenhain, this beautifully updated home offers a rare combination of privacy, space, and resort-style living on an expansive and highly usable 0.57-acre lot. Spanning approximately 4,116 square feet, the residence features 4 bedrooms, a spacious library/office, 3 bathrooms, and a thoughtfully designed floor plan that balances elegant entertaining spaces with comfortable everyday living. The formal living room welcomes you with high ceilings, abundant natural light, and a fireplace with an intricate mantle, while the adjacent dining room opens through French doors to a backyard patio. At the heart of the home, the remodeled kitchen features a large center island with wraparound seating, custom cabinetry, quartzite countertops, double ovens, a 6-burner gas cooktop, Sub-Zero refrigerator, prep sink, and breakfast nook with bay windows overlooking the pool and grounds. Just beyond, the family room offers a comfortable retreat with its own fireplace. A main-level bedroom and full bath provide flexibility for guests or multigenerational living, while a spacious laundry room and 3-car garage complete the first floor. Upstairs, the spacious primary suite enjoys a private balcony overlooking the backyard, along with a fireplace and spa-inspired bath featuring a jetted tub, oversized shower, dual vanities, additional seated vanity, and walk-in closet. A stunning built-in library and office offers exceptional versatility as a home office, library, media room, playroom, or potential fifth bedroom. The backyard is the true centerpiece of the property, offering a rare amount of flat, usable land with endless possibilities. Enjoy a solar-heated pool and spa, covered outdoor kitchen and BBQ, custom fireplace, expansive lawn, mature landscaping, and tropical palms. With no neighbor directly behind and ample room for an ADU, sport court, or additional amenities, the grounds provide a remarkable sense of openness, privacy, and opportunity. Additional highlights include a large laundry room, 3-car garage, updated landscaping, and close proximity to top-rated schools, beaches, shopping, dining, and all that coastal North County has to offer.

2471 Calle, Encinitas

8124 Calle Catalonia, Carlsbad
$2,900,000
5 Beds ⋅ 5 Baths ⋅ 260012126 MLS ⋅ CLOSED Status ⋅ Saddle Ridge BLDG.
Nestled in the highly sought-after Olivenhain community, this beautifully upgraded residence offers the perfect blend of luxury, comfort, and convenience just moments from top-rated Olivenhain Pioneer Elementary. Thoughtfully refreshed throughout, the home showcases fresh interior paint, new carpeting, updated lighting, and enhanced landscaping that create a warm yet sophisticated first impression. The remodeled kitchen serves as the heart of the home, featuring premium Thermador appliances, stylish finishes, and an ideal layout for both everyday living and entertaining. A highly desirable downstairs bedroom and full bathroom provide flexibility for guests, multigenerational living, or a private home office setup. Spacious living areas are filled with natural light and designed to seamlessly connect indoor and outdoor living. The beautifully maintained grounds offer inviting spaces to relax, entertain, and enjoy the serene Olivenhain lifestyle. Located in one of North County’s most coveted neighborhoods, this home combines timeless charm with meaningful upgrades, all within close proximity to award-winning schools, scenic trails, shopping, dining, and the coast. A rare opportunity to enjoy refined living in an exceptional location. Additional highlights include a wet bar, walk-in pantry, spacious primary suite with dual “his & hers” closets, and an oversized 3-car garage with ample storage. Private backyard is designed for entertaining and relaxation with an outdoor fireplace and beautifully maintained grounds. Ideally located just blocks from the historic Olivenhain Meeting Hall, scenic hiking and equestrian trails, parks, shopping, dining, and North County beaches. The additional downstairs bed & bath were fully permitted additions.

8124 Calle Catalonia, Carlsbad

3401 Adams Run, Encinitas
$4,000,000
6 Beds ⋅ 5 Baths ⋅ NDP2604584 MLS ⋅ CLOSED Status
Set on nearly three acres in the rolling hills of Olivenhain, this custom single level estate blends timeless architecture with the relaxed beauty of coastal California living. Encompassing approximately 5,000 square feet, the residence offers six bedrooms and four and a half bathrooms across a light filled open concept floor plan. Expansive and inspiring views overlook the world class golf course and clubhouse of The Bridges to the south and capture distant ocean views to the west. Designed for effortless flow, the interiors feature wide plank wood floors, high ceilings, and a soothing palette that complements the natural surroundings. The great room centers on a classic brick fireplace and opens to a covered loggia framed by arched stonework, perfect for entertaining or quiet evening gatherings. The kitchen combines elegance and function with marble countertops, custom cabinetry, a walk in pantry, and a breakfast area overlooking the gardens. A formal dining room and dedicated office provide thoughtfully designed spaces for work and connection. The primary suite offers a private retreat with direct access to the patio, a freestanding tub, and dual vanities. Five additional bedrooms provide comfort and flexibility for guests or family. Outdoors, the home embraces the California lifestyle with a pool and spa, shaded dining terraces, raised vegetable gardens, and an outdoor kitchen designed for al fresco dining and year round enjoyment. The grounds extend across approximately 2.59 usable acres with manicured lawns, fruit trees, and fenced paddocks suitable for up to five hor Set on nearly three acres in the rolling hills of Olivenhain, this custom single level estate blends timeless architecture with the relaxed beauty of coastal California living. Encompassing approximately 5,000 square feet, the residence offers six bedrooms and four and a half bathrooms across a light filled open concept floor plan. Expansive and inspiring views overlook the world class golf course and clubhouse of The Bridges to the south and capture distant ocean views to the west. Designed for effortless flow, the interiors feature wide plank wood floors, high ceilings, and a soothing palette that complements the natural surroundings. The great room centers on a classic brick fireplace and opens to a covered loggia framed by arched stonework, perfect for entertaining or quiet evening gatherings. The kitchen combines elegance and function with marble countertops, custom cabinetry, a walk in pantry, and a breakfast area overlooking the gardens. A formal dining room and dedicated office provide thoughtfully designed spaces for work and connection. The primary suite offers a private retreat with direct access to the patio, a freestanding tub, and dual vanities. Five additional bedrooms provide comfort and flexibility for guests or family. Outdoors, the home embraces the California lifestyle with a pool and spa, shaded dining terraces, raised vegetable gardens, and an outdoor kitchen designed for al fresco dining and year round enjoyment. The grounds extend across approximately 2.59 usable acres with manicured lawns, fruit trees, and fenced paddocks suitable for up to five horses under current Olivenhain guidelines. Set within minutes of top rated schools, scenic trails, and the beaches of Encinitas, 3401 Adams Run offers a rare blend of privacy, space, and sophistication in one of North Countys most desirable communities.

3401 Adams Run, Encinitas

3369 Rocking Horse Cir, Encinitas
$3,888,777
5 Beds ⋅ 7 Baths ⋅ 260006863 MLS ⋅ CLOSED Status
Step into a private hillside sanctuary where design, nature, and serenity come together in a truly one-of-a-kind estate. Tucked away on a quiet cul-de-sac in Olivenhain Hills, this residence offers exceptional privacy while remaining just minutes from top-rated schools, shopping, and the best of Encinitas and Rancho Santa Fe. Behind custom redwood gates, the property unfolds into eight beautifully designed gardens with curated landscaping from around the world, creating a resort-like, tropical atmosphere. A tranquil setting and lush surroundings create a sense of calm, blending relaxed elegance with refined Southern California living. The fully usable grounds feature bamboo groves, lush plantings, a park-like setting, and a fruit orchard all designed and supported by an integrated irrigation system for efficient upkeep. The home lives primarily as a single level, offering five en-suite bedrooms, including a spacious primary suite on the main floor. An optional junior primary suite upstairs, along with a private movie theater, provides flexibility for guests or multigenerational living. A fully remodeled kitchen anchors expansive living spaces, complemented by a library, office, full bar, and walk-in wine cellar. Indoor-outdoor living shines with multiple fireplaces, a cascading waterfall, and a redesigned saltwater pool, spa, and pool house. Fully paid-off solar, generous parking, and dual access complete this exceptional offering bordering Rancho Santa Fe for ultimate privacy and convenience.

3369 Rocking Horse Cir, Encinitas

3376 Calle Tres Vistas, Encinitas
$4,900,000
5 Beds ⋅ 6 Baths ⋅ NDP2601086 MLS ⋅ CLOSED Status
Looking for Serenity and a bit of Tuscany too? Look no further than this stunning custom-built estate perched on a spectacular elevated hilltop lot with sweeping panoramic views in the highly desired, gated community of Double LL Ranch. Step inside to a warm, welcoming floor plan designed for both everyday comfort and effortless entertaining; featuring 5 ensuite bedrooms (including a first-floor suite), 5.5 baths, a separate office, and a workout/flex space on the main level. Soaring ceilings and beautifully appointed living and dining spaces invite you to linger while looking out to the scenery beyond. Tucked inside the dining room, discover an approx. 550-bottle temperature-controlled wine cellar. Recent upgrades elevate the home throughout, including designer kitchen with all the bells & whistles along with stunning finishes Every bathroom has been thoughtfully remodeled with impeccable detail and timeless style. The oversized primary suite feels like a private retreat, complete with a charming sitting area, fireplace, and a secluded balcony to take in the views. Outdoors, enjoy exceptional privacy and resort-style living from the newly installed gated entry with custom driveway pavers to the stunning Pebble Tec vanishing edge pool, outdoor living space, BBQ/kitchen space and bocce area. Additional highlights include SOLAR, 2 Tesla Powerwall house batteries, wiring for a whole-house AV system, Lutron lighting, and more. Enjoy the best of both worlds: a beautiful community with a country feel and miles of trails, yet just minutes to conveniences and top-rated schools. Looking for Serenity and a bit of Tuscany too? Look no further than this stunning custom-built estate perched on a spectacular elevated hilltop lot with sweeping panoramic views in the highly desired, gated community of Double LL Ranch. Step inside to a warm, welcoming floor plan designed for both everyday comfort and effortless entertaining; featuring 5 ensuite bedrooms (including a first-floor suite), 5.5 baths, a separate office, and a workout/flex space on the main level. Soaring ceilings and beautifully appointed living and dining spaces invite you to linger while looking out to the scenery beyond. Tucked inside the dining room, discover an approx. 550-bottle temperature-controlled wine cellar. Recent upgrades elevate the home throughout, including designer kitchen with all the bells & whistles along with stunning finishes Every bathroom has been thoughtfully remodeled with impeccable detail and timeless style. The oversized primary suite feels like a private retreat, complete with a charming sitting area, fireplace, and a secluded balcony to take in the views. Outdoors, enjoy exceptional privacy and resort-style living from the newly installed gated entry with custom driveway pavers to the stunning Pebble Tec vanishing edge pool, outdoor living space, BBQ/kitchen space and bocce area. Additional highlights include SOLAR, 2 Tesla Powerwall house batteries, wiring for a whole-house AV system, Lutron lighting, and more. Enjoy the best of both worlds: a beautiful community with a country feel and miles of trails, yet just minutes to conveniences and top-rated schools.

3376 Calle Tres Vistas, Encinitas

121 Avenida Esperanza, Encinitas
$3,450,000
5 Beds ⋅ 6 Baths ⋅ 260005405 MLS ⋅ CLOSED Status
A 2020-built modern farmhouse in sought-after West Olivenhain, this custom estate blends industrial-inspired architecture with refined contemporary design on a large private lot. Designed for seamless single-level living, the home offers 1,150 sq.ft. of covered outdoor space overlooking a resort-style pool and spa. Dramatic ceilings, Fleetwood and LaCantina doors, and premium Marvin windows create effortless indoor–outdoor flow throughout the open-concept living spaces and chef’s kitchen. The thoughtful layout features a private primary suite and two bedrooms—including an office with separate entrance—on one wing, with two additional en-suite bedrooms on the opposite side. Resort-style amenities include smart home technology, integrated indoor/outdoor surround sound speakers, EV chargers, an oversized garage, and expansive grounds with an outdoor kitchen, lawn, and space for a garden or orchard. A dedicated wellness retreat features a Hume sauna system, Core Chill Blue Cube cold plunge, shower, heated towel bar, plus an additional ~150 sq.ft. space with a half bath and outdoor shower. Additional upgrades include InfraTech outdoor heaters, additional solar panels, solar tubing for the saltwater pool, whole-home water filtration, and security cameras—all controllable from your phone. The home also offers new custom primary closets and electric blinds throughout, completing this exceptional modern coastal retreat.

121 Avenida Esperanza, Encinitas

516 Whisper Wind Dr, Encinitas
$3,915,000
5 Beds ⋅ 5 Baths ⋅ 2600855 MLS ⋅ CLOSED Status
One foot in the ranch and one foot in the sand—this custom Olivenhain estate offers peaceful, open-space living just minutes from Encinitas beaches and coastal amenities. Positioned to capture southeast-facing morning light, the home is filled with natural brightness and a calm, serene atmosphere throughout the day. The residence offers 4,774 square feet with five bedrooms and five bathrooms, featuring cherry hardwood floors, raised hearth brick fireplaces, electronically operated skylights that enhance light and comfort at the touch of a button. Anchoring the main living space, the expansive kitchen offers a highly functional layout with two gas ovens, a Sub-Zero refrigerator, and dual dishwashers, providing both scale and efficiency for serious cooking and entertaining. Designed with comfort, flexibility, and privacy in mind, the residence offers two ensuite bedrooms on the main floor and three additional ensuite bedrooms on the second level—ideal for multigenerational living, hosting, or remote work lifestyles. One entry-level suite opens through double doors to the pool patio and garden, offering an inviting indoor–outdoor retreat. Outdoors, a custom infinity-edge pool anchors the private grounds, creating a resort-style setting surrounded by mature landscaping and open skies. Additional highlights include owned solar panels and an electric vehicle charging station. Situated on 0.6 acres with no HOA, this is a private and thoughtfully designed home offering serenity, and coastal proximity.

516 Whisper Wind Dr, Encinitas

board logo

This information is deemed reliable but not guaranteed. You should rely on this information only to decide whether or not to further investigate a particular property. BEFORE MAKING ANY OTHER DECISION, YOU SHOULD PERSONALLY INVESTIGATE THE FACTS (e.g. square footage and lot size) with the assistance of an appropriate professional. You may use this information only to identify properties you may be interested in investigating further. All uses except for personal, non-commercial use in accordance with the foregoing purpose are prohibited. Redistribution or copying of this information, any photographs or video tours is strictly prohibited. This information is derived from the Internet Data Exchange (IDX) service provided by San Diego MLS®. Displayed property listings may be held by a brokerage firm other than the broker and/or agent responsible for this display. The information and any photographs and video tours and the compilation from which they are derived is protected by copyright. Compilation © 2026 San Diego MLS®,

How much is your home worth?

Get instant property value now!